 Home Designing Get expert home decor tips and design inspiration at HomeDesigning.blog. Transform your living spaces with trending styles and DIY ideas!
Images : Scandinavian 3D House Floor Plan
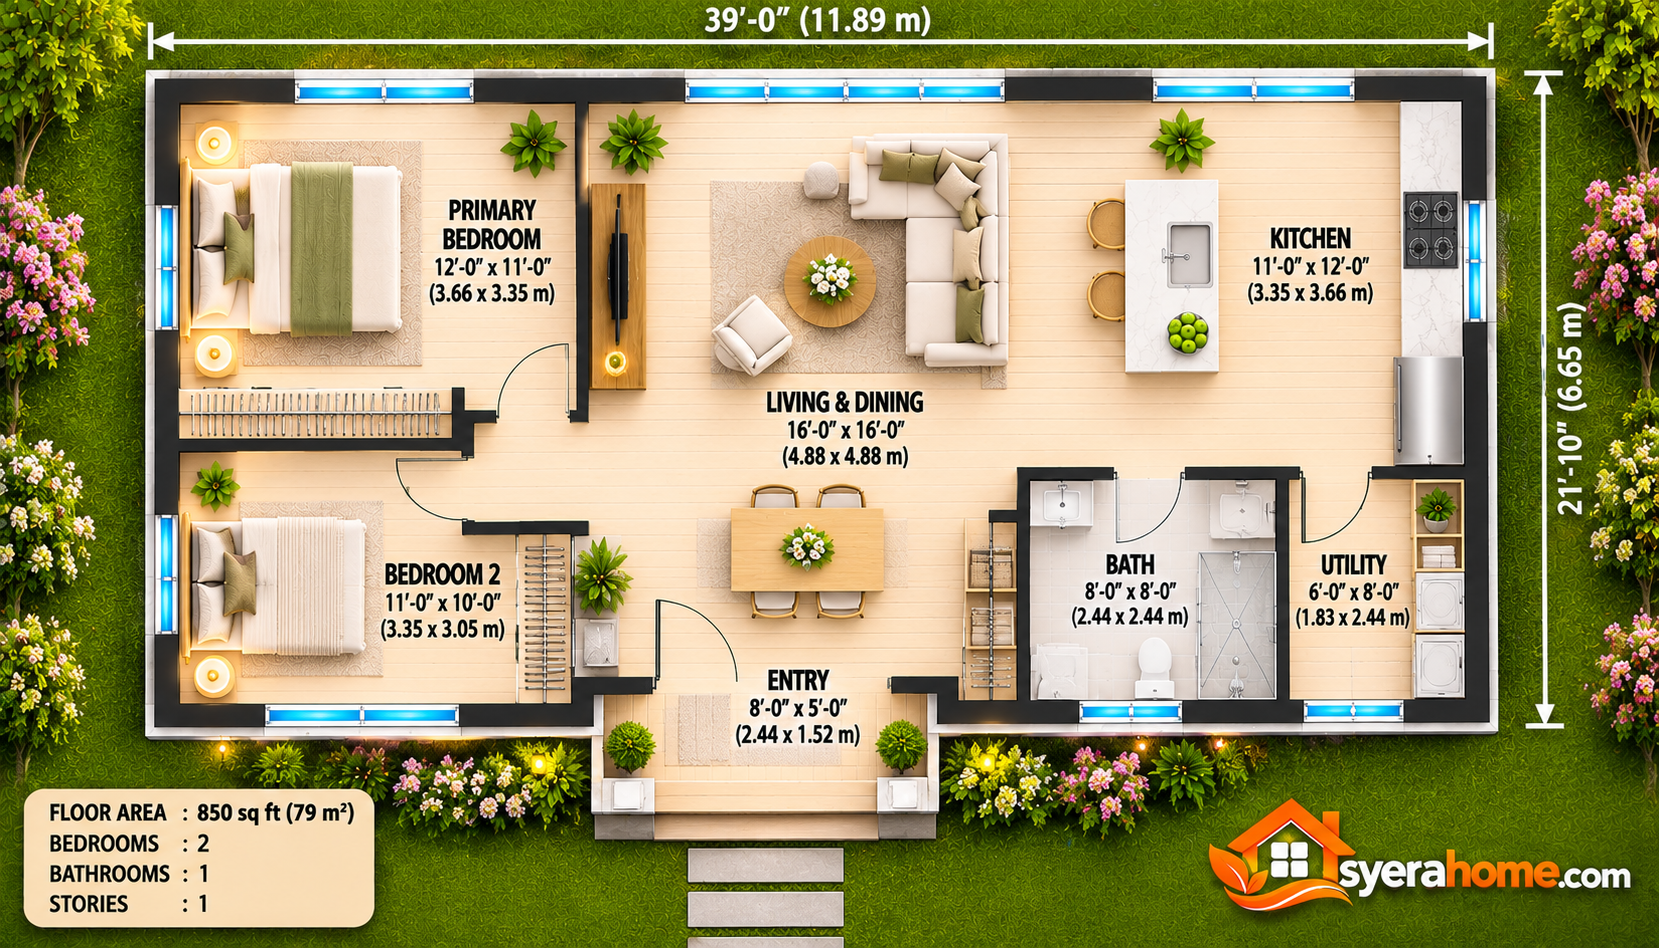
Small house plans under 1,000 sq ft are becoming an attractive choice for homeowners who want comfortable living spaces without the expense and maintenance requirements of a larger property. With thoughtful room arrangements, efficient storage, and modern architectural features, a compact home can provide everything needed for everyday living. Whether you're building a starter home,… Read More