 Home Designing Get expert home decor tips and design inspiration at HomeDesigning.blog. Transform your living spaces with trending styles and DIY ideas!
Five bedroom house plans offer exceptional flexibility for large families, multigenerational households, and homeowners who need additional space for guests, remote work, or changing family requirements. With five separate bedrooms, these homes can accommodate different lifestyles while maintaining comfortable shared living areas.
Modern 5 bedroom house plans are available in a wide range of architectural styles, including contemporary single-story homes, traditional two-story residences, modern farmhouses, luxury villas, and Scandinavian-inspired designs.
The arrangement of bedrooms is especially important in a larger family home. Some homeowners prefer having all bedrooms on one floor, while others appreciate two-story layouts that separate private sleeping areas from active daytime spaces.
Open-concept kitchens, spacious family rooms, multiple bathrooms, walk-in closets, and organized storage areas are common features in well-designed five-bedroom homes. Additional spaces such as home offices, mudrooms, covered patios, and attached garages can make everyday living more convenient.
In the United States, five-bedroom floor plans are particularly relevant for larger suburban homes, ranch-style properties, and modern farmhouse developments. Across the United Kingdom and Europe, two-story configurations can provide substantial accommodation while reducing the ground-level building footprint.
A successful five-bedroom design should balance generous interior space with efficient circulation. Long hallways, poorly positioned bathrooms, and oversized transitional areas can reduce the practical value of the available floor area.
The following ten five bedroom house plans explore different sizes, configurations, and architectural styles. Each concept includes an estimated floor area, bedroom and bathroom count, and a detailed explanation of its distinctive layout.
These designs are illustrative concepts rather than construction-ready drawings. Final dimensions, structural systems, accessibility, energy performance, and building-code compliance should be verified by qualified professionals in the project’s location.
1. Modern Single Story 5 Bedroom House Plan with Open Living Space
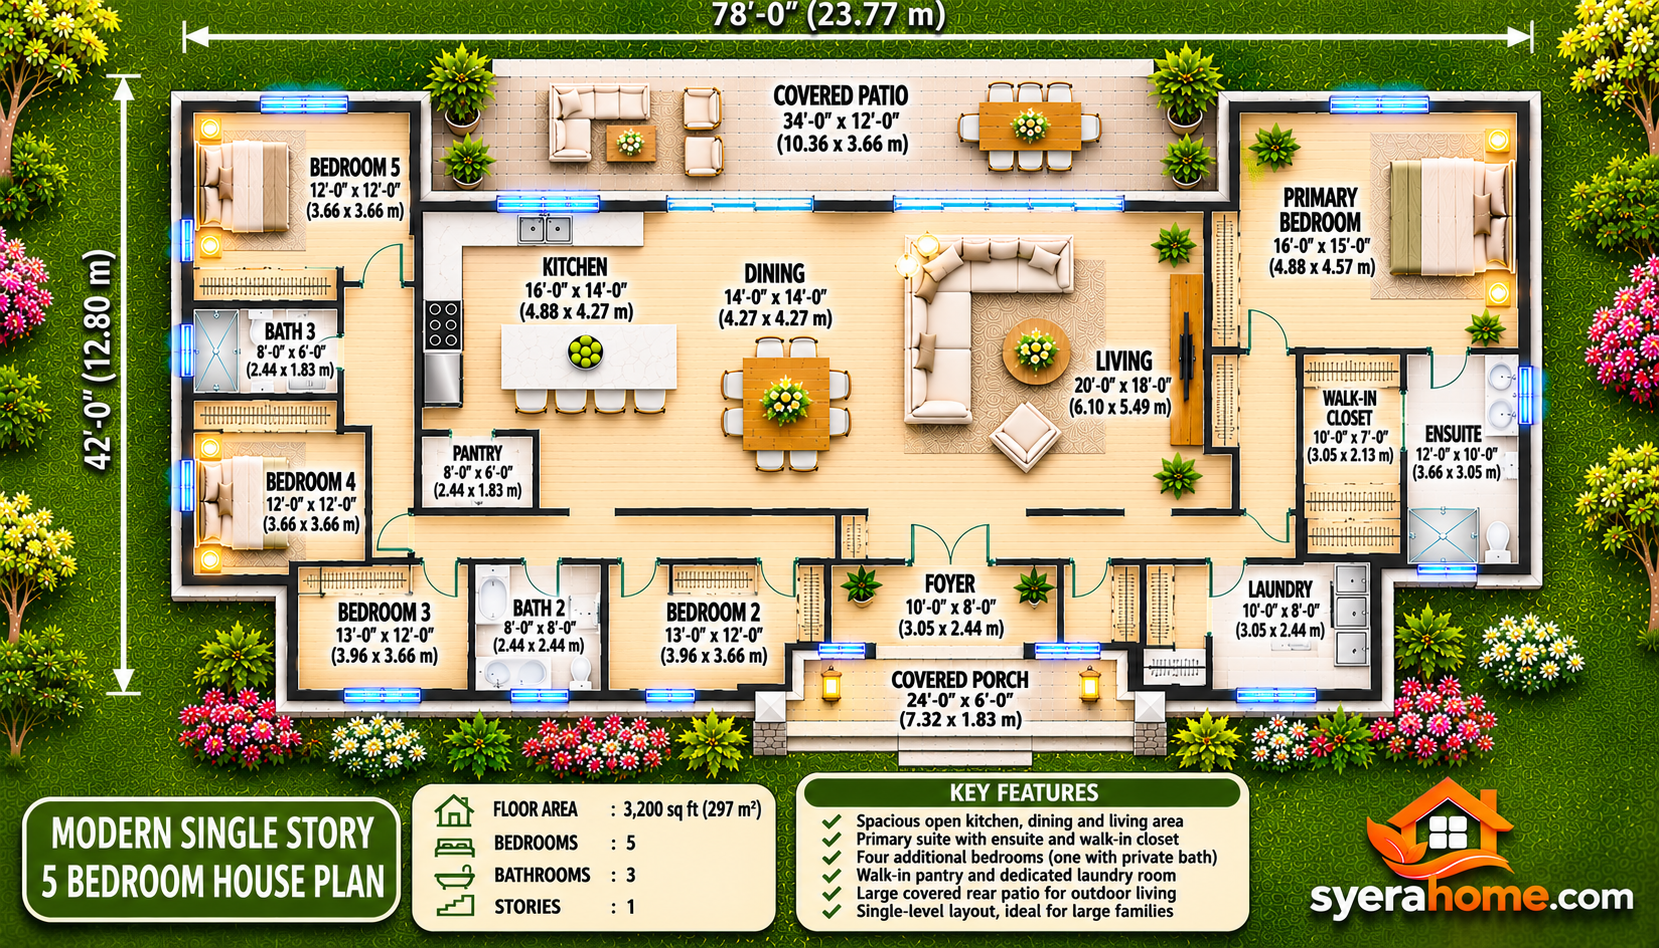 Floor plan image: A detailed top-down architectural floor plan showing five bedrooms, three bathrooms, a spacious open kitchen with central island, large dining and living areas, laundry room, pantry, and covered rear patio.
Estimated floor area: 3,200 sq ft (297 m²)
Bedrooms: 5 | Bathrooms: 3 | Stories: 1
This modern single-story five-bedroom house plan offers generous accommodation for a large family while keeping all essential rooms on one accessible level.
The central living area combines the kitchen, dining room, and family lounge into one spacious open environment. A large kitchen island provides additional food preparation space, storage, and informal seating.
The dining area sits between the kitchen and living room, allowing convenient movement between cooking, eating, and relaxing.
The primary bedroom occupies a private wing and includes an ensuite bathroom with a double vanity, separate shower, and walk-in wardrobe.
Four additional bedrooms are arranged in another section of the home. One includes a private bathroom, while the remaining three share a family bathroom.
A walk-in pantry provides organized kitchen storage, and a dedicated laundry room accommodates washing appliances and household equipment.
Large sliding glass doors connect the living room to a covered rear patio, creating opportunities for outdoor dining and entertaining.
This layout is particularly suitable for larger suburban properties where homeowners want five bedrooms, spacious communal areas, and the convenience of single-level living.
2. Modern Two Story 5 Bedroom House Plan with Open Kitchen and Family Room
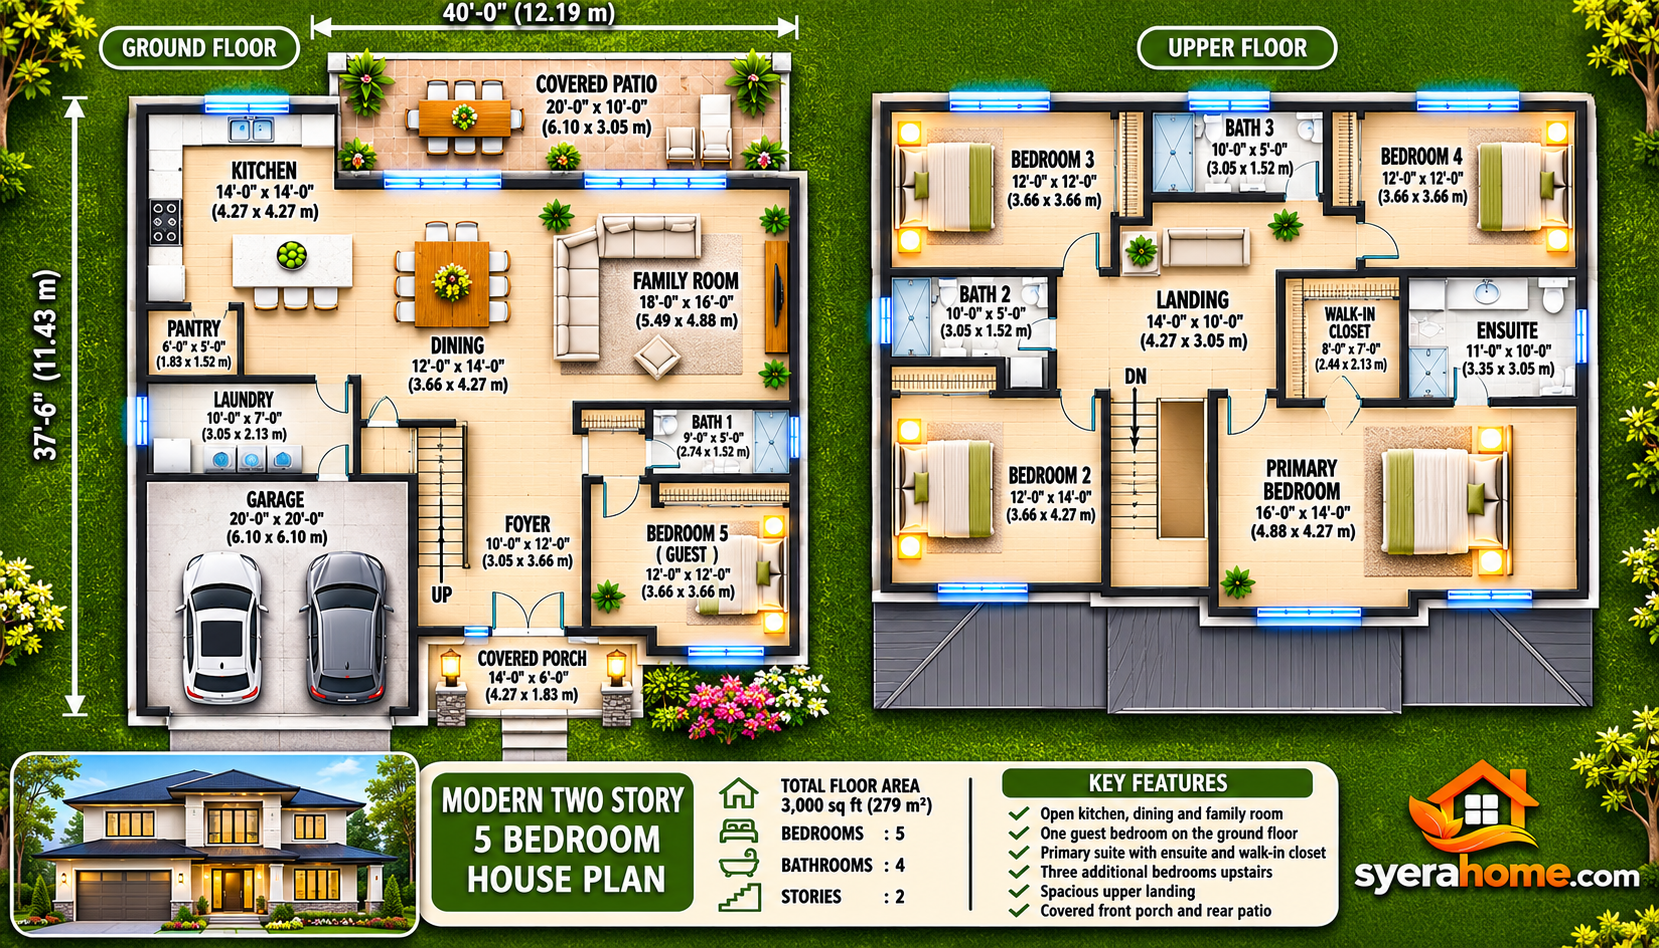 Floor plan image: Two coordinated top-down floor plans showing a ground floor with open kitchen, dining room, family living area, guest bedroom, full bathroom, laundry room, and staircase, plus an upper floor with four bedrooms and three bathrooms.
Estimated total floor area: 3,000 sq ft (279 m²)
Bedrooms: 5 | Bathrooms: 4 | Stories: 2
A modern two-story five-bedroom house can accommodate a large family while preserving additional outdoor space compared with a similarly sized single-story building.
This design distributes approximately 3,000 square feet across two levels, creating a clear separation between social spaces and private bedrooms.
The ground floor features an open kitchen, dining area, and family living room. A large kitchen island provides practical workspace and informal seating.
A guest bedroom is positioned near a full bathroom, making the ground floor suitable for visiting relatives or household members who prefer to avoid stairs.
The staircase sits near the central circulation area, providing convenient access to the upper level.
Upstairs, the primary bedroom includes a private bathroom and walk-in closet. Three additional bedrooms occupy the remaining floor area, with one ensuite bathroom and one shared family bathroom.
A compact upper landing provides access to the bedrooms without requiring excessively long hallways.
Large windows introduce natural light into the living spaces, while a rear patio creates an outdoor extension of the ground-floor family room.
This design is particularly appropriate for suburban properties where homeowners want five bedrooms without requiring an exceptionally wide building footprint.
3. Modern Farmhouse 5 Bedroom House Plan with Wraparound Porch
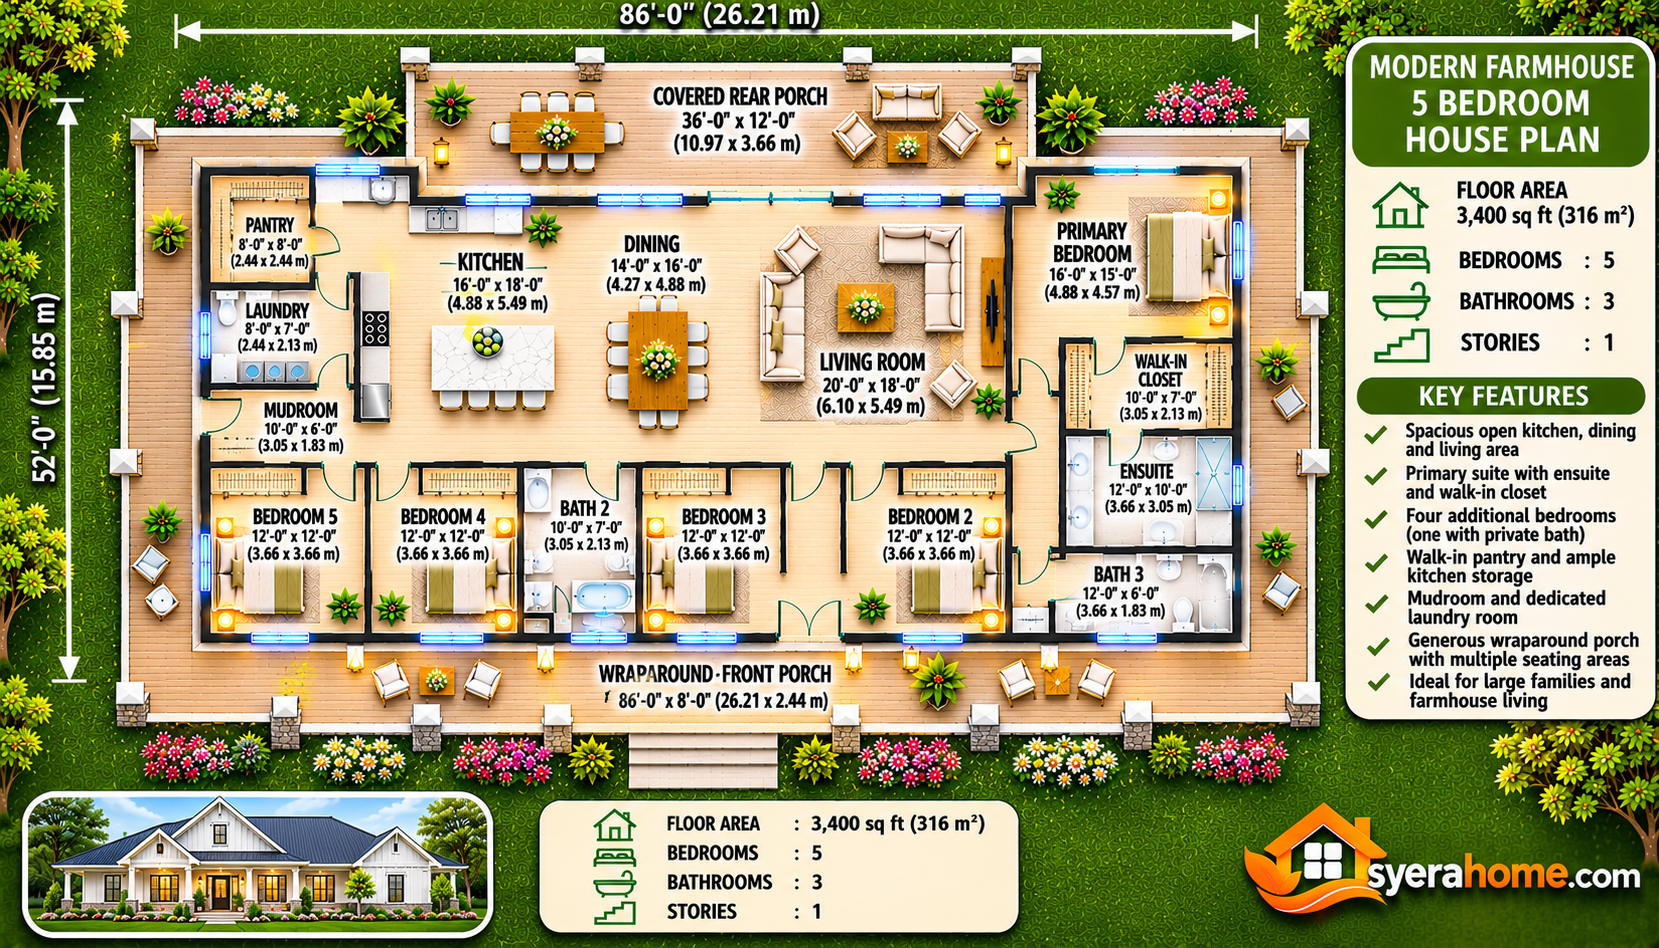 Floor plan image: A modern farmhouse single-story floor plan featuring five bedrooms, three bathrooms, an open kitchen and dining area, spacious family living room, pantry, mudroom, laundry room, and generous wraparound porch.
Estimated floor area: 3,400 sq ft (316 m²)
Bedrooms: 5 | Bathrooms: 3 | Stories: 1
Modern farmhouse five-bedroom house plans combine traditional countryside character with spacious contemporary interiors designed for family living.
This design features a large central living room connected directly to the kitchen and dining area.
The kitchen includes an oversized island, generous preparation counters, and a walk-in pantry. A family-sized dining table is positioned near large windows overlooking the garden.
The primary bedroom occupies a private wing and includes an ensuite bathroom and walk-in wardrobe.
Four additional bedrooms are positioned in another section of the house. One bedroom includes a private bathroom, while the remaining three share a family bathroom.
A mudroom near the secondary entrance provides practical storage for coats, shoes, and outdoor equipment.
The adjacent laundry room supports everyday household routines while keeping utility activities separate from the main living areas.
The wraparound porch extends across the front elevation and along one side of the house, creating several shaded outdoor seating areas.
This design is especially suitable for larger suburban or countryside properties where homeowners appreciate farmhouse architecture, generous outdoor space, and comfortable family accommodation.
4. Luxury 5 Bedroom House Plan with Swimming Pool and Private Courtyard
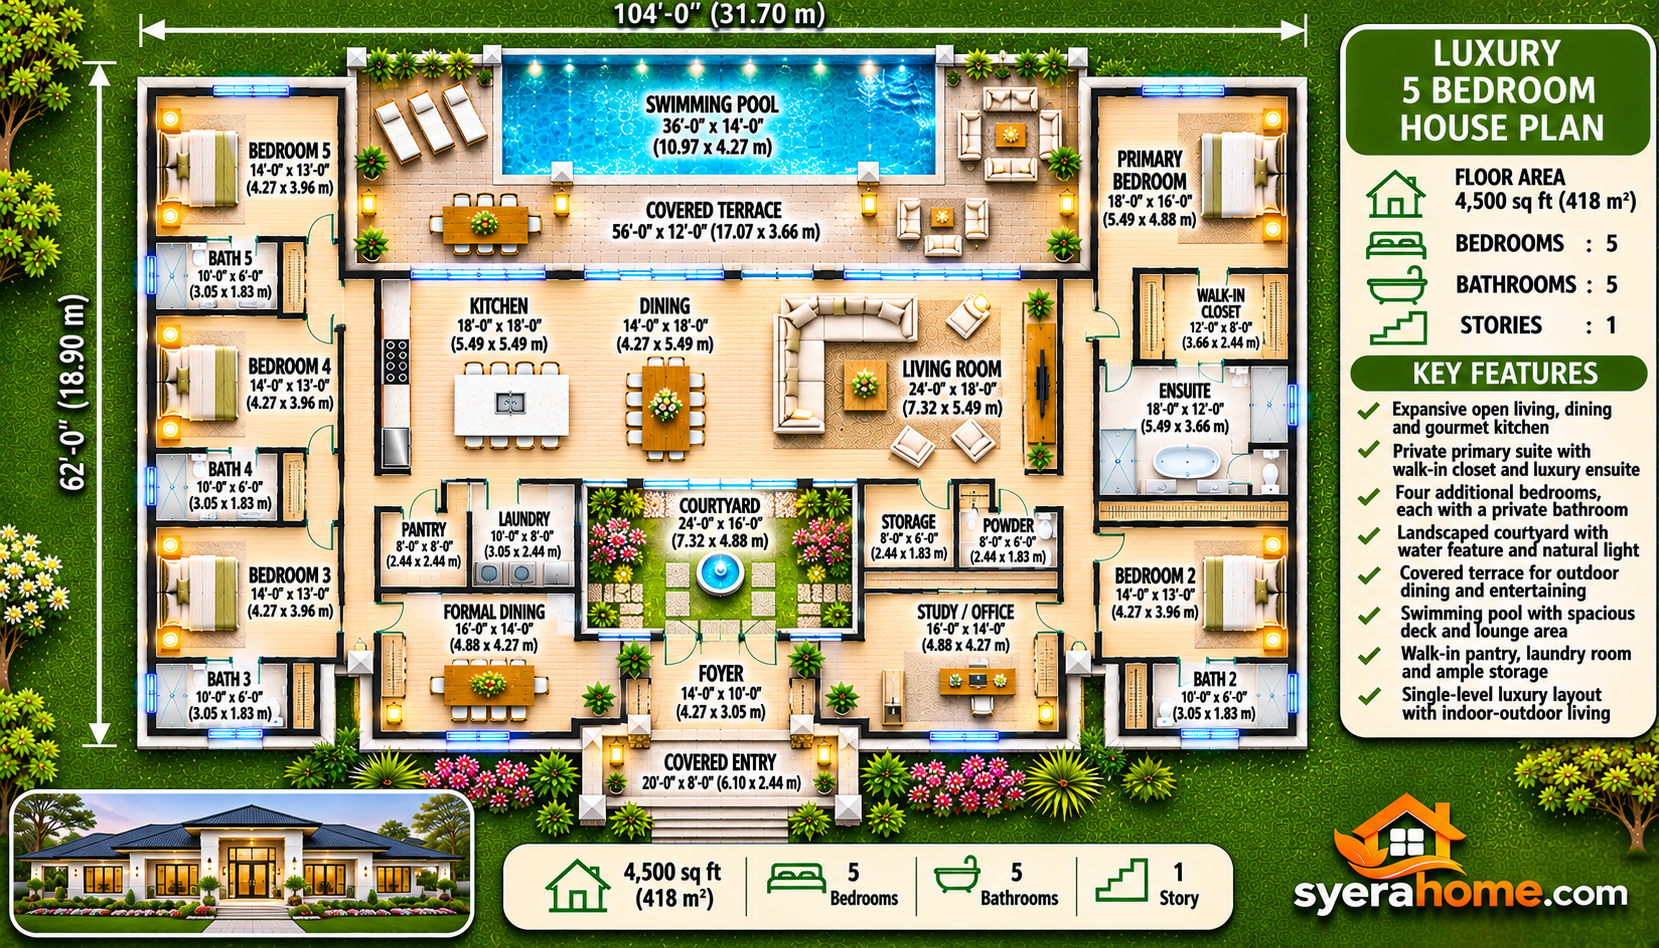 Floor plan image: A luxury single-story five-bedroom house floor plan featuring five bathrooms, an expansive open living area, gourmet kitchen, formal dining room, private primary suite, landscaped courtyard, covered terrace, and outdoor swimming pool.
Estimated floor area: 4,500 sq ft (418 m²)
Bedrooms: 5 | Bathrooms: 5 | Stories: 1
A luxury five-bedroom house plan provides generous accommodation while emphasizing privacy, entertainment, and a seamless connection between interior and outdoor living spaces.
The central living area includes a spacious lounge, formal dining zone, and gourmet kitchen with an oversized island.
Expansive sliding glass doors open toward a covered terrace and swimming pool, creating an inviting environment for entertaining guests.
The primary suite occupies a private wing and includes a large bedroom, walk-in wardrobe, and bathroom with a freestanding bathtub, double vanity, and separate shower.
Four additional bedrooms each include a dedicated bathroom, offering convenience and privacy for family members and overnight guests.
A landscaped courtyard introduces greenery and natural light into the interior arrangement. It can include decorative planting, seating, and a small water feature.
A walk-in pantry, laundry room, and additional storage areas support everyday activities without interfering with the open living environment.
The covered terrace provides space for outdoor dining and lounge seating overlooking the swimming pool.
This design is particularly appropriate for larger residential properties where homeowners prioritize contemporary luxury, private bedroom suites, and resort-inspired living.
5. L-Shaped 5 Bedroom House Plan with Private Garden and Open Kitchen
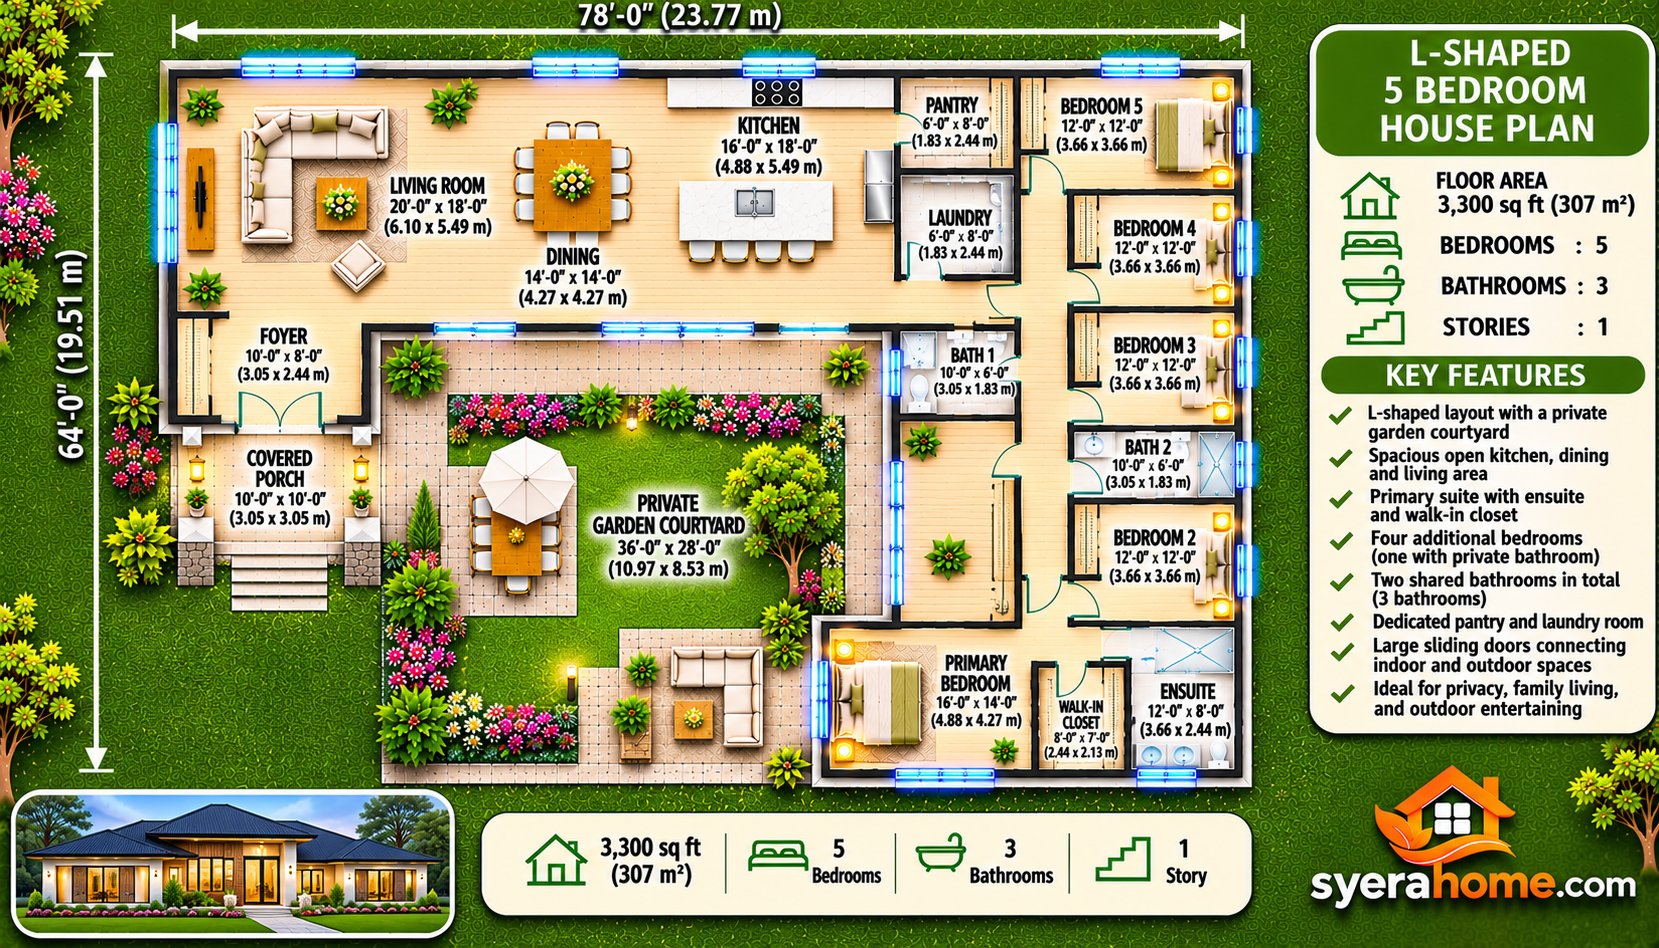 Floor plan image: An L-shaped single-story five-bedroom house floor plan with three bathrooms, a spacious open kitchen, dining and living area, and a landscaped private garden courtyard with outdoor seating.
Estimated floor area: 3,300 sq ft (307 m²)
Bedrooms: 5 | Bathrooms: 3 | Stories: 1
An L-shaped five-bedroom house plan provides a natural division between communal family spaces and private sleeping areas.
This design places the kitchen, dining room, and living area in one wing, while the five bedrooms occupy the second wing.
The open kitchen features a large island and generous countertop space. The dining area connects directly to the family lounge, creating a comfortable environment for gatherings.
The primary bedroom includes a private bathroom and walk-in wardrobe.
Four additional bedrooms are arranged along a separate hallway. One includes an ensuite bathroom, while the remaining three share a family bathroom.
The two wings meet near the main entrance, creating a convenient connection between the different sections of the home.
The space enclosed by the L-shaped building forms a sheltered garden courtyard. Large sliding glass doors connect the living area to this outdoor space.
The courtyard can accommodate a dining table, lounge furniture, decorative planting, and a small lawn.
This layout is particularly suitable for larger suburban properties where homeowners want five bedrooms, privacy, and a landscaped garden integrated into everyday family life.
6. Scandinavian 5 Bedroom House Plan with Minimalist Open Floor Layout
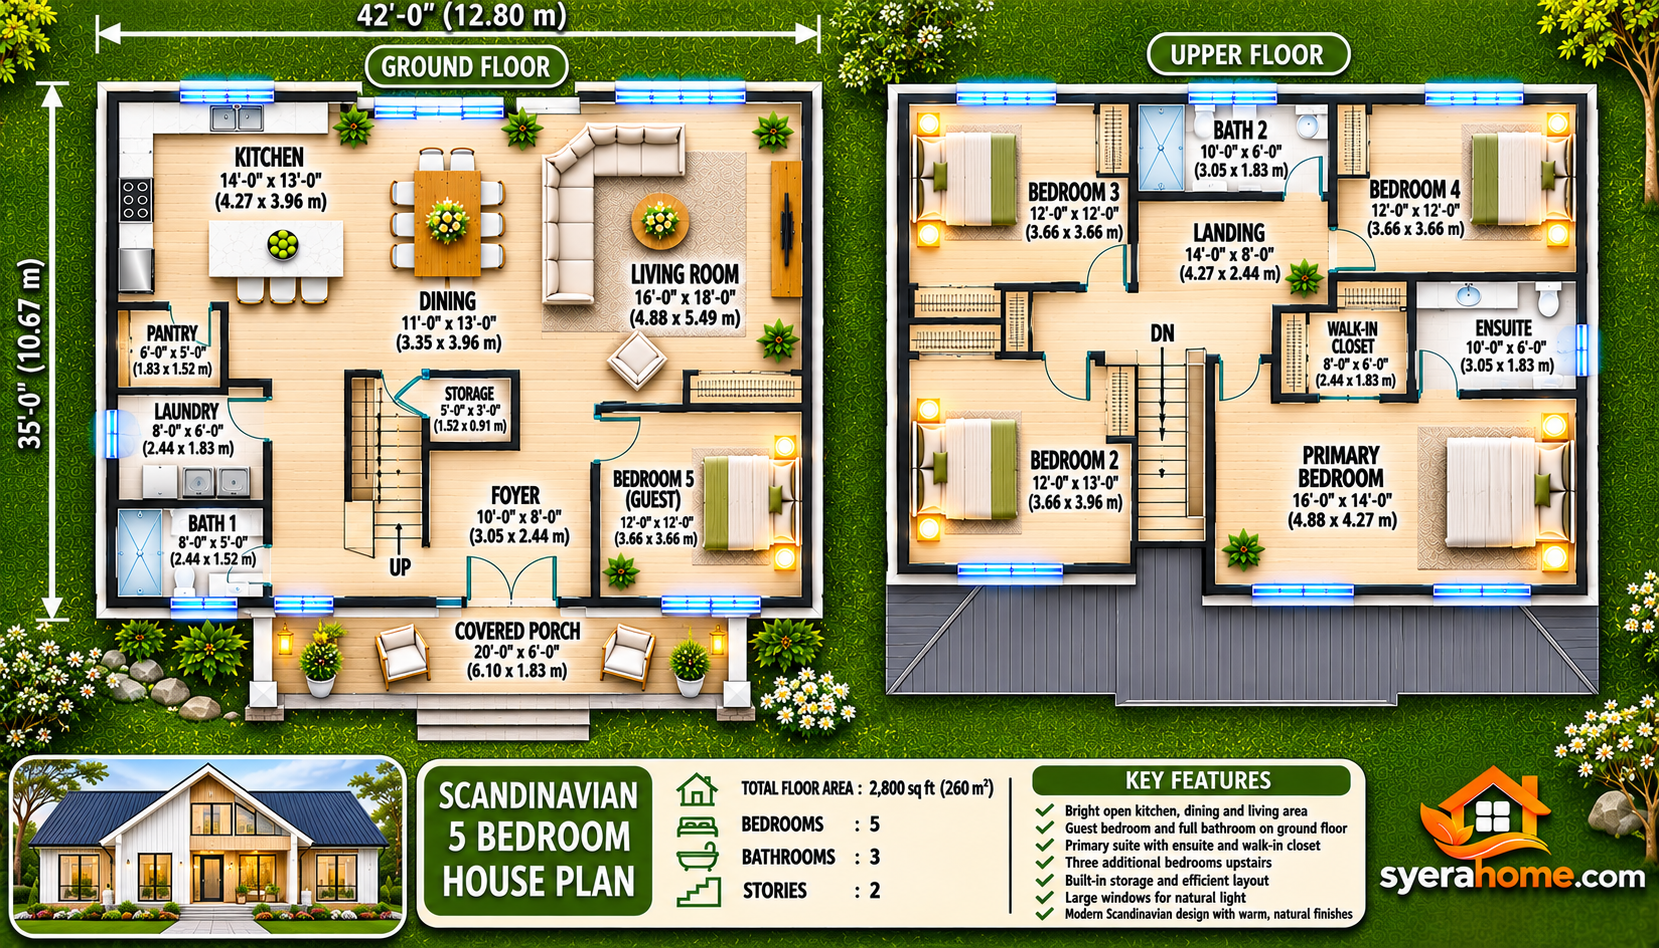 Floor plan image: A Scandinavian-inspired two-story five-bedroom house plan with pale oak flooring, white interiors, three bathrooms, an open kitchen and dining space, spacious living room, built-in storage, and large windows.
Estimated total floor area: 2,800 sq ft (260 m²)
Bedrooms: 5 | Bathrooms: 3 | Stories: 2
Scandinavian five-bedroom house plans emphasize practical simplicity, natural materials, and comfortable family interiors.
This design uses a compact rectangular footprint distributed across two floors.
The ground floor contains an open kitchen, dining area, and lounge. Light oak flooring, neutral furniture, and streamlined cabinetry create a bright and welcoming environment.
A guest bedroom and full bathroom are also located on the ground floor, providing flexibility for visitors or family members who prefer single-level accommodation.
The kitchen features an efficient island, practical appliance placement, and integrated storage.
Upstairs, the primary bedroom includes a private bathroom and built-in wardrobe. Three additional bedrooms share a family bathroom.
Storage cabinets near the entrance and along the upstairs landing help maintain an uncluttered interior.
Large windows introduce daylight, while the building envelope can be developed with appropriate insulation, airtightness, and energy-efficient glazing for the local climate.
This layout is especially appealing for homeowners who appreciate Scandinavian architecture and want five bedrooms within a relatively efficient two-story arrangement.
7. Modern 5 Bedroom House Plan with Home Office and Three-Car Garage
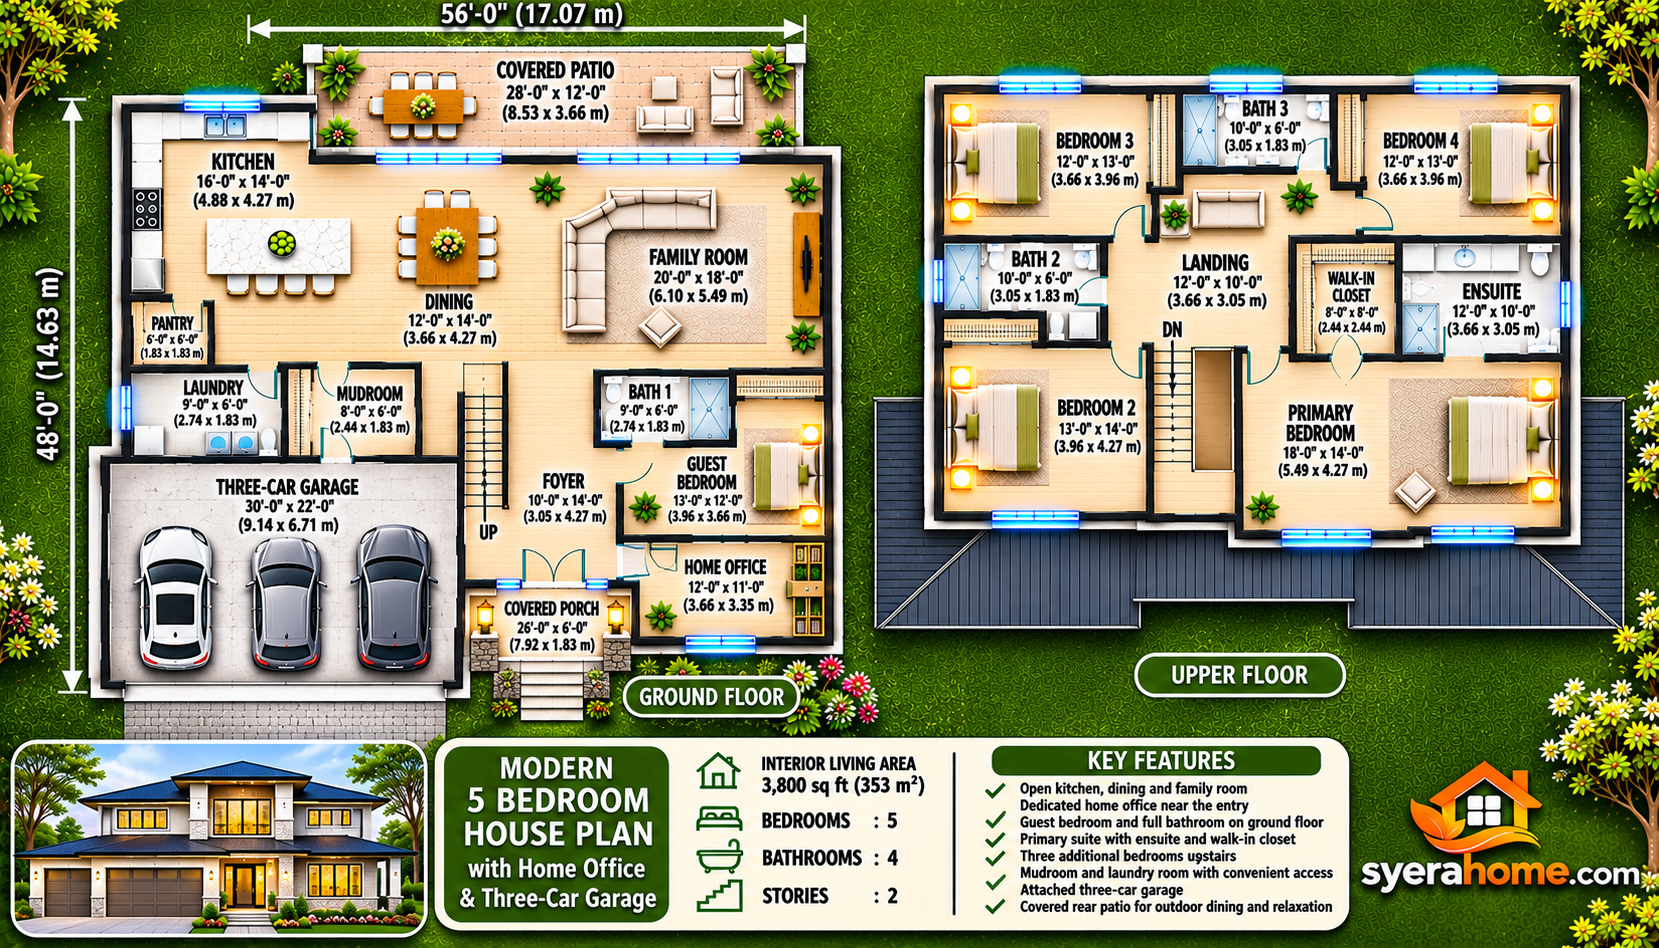 Floor plan image: A modern two-story house floor plan showing five bedrooms, four bathrooms, a dedicated home office, open kitchen and living area, dining room, attached three-car garage, mudroom, laundry room, and covered rear patio.
Estimated interior living area: 3,800 sq ft (353 m²)
Bedrooms: 5 | Bathrooms: 4 | Stories: 2
A five-bedroom house plan with a dedicated home office and three-car garage offers substantial flexibility for larger families with professional and storage requirements.
The ground floor features a spacious open kitchen, dining room, and family lounge. A large kitchen island provides additional preparation space and informal seating.
The home office is positioned near the front entrance, allowing visitors to access the workspace without passing through private family areas.
A guest bedroom and full bathroom are also located on the ground floor.
Upstairs, the primary bedroom includes a private bathroom and walk-in closet. Three additional bedrooms occupy the upper level, with one ensuite bathroom and one shared family bathroom.
The attached three-car garage connects to the interior through a mudroom, creating a convenient arrival area for groceries, coats, shoes, and outdoor equipment.
A laundry room positioned near the mudroom provides practical space for household chores.
Large sliding doors connect the family living room to a covered rear patio, offering opportunities for outdoor dining and relaxation.
The estimated interior living area excludes the garage.
This design is particularly suitable for larger suburban properties where homeowners need five bedrooms, a dedicated workspace, and generous vehicle and household storage.
8. U-Shaped 5 Bedroom House Plan with Central Garden Courtyard
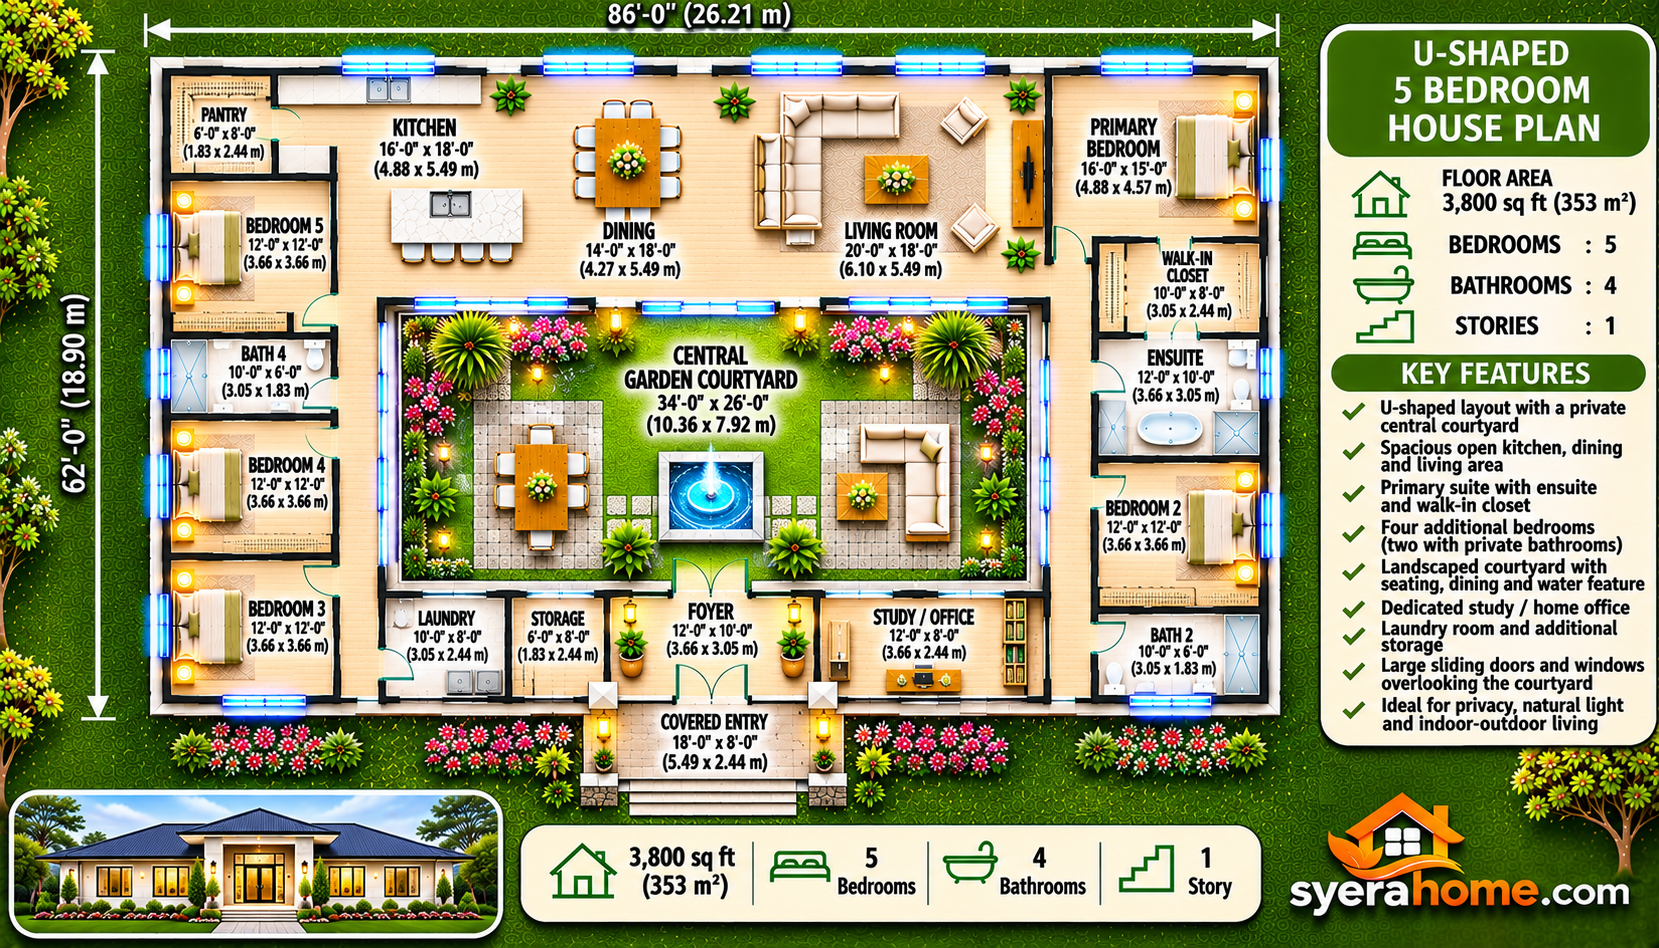 Floor plan image: A contemporary U-shaped single-story five-bedroom house floor plan with four bathrooms, a central landscaped courtyard, an open kitchen and dining area, spacious living room, and large sliding glass doors.
Estimated floor area: 3,800 sq ft (353 m²)
Bedrooms: 5 | Bathrooms: 4 | Stories: 1
A U-shaped five-bedroom house plan creates a private central outdoor environment surrounded by the main living areas and bedroom wings.
The central section contains the kitchen, dining room, and spacious living area, all arranged to overlook the landscaped courtyard.
Large sliding glass doors provide direct access to the outdoor space, allowing the courtyard to function as an extension of the main living environment.
The primary bedroom occupies one wing and includes a private bathroom and walk-in wardrobe.
Four additional bedrooms are positioned in the opposite wing. Two include private bathrooms, while the remaining two share a family bathroom.
The courtyard can accommodate a dining table, lounge furniture, decorative planting, and a small water feature.
By orienting major windows toward the central garden, the design can provide additional privacy from neighboring properties.
Careful attention should be given to drainage, waterproofing, sunlight, and ventilation, particularly in colder or wetter climates.
This layout is particularly suitable for larger residential lots where homeowners want a contemporary five-bedroom home with an integrated outdoor living environment.
9. Traditional American 5 Bedroom House Plan with Attached Garage
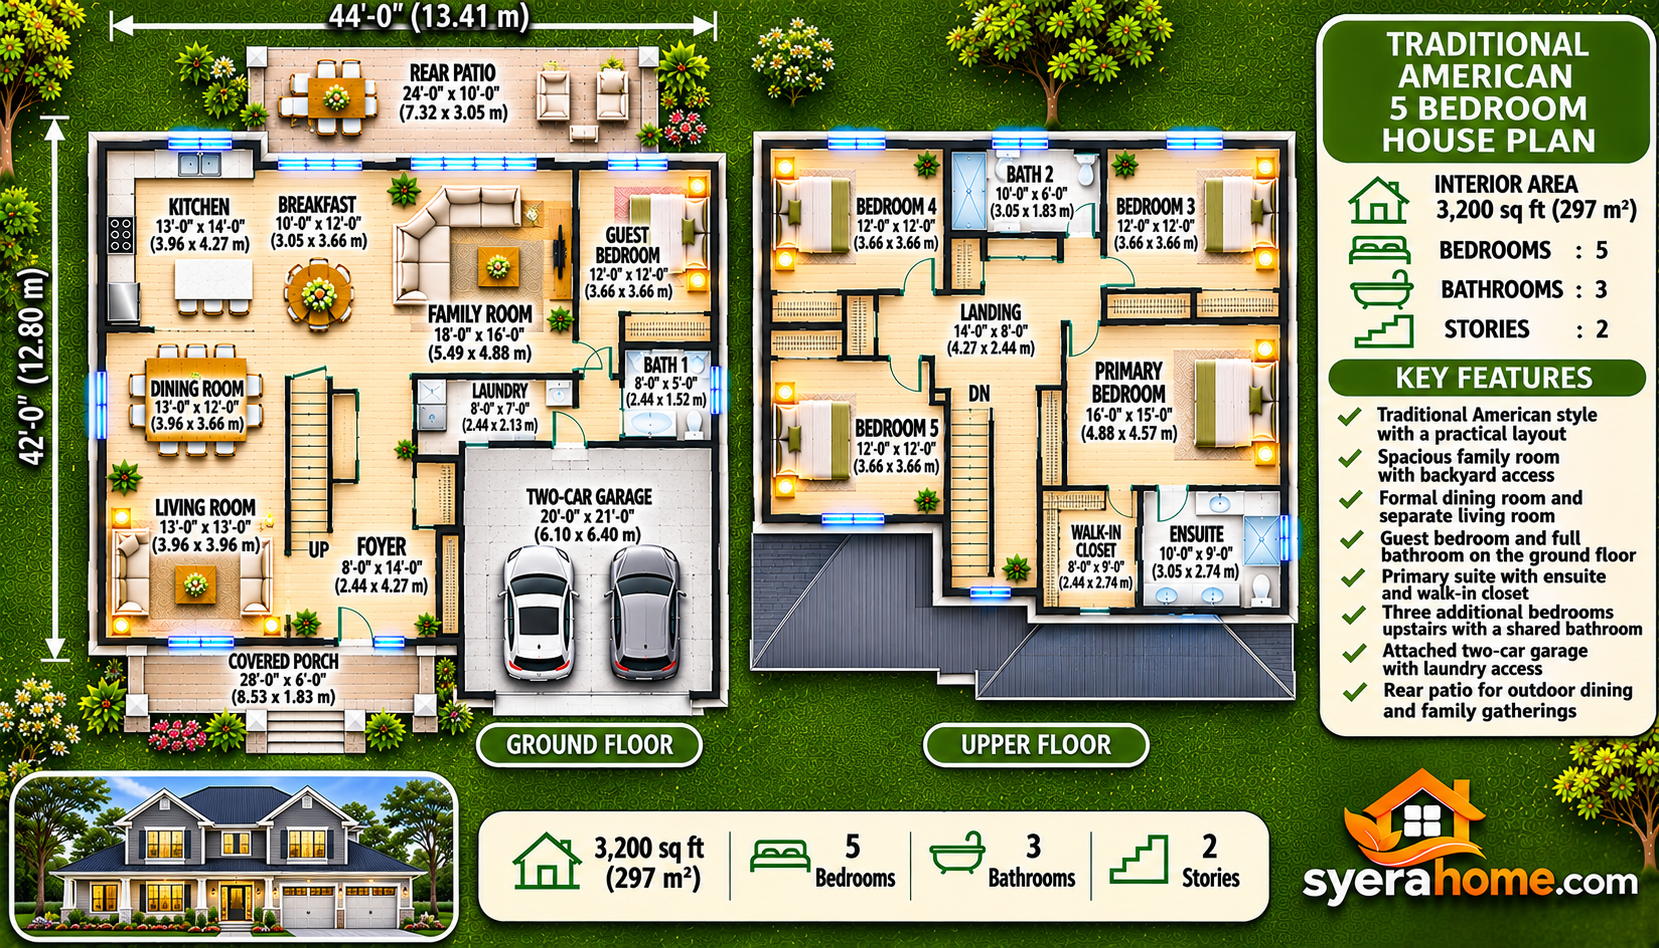 Floor plan image: A traditional American two-story house floor plan with five bedrooms, three bathrooms, a spacious family living room, formal dining area, practical kitchen, attached two-car garage, laundry room, and rear patio.
Estimated interior living area: 3,200 sq ft (297 m²)
Bedrooms: 5 | Bathrooms: 3 | Stories: 2
A traditional American five-bedroom house plan combines familiar residential architecture with a practical arrangement of family spaces.
The ground floor features a spacious family living room, formal dining area, and kitchen with a breakfast nook.
The kitchen includes an L-shaped counter, practical appliance placement, and convenient access to the dining area.
A guest bedroom and full bathroom are located on the ground floor, providing accommodation for visitors or extended family members.
Upstairs, the primary bedroom includes an ensuite bathroom and walk-in wardrobe.
Three additional bedrooms share a family bathroom located along a central hallway.
The attached two-car garage connects to the interior through a laundry or utility room, providing convenient access for groceries and household equipment.
Large windows introduce natural light into the main living areas, while a rear patio creates space for outdoor dining and family gatherings.
The estimated interior living area excludes the garage.
This house plan is particularly suitable for suburban neighborhoods in the United States where homeowners appreciate traditional architecture, multiple bedrooms, and practical family living spaces.
10. Energy-Efficient 5 Bedroom House Plan with Smart Storage and Open Living
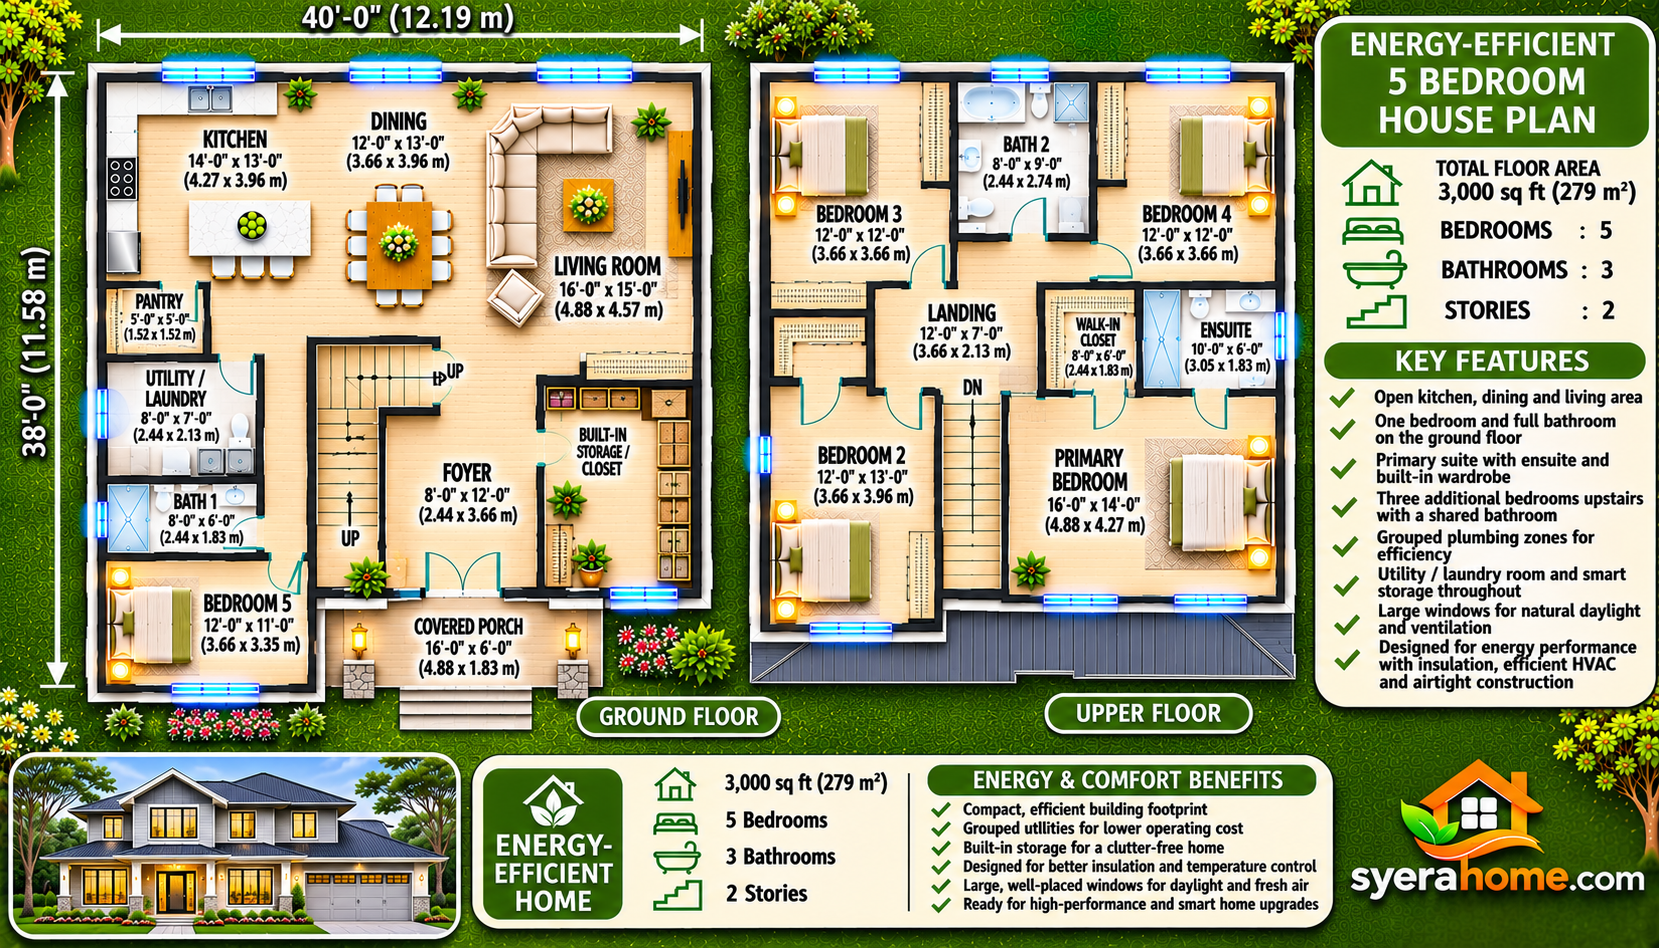 Floor plan image: A modern energy-conscious two-story five-bedroom house floor plan showing three bathrooms, an open kitchen and dining area, spacious living room, grouped plumbing zones, utility room, built-in storage, and strategically positioned windows.
Estimated total floor area: 3,000 sq ft (279 m²)
Bedrooms: 5 | Bathrooms: 3 | Stories: 2
An energy-efficient five-bedroom house plan combines generous family accommodation with a compact building arrangement that can support reduced energy demand and comfortable indoor conditions.
This design uses a straightforward rectangular footprint distributed across two floors, reducing unnecessary architectural complexity and limiting exterior wall area relative to usable interior space.
The ground floor contains an open kitchen, dining room, and family lounge. A large kitchen island provides additional preparation space and informal seating.
One bedroom and a full bathroom are located on the ground floor, providing flexibility for guests or family members who prefer to avoid stairs.
Upstairs, the primary bedroom includes a private bathroom and built-in wardrobe.
Three additional bedrooms share a family bathroom and can accommodate children, guests, or flexible workspaces.
The kitchen, bathrooms, and utility areas are positioned to support relatively efficient plumbing and mechanical service distribution.
Built-in wardrobes and storage cabinets help reduce clutter, while a dedicated utility room provides space for laundry appliances and household equipment.
Large windows introduce daylight, with glazing and shading selected according to the local climate and building orientation.
The design can be adapted to incorporate high-performance insulation, airtight construction, efficient heating and cooling systems, and mechanical ventilation where appropriate.
For homeowners in the United States and Europe, this layout provides a practical starting point for a spacious five-bedroom residence that balances family accommodation, organized storage, and long-term energy performance.