 Home Designing Get expert home decor tips and design inspiration at HomeDesigning.blog. Transform your living spaces with trending styles and DIY ideas!
Images : Energy-Efficient Two-Story House Plan
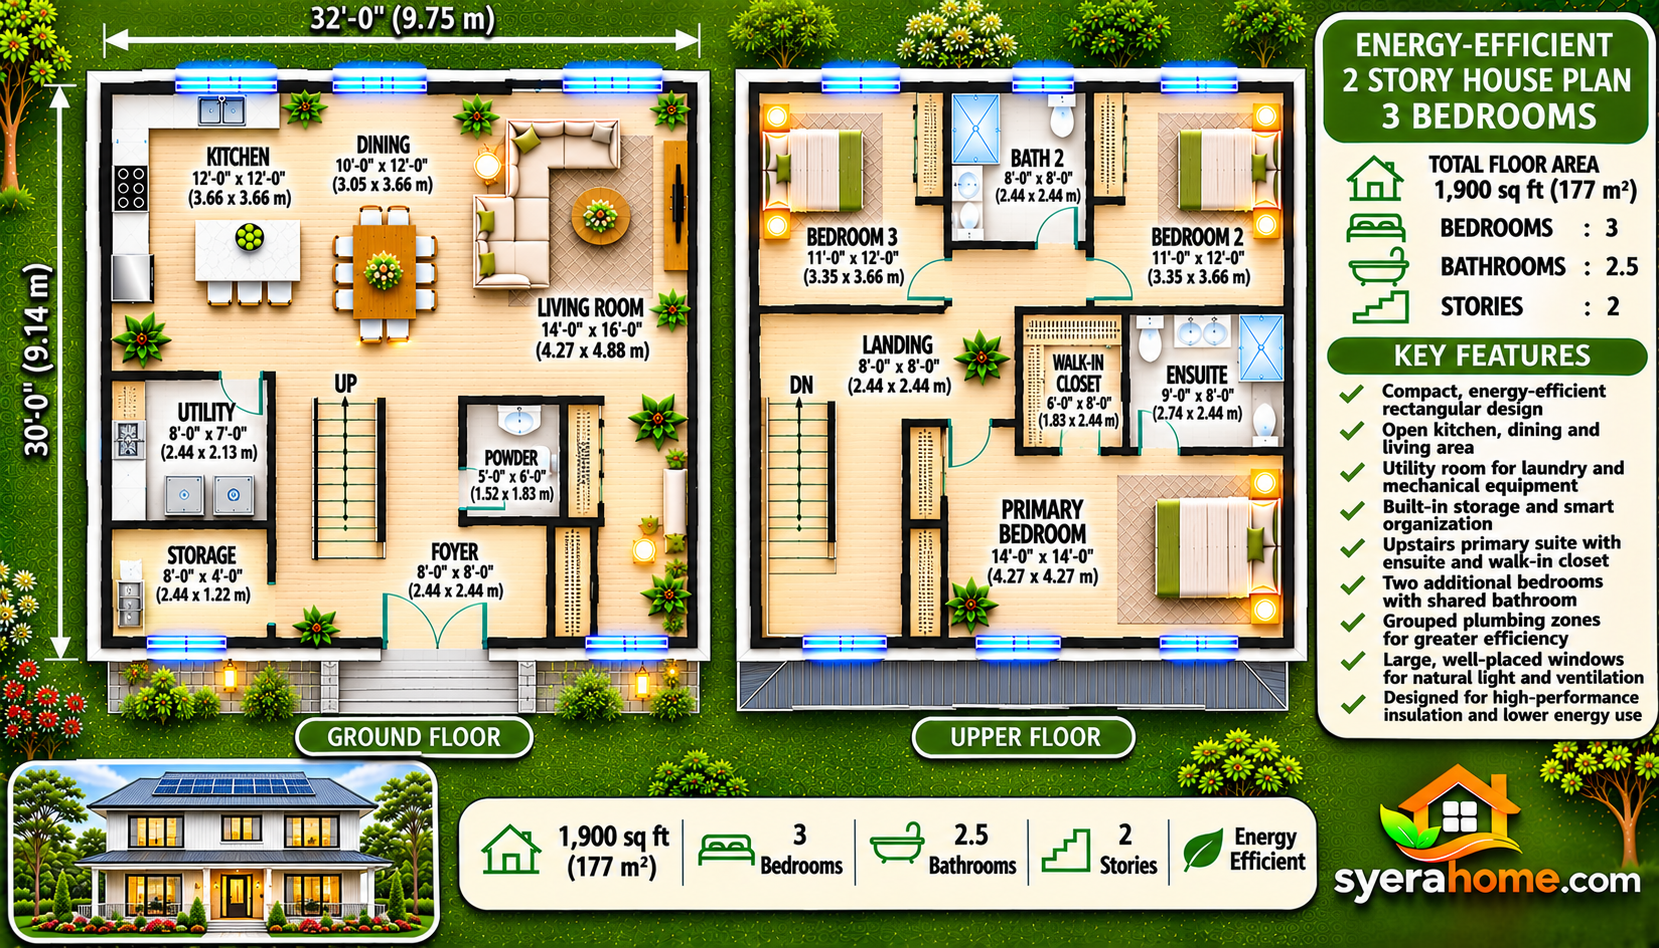
Floor plan image: Two modern energy-conscious rectangular floor plans showing a ground floor with open kitchen, dining and living area, utility room, powder room, built-in storage, and staircase, plus an upper floor with three bedrooms, two bathrooms, grouped plumbing zones, and strategically positioned windows.
Two story house plans offer an attractive combination of architectural flexibility, efficient land use, and comfortable family living. By distributing rooms across two levels, homeowners can create generous interior spaces while preserving more outdoor ground area for gardens, patios, driveways, and landscaping. Modern two story house plans are available in a wide variety of styles,… Read More