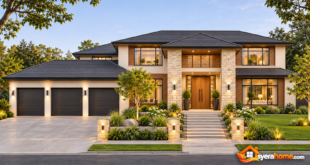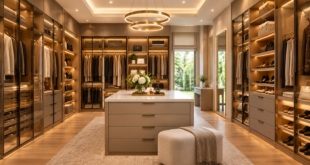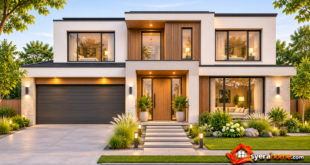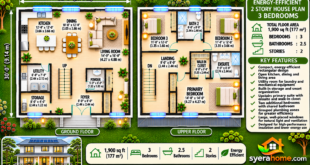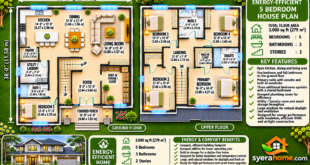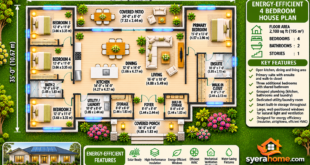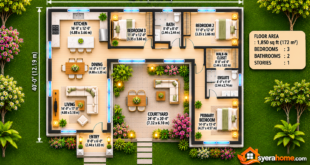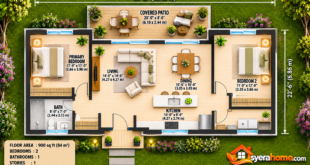
Modern two story house plans with 5 bedrooms offer an excellent combination of spacious family living, comfortable private bedrooms, and adaptable spaces that can accommodate changing household needs. For growing families, multigenerational households, and homeowners who regularly welcome overnight guests, a thoughtfully designed five-bedroom residence provides flexibility without sacrificing architectural …
HOUSE PLANS
Single Story House Plans with 4 Bedrooms and Open Kitchens
Modern single story house plans with 4 bedrooms and open kitchens combine practical family living with contemporary architecture, spacious interiors, and comfortable outdoor environments. This residential concept features four bedrooms, three full bathrooms, an expansive open-concept kitchen, a family living room, dining area, dedicated home office, laundry and mudroom, attached …
Luxury Mediterranean Villa House Plans: Complete 4 Bedroom Home Design with Courtyard, Pool & Elegant Interiors
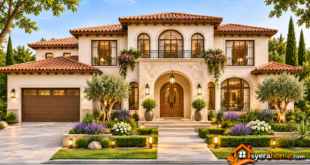
Luxury Mediterranean villa house plans bring together timeless architectural character, natural materials, elegant interior spaces, and a strong connection between indoor and outdoor living. Inspired by the coastal residences of Spain, Italy, Greece, and Southern France, Mediterranean architecture is recognized for its warm stucco walls, graceful arches, natural stone finishes, …
Modern Farmhouse House Plans: Complete 3 Bedroom Home Design with Open-Concept Interiors
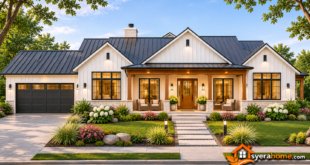
Modern farmhouse house plans combine the welcoming character of traditional country homes with the clean lines, practical layouts, and comfortable interiors of contemporary residential architecture. This architectural style has become a recognizable choice for homeowners seeking spacious kitchens, inviting front porches, natural materials, and flexible family living environments. For homeowners …
Modern 4 Bedroom House Plans: Complete Two-Story Home Design with Luxury Interiors
Modern 4 bedroom house plans combine spacious family accommodation, practical room arrangements, and contemporary architectural design. For homeowners in the United States and Europe, a well-planned four-bedroom residence offers flexibility for growing families, remote working, overnight guests, and changing lifestyle requirements. This complete architectural design catalog presents a contemporary two-story …
10 Beautiful 2 Story House Plans with Modern and Functional Floor Layouts
Two story house plans offer an attractive combination of architectural flexibility, efficient land use, and comfortable family living. By distributing rooms across two levels, homeowners can create generous interior spaces while preserving more outdoor ground area for gardens, patios, driveways, and landscaping. Modern two story house plans are available in …
10 Beautiful 5 Bedroom House Plans with Modern and Spacious Floor Layouts
Five bedroom house plans offer exceptional flexibility for large families, multigenerational households, and homeowners who need additional space for guests, remote work, or changing family requirements. With five separate bedrooms, these homes can accommodate different lifestyles while maintaining comfortable shared living areas. Modern 5 bedroom house plans are available in …
10 Beautiful 4 Bedroom House Plans with Modern and Functional Floor Layouts
Four bedroom house plans offer an excellent balance of space, flexibility, and everyday comfort for growing families. With four separate bedrooms, homeowners can accommodate children, visiting relatives, or a dedicated home office while maintaining comfortable shared living areas. Modern 4 bedroom house plans come in many configurations, from practical single-story …
10 Single Story House Plans with Open Floor Concepts for Modern Living
Single story house plans have become a popular choice for homeowners who value comfortable layouts, convenient access, and seamless connections between indoor and outdoor spaces. By placing all essential rooms on one level, these homes offer a practical alternative to traditional multi-story designs while accommodating a wide variety of architectural …
10 Small House Plans Under 1,000 Sq Ft with Smart and Beautiful Layouts
Small house plans under 1,000 sq ft are becoming an attractive choice for homeowners who want comfortable living spaces without the expense and maintenance requirements of a larger property. With thoughtful room arrangements, efficient storage, and modern architectural features, a compact home can provide everything needed for everyday living. Whether …
Home Designing Get expert home decor tips and design inspiration at HomeDesigning.blog. Transform your living spaces with trending styles and DIY ideas!