 Home Designing Get expert home decor tips and design inspiration at HomeDesigning.blog. Transform your living spaces with trending styles and DIY ideas!
Modern two story house plans with 5 bedrooms offer an excellent combination of spacious family living, comfortable private bedrooms, and adaptable spaces that can accommodate changing household needs.
For growing families, multigenerational households, and homeowners who regularly welcome overnight guests, a thoughtfully designed five-bedroom residence provides flexibility without sacrificing architectural elegance.
This conceptual two-story house features five bedrooms, four full bathrooms, a guest powder room, an attached three-car garage, a spacious open-concept kitchen, two family living areas, a dedicated home office, and a flexible bonus room.
The architectural design combines warm white stucco, natural oak-look cladding, limestone accents, charcoal-framed windows, and clean horizontal rooflines.
Inside, natural wood flooring, warm neutral finishes, sophisticated lighting, and carefully selected furniture create a welcoming contemporary atmosphere.
A ground-floor guest suite provides convenient accommodation for visitors, while four additional bedrooms occupy the private upper level.
The flexible bonus room can function as a playroom, media room, creative studio, or additional workspace as family needs evolve.
Homeowners exploring similar architectural concepts can discover additional inspiration in our modern home design collection, family-friendly home design ideas, and open-concept home design collection.
House Design Overview
| Design Specification | Details |
|---|---|
| Architectural Style | Modern Contemporary |
| House Type | Two-Story Single-Family Residence |
| Bedrooms | 5 Bedrooms |
| Bathrooms | 4 Full Bathrooms + 1 Powder Room |
| Garage | Attached Three-Car Garage |
| Additional Spaces | Home Office, Upper Family Lounge, Flexible Bonus Room, Walk-In Pantry, Laundry Room, and Mudroom |
| Outdoor Areas | Covered Entrance, Outdoor Dining Terrace, Garden Lounge, and Landscaped Backyard |
| Conceptual Lot Size | Approximately 100 × 140 ft |
| Approximate Conditioned Living Area | 4,200–4,800 sq ft |
| Approximate Garage Area | 750–900 sq ft |
| Primary Design Concept | Flexible Family Living with Open Communal Spaces and Private Bedroom Zones |
All dimensions and floor areas are conceptual planning estimates rather than construction-ready specifications. Final layouts should be adjusted according to structural requirements, local building regulations, setbacks, and individual site conditions.
Modern 5 Bedroom House Site Plan with Three-Car Garage
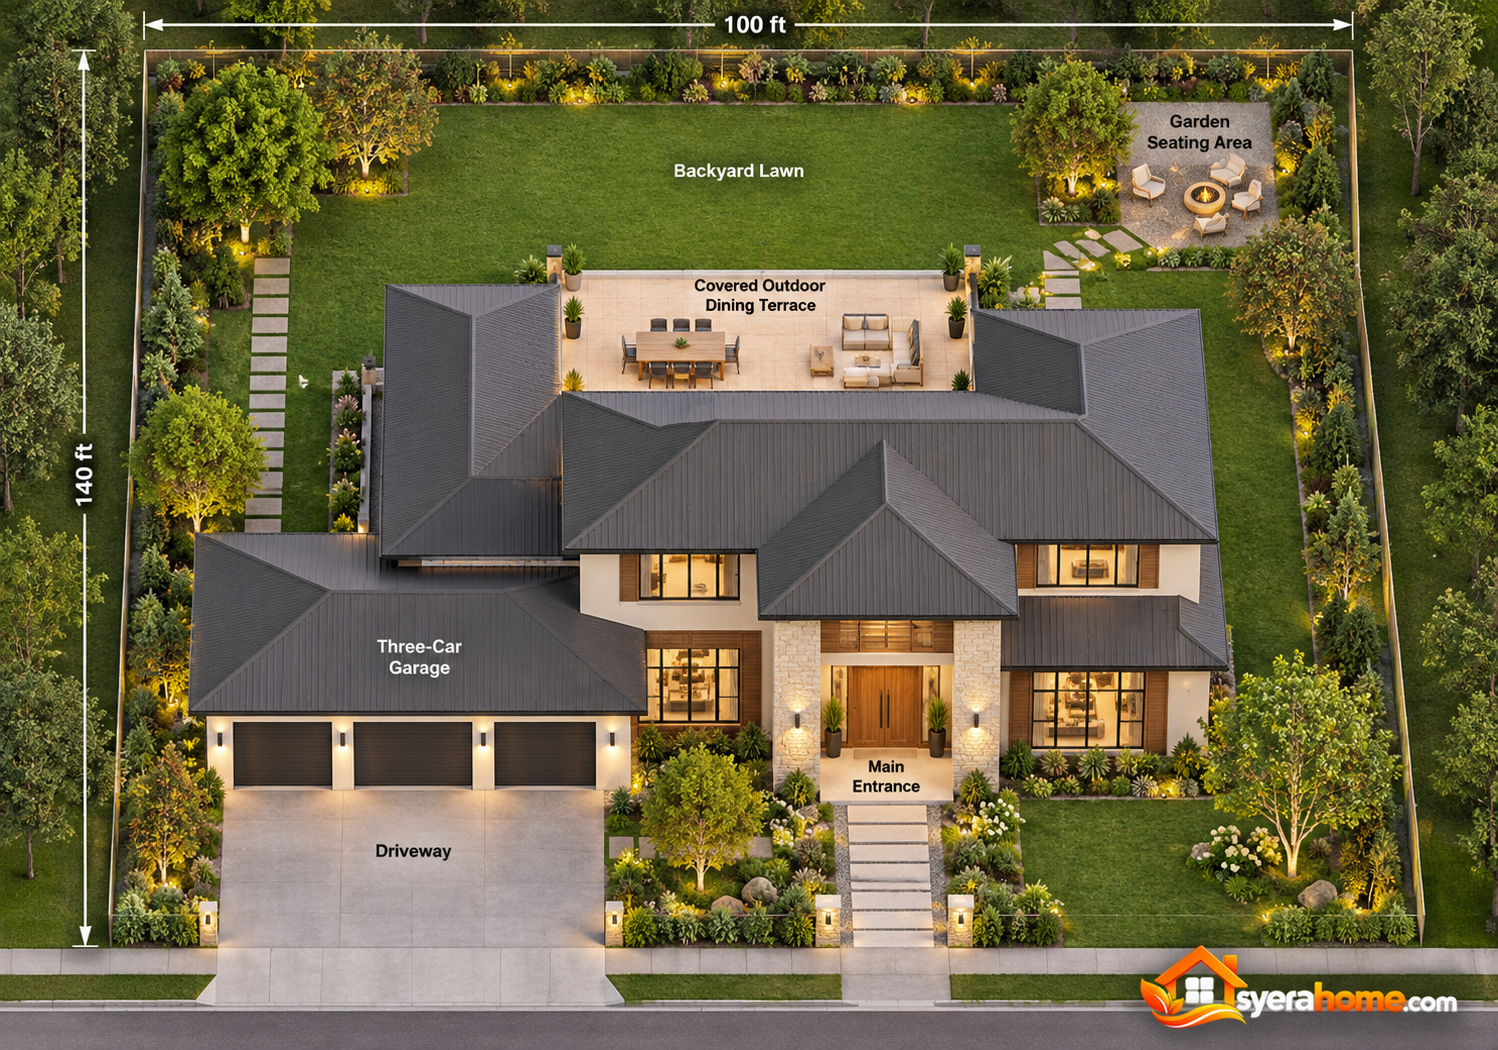 The site plan establishes a practical relationship between the two-story residence, attached three-car garage, driveway, landscaped entrance garden, and private backyard.
The conceptual property measures approximately 100 feet wide and 140 feet deep, providing generous space for the main residence and surrounding outdoor environments.
The main building occupies the central portion of the property, with the attached three-car garage positioned toward the front-left side.
A wide architectural concrete driveway provides convenient vehicle access and sufficient maneuvering space.
A separate pedestrian walkway connects the street to the covered main entrance, creating a welcoming arrival experience.
The front landscape features ornamental trees, evergreen shrubs, decorative grasses, and carefully arranged planting beds.
Behind the residence, a rectangular lawn provides flexible outdoor space for family activities.
A covered outdoor dining terrace connects directly to the main living areas, while natural stone pathways lead toward a separate garden seating area.
Layered boundary planting helps improve privacy and soften the architectural edges.
For additional landscaping inspiration, explore our home garden design ideas.
Site Features: Three-car garage, wide driveway, covered entrance, pedestrian walkway, landscaped front garden, covered rear terrace, rectangular lawn, ornamental trees, and private garden seating.
Recommended Materials: Architectural concrete, natural limestone, permeable gravel, composite timber, and low-maintenance landscaping.
Color Palette: Warm White (#F4F1EB), Natural Oak (#B58D62), Deep Charcoal (#34383A), Garden Green (#82947C).
Ground Floor Plan with Open-Concept Living and Guest Suite
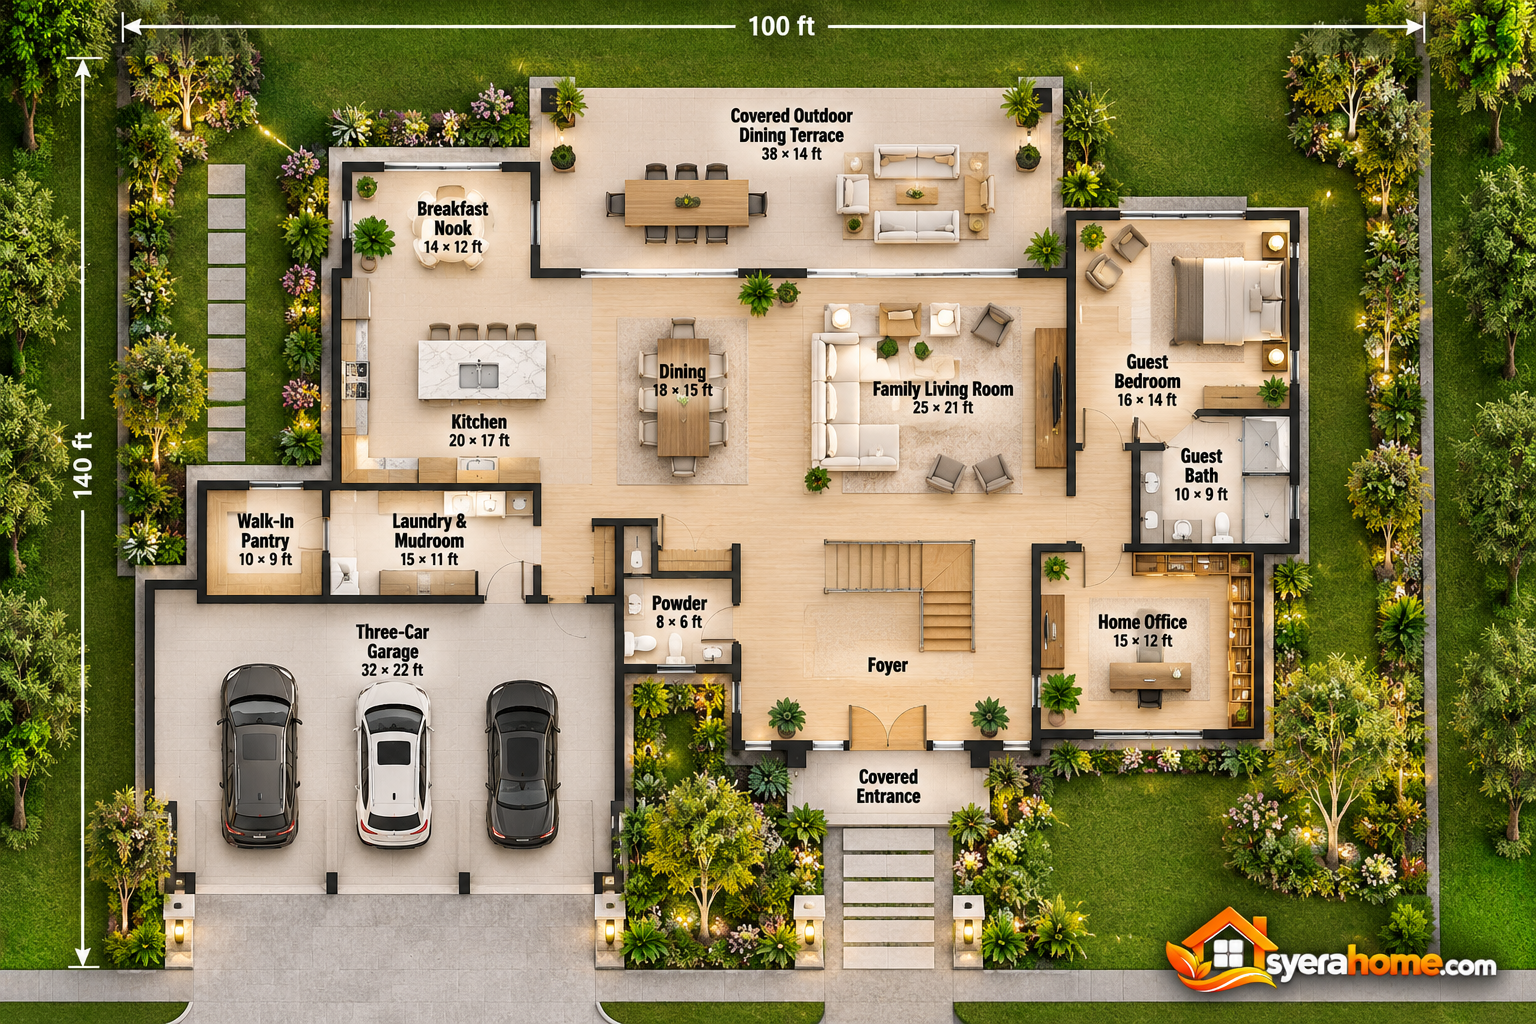 The ground floor is organized around generous communal spaces that support everyday family activities, entertaining, and convenient circulation.
A covered entrance leads into a welcoming foyer with a contemporary staircase connecting the two residential levels.
The main family living room occupies the rear portion of the residence, overlooking the landscaped backyard through expansive sliding glass doors.
The open kitchen features an oversized quartz island, integrated appliances, full-height cabinetry, and a spacious walk-in pantry.
A dining area connects the kitchen and family living room, while a separate breakfast nook provides a relaxed space for everyday meals.
The ground-floor guest suite includes a private bathroom, making it suitable for visiting relatives or household members who prefer to avoid stairs.
A dedicated home office near the front entrance provides a quiet environment for professional activities.
The attached garage connects to the interior through a practical laundry and mudroom.
A powder room near the foyer serves visitors without requiring access to private bedrooms.
Approximate Ground Floor Spaces:
- Family Living Room: 25 × 21 ft
- Open Kitchen: 20 × 17 ft
- Dining Area: 18 × 15 ft
- Breakfast Nook: 14 × 12 ft
- Guest Bedroom: 16 × 14 ft
- Guest Ensuite Bathroom: 10 × 9 ft
- Home Office: 15 × 12 ft
- Walk-In Pantry: 10 × 9 ft
- Laundry and Mudroom: 15 × 11 ft
- Powder Room: 8 × 6 ft
The remaining floor area accommodates the foyer, staircase, circulation, storage, wall thicknesses, and architectural transitions.
Flooring Materials: Engineered oak flooring, large-format limestone-look porcelain, and natural stone accents.
Color Palette: Warm Ivory (#F3EEE5), Natural Oak (#B58D62), Soft Greige (#C8BDB0), Limestone Beige (#D8C8B3).
Upper Floor Plan with Four Bedrooms and Flexible Bonus Room
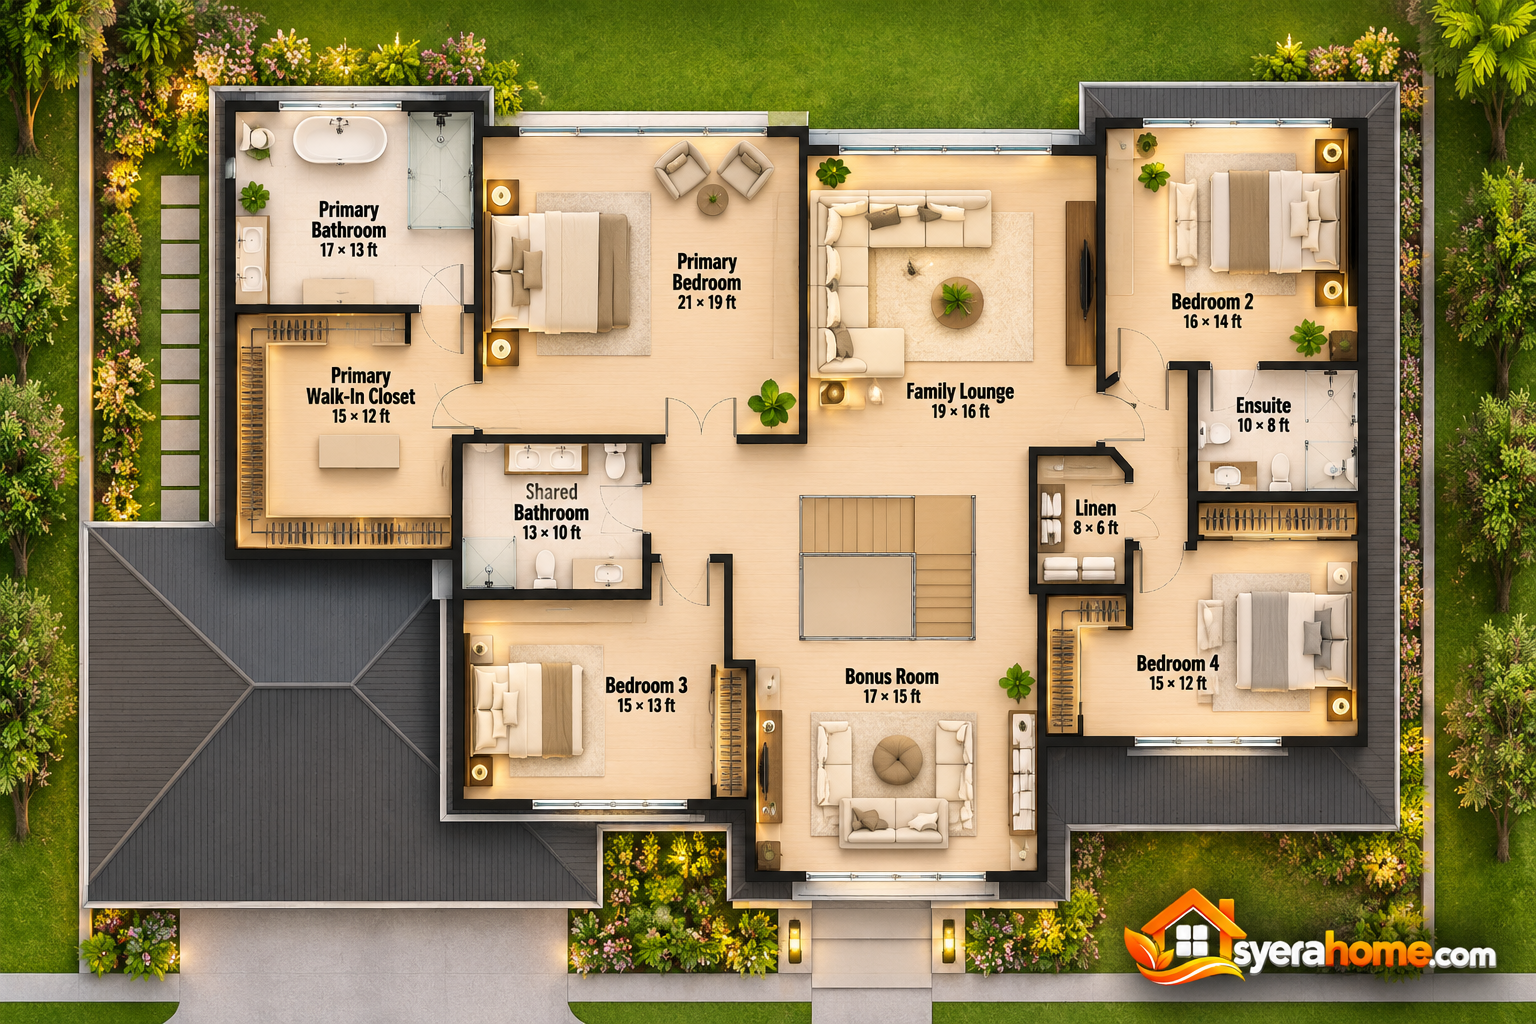 The upper floor provides a comfortable private residential environment containing four bedrooms, three full bathrooms, a family lounge, and a flexible bonus room.
The primary bedroom occupies the rear portion of the residence, overlooking the landscaped backyard.
A spacious walk-in closet connects to the primary ensuite bathroom, which features a freestanding bathtub, double vanity, and walk-in shower.
Bedroom two includes a private ensuite bathroom, making it suitable for an older child, extended family member, or long-term guest.
Bedrooms three and four occupy separate sections of the upper floor and share a conveniently positioned family bathroom.
A central family lounge provides an additional relaxation area separated from the main ground-floor living room.
The flexible bonus room can accommodate a home theater, children’s playroom, creative studio, or secondary home office.
Built-in linen storage and carefully positioned hallway windows support practical everyday use.
Approximate Upper Floor Spaces:
- Primary Bedroom: 21 × 19 ft
- Primary Walk-In Closet: 15 × 12 ft
- Primary Bathroom: 17 × 13 ft
- Bedroom Two: 16 × 14 ft
- Bedroom Two Ensuite: 10 × 8 ft
- Bedroom Three: 15 × 13 ft
- Bedroom Four: 15 × 12 ft
- Shared Family Bathroom: 13 × 10 ft
- Family Lounge: 19 × 16 ft
- Flexible Bonus Room: 17 × 15 ft
- Linen Storage: 8 × 6 ft
The bonus room provides valuable adaptability without changing the five-bedroom arrangement.
For more space-planning inspiration, explore our multifunctional room design ideas.
Flooring Materials: Engineered oak flooring in bedrooms, family lounge, and bonus room, with limestone-look porcelain in bathrooms.
Color Palette: Warm Cream (#F2ECE4), Natural Oak (#B58D62), Light Taupe (#B5A99B), Limestone Beige (#D8C8B3).
Full Front Exterior View with Contemporary Architecture
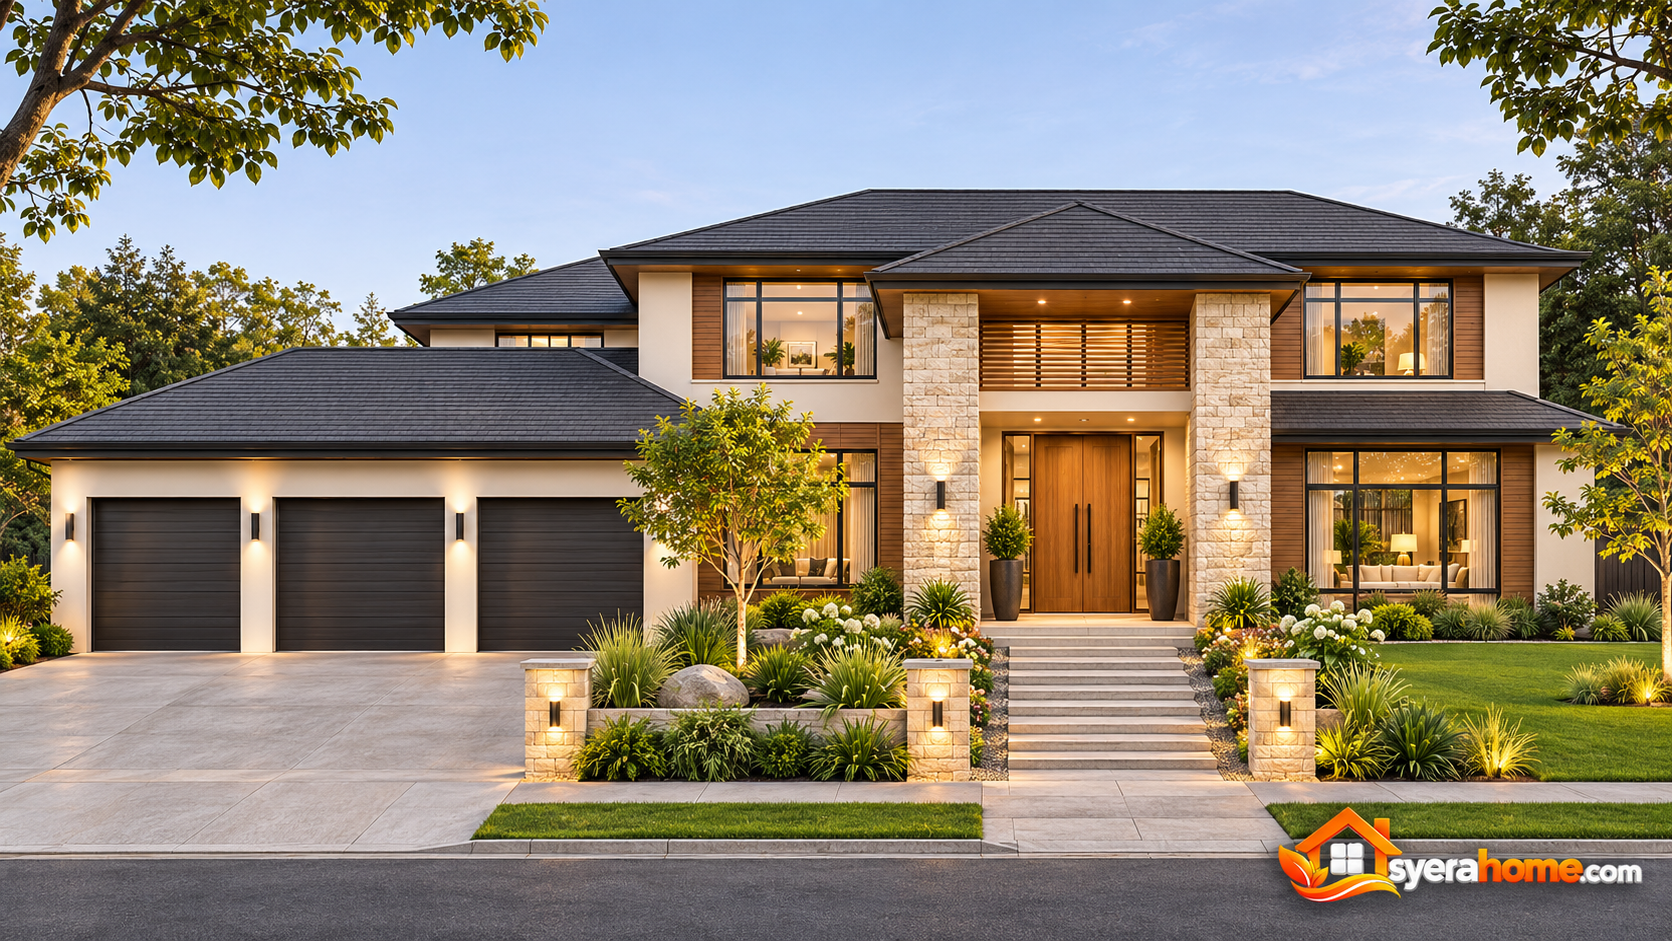 The front elevation introduces the residence through clean rectangular volumes, strong horizontal rooflines, and contrasting natural materials.
Warm white stucco covers the main exterior walls, creating a bright and timeless architectural character.
Natural oak-look cladding highlights selected upper-floor surfaces and the recessed entrance.
Limestone panels introduce texture around the main doorway and prominent architectural features.
Large charcoal aluminum-framed windows provide generous natural daylight while reinforcing the contemporary appearance.
The attached three-car garage occupies the left portion of the facade and features coordinated charcoal sectional doors.
A low-pitched roof with carefully detailed overhangs maintains the home’s streamlined silhouette.
The main entrance sits within a recessed architectural opening, creating a sheltered transition from the landscaped front walkway.
Ornamental trees, evergreen shrubs, and decorative grasses soften the building’s appearance.
Discover additional inspiration in our modern home exterior design collection.
Exterior Features: Two-story contemporary facade, three-car garage, recessed entrance, large windows, horizontal rooflines, and landscaped frontage.
Exterior Materials: Warm white stucco, limestone, oak-look cladding, charcoal aluminum, architectural concrete, and glass.
Lighting Design: Recessed entrance downlights, architectural wall washers, and low-level landscape illumination.
Color Palette: Warm White (#F4F1EB), Natural Oak (#B58D62), Limestone Beige (#D8C8B3), Deep Charcoal (#34383A).
Front Three-Quarter Exterior Perspective with Three-Car Garage
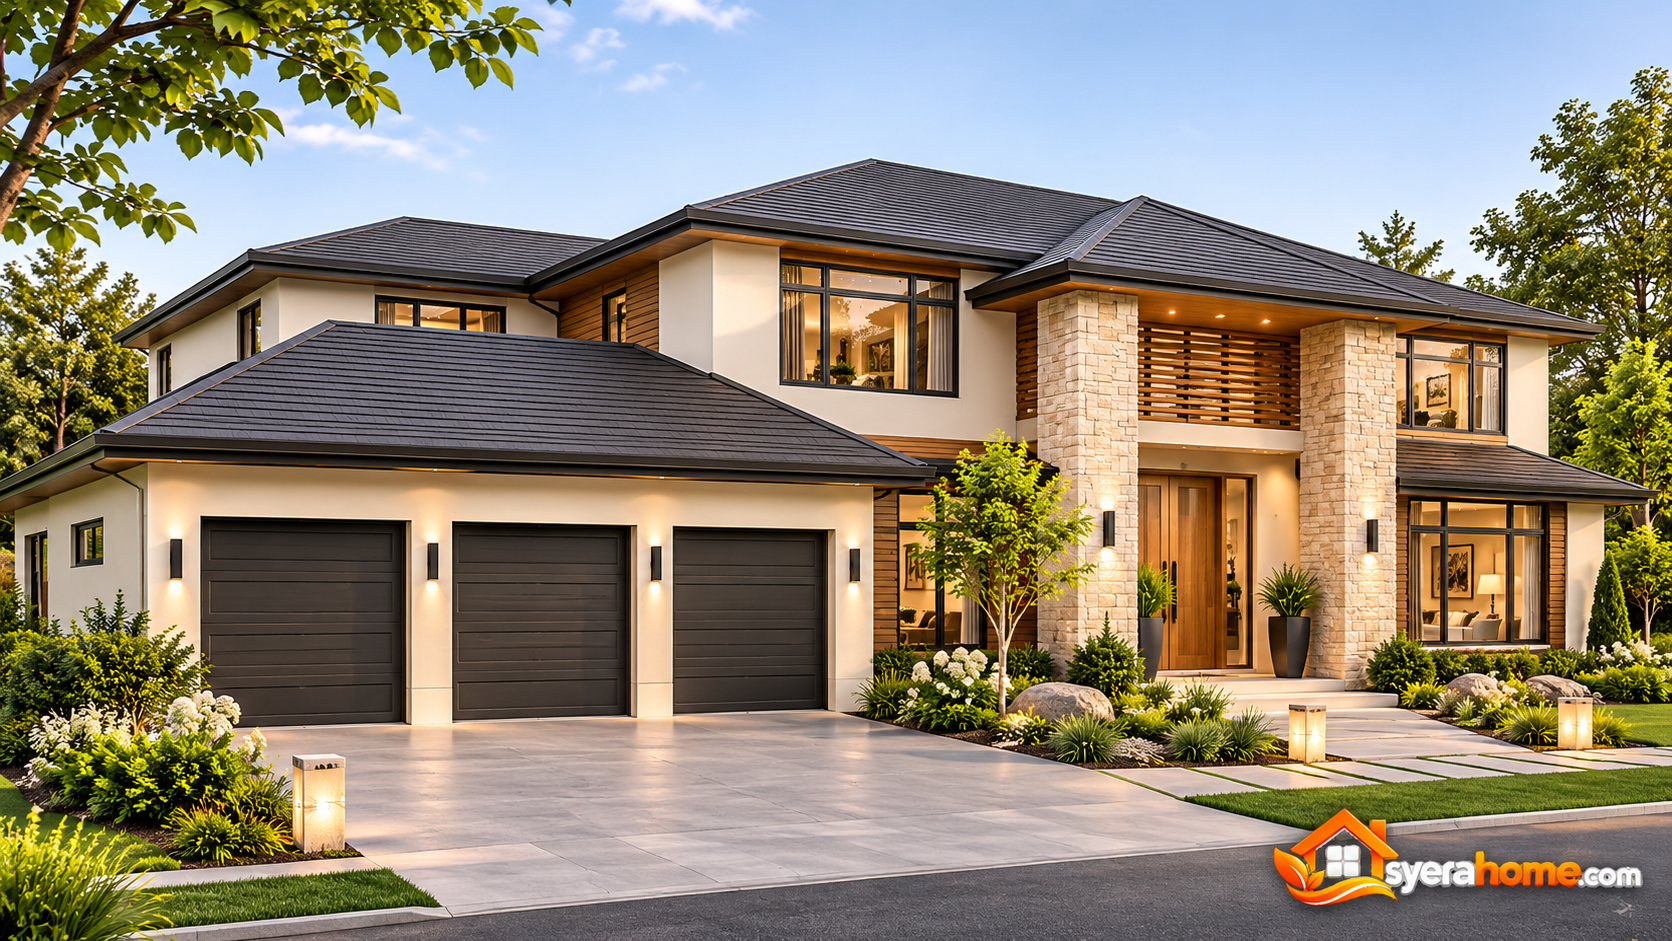 A front three-quarter architectural perspective reveals the relationship between the residence’s main facade, attached garage, roof geometry, and side elevation.
The two-story home features overlapping rectangular volumes that create depth and visual interest.
Warm white stucco dominates the exterior, while vertical oak-look panels introduce natural warmth.
Limestone accents provide subtle texture around the entrance and garage.
The attached three-car garage integrates directly into the architectural composition through coordinated materials and rooflines.
Large windows with slim charcoal frames maintain the minimalist appearance.
The recessed main entrance creates a sheltered arrival point.
Architectural concrete paving connects the garage with the street, while a separate natural stone walkway leads toward the entrance.
Architectural Features: Overlapping building volumes, three-car garage, recessed entrance, vertical wood accents, limestone details, and contemporary windows.
Materials: Stucco, limestone, composite wood cladding, aluminum, glass, and architectural concrete.
Color Palette: Warm White (#F4F1EB), Natural Oak (#B58D62), Deep Charcoal (#34383A), Concrete Gray (#B7B5AE).
Side Exterior View with Tall Windows and Limestone Accents
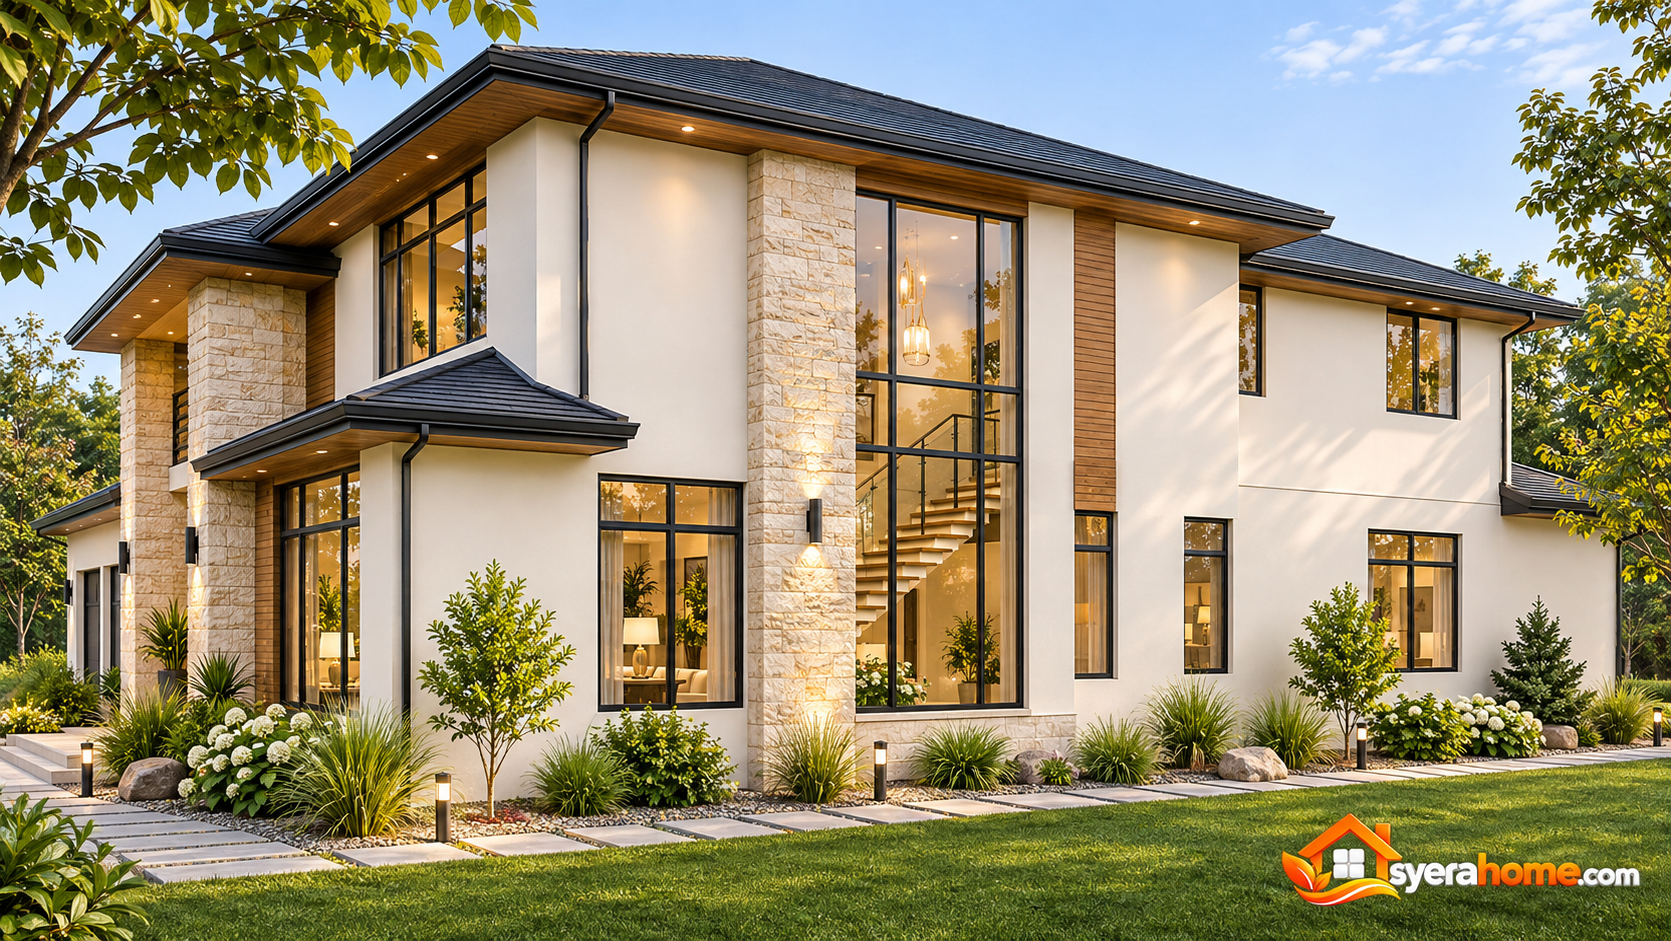 The side elevation emphasizes clean architectural proportions and carefully arranged window openings.
Continuous warm white stucco establishes a consistent appearance across the exterior walls.
Selected limestone panels introduce subtle texture, while oak-look cladding highlights architectural recesses.
Tall vertical windows illuminate the staircase and upper-floor hallway.
Dark aluminum frames create crisp contemporary outlines.
Extended roof overhangs help protect exterior surfaces from direct sunlight and rain.
A narrow gravel drainage strip separates the building foundation from landscaped planting beds.
Evergreen shrubs, ornamental grasses, and small architectural trees soften the side elevation.
Exterior Features: Tall stairwell windows, roof overhangs, limestone accents, oak-look panels, gravel drainage, and side landscaping.
Recommended Materials: Acrylic-rendered stucco, natural limestone, powder-coated aluminum, composite cladding, and permeable gravel.
Color Palette: Warm White (#F4F1EB), Pale Limestone (#D9D0C1), Charcoal (#34383A), Garden Green (#82947C).
Rear Exterior View with Covered Family Terrace
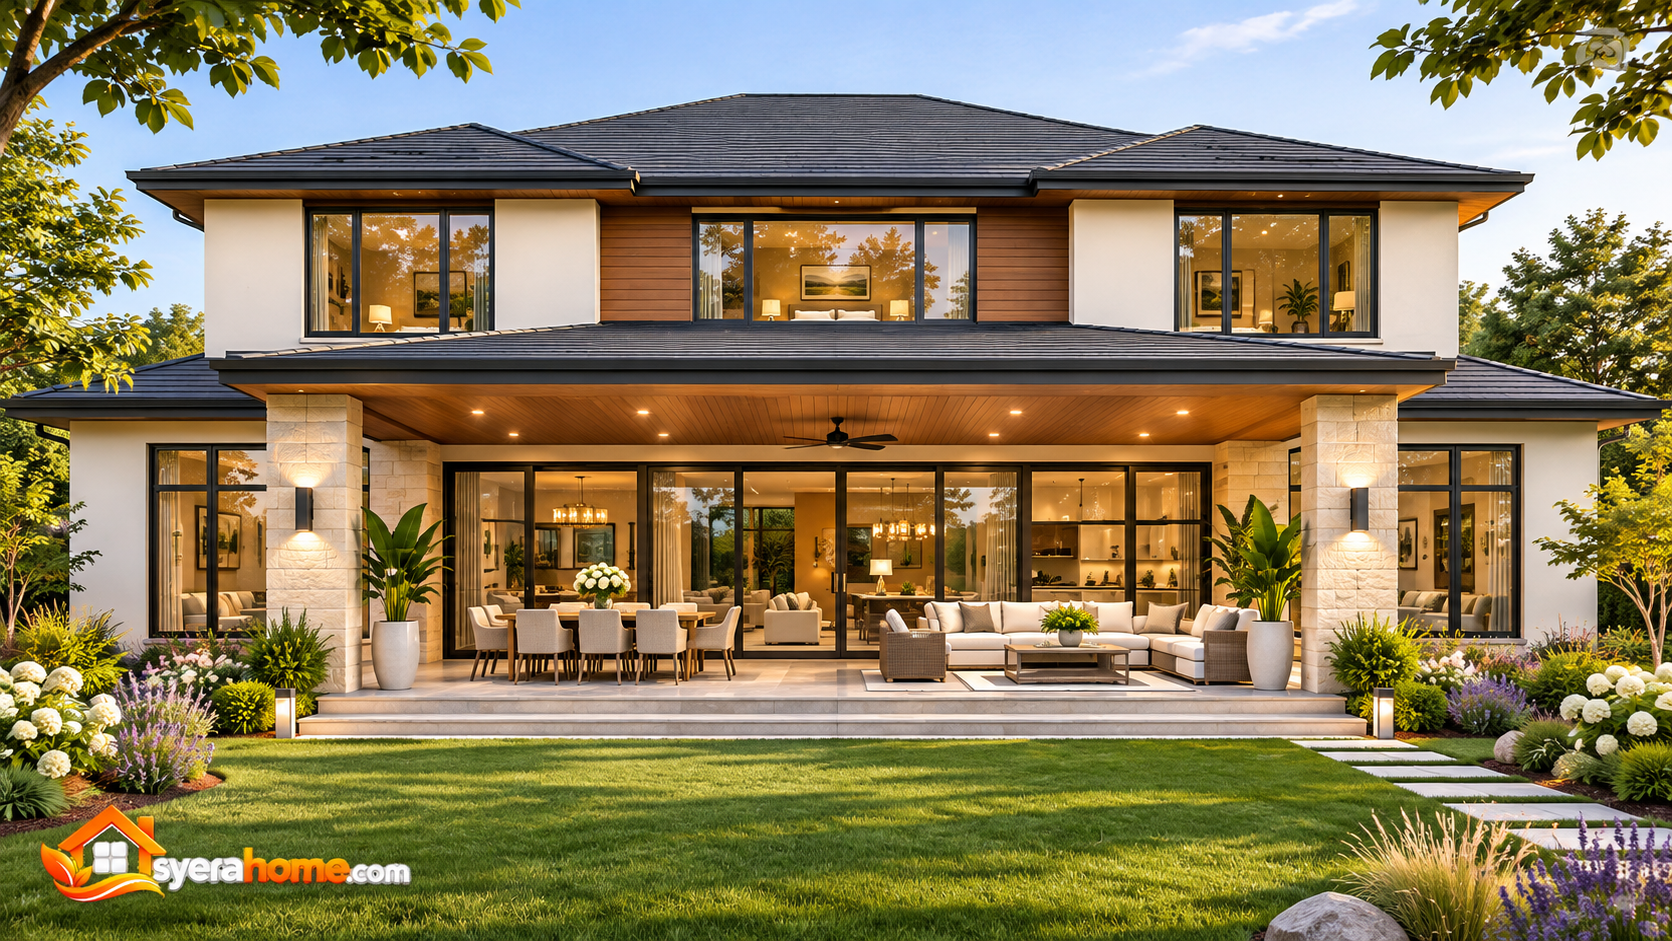 The rear elevation establishes a strong visual and functional connection between the interior family spaces and landscaped backyard.
Large floor-to-ceiling sliding glass doors extend across the main living room and dining area.
A generous covered terrace occupies the central portion of the rear facade.
The terrace accommodates separate outdoor dining and lounge areas, allowing different activities within the same sheltered environment.
Natural oak-look ceiling panels introduce warmth beneath the roof extension.
Upper-floor bedroom windows overlook the landscaped garden.
Slim charcoal aluminum window frames maintain the home’s contemporary appearance.
A rectangular lawn extends beyond the terrace, surrounded by ornamental trees, evergreen shrubs, and natural stone pathways.
Warm exterior lighting supports comfortable evening entertaining.
Exterior Features: Floor-to-ceiling sliding doors, covered dining terrace, outdoor lounge, upper-floor windows, landscaped lawn, and garden pathways.
Materials: Limestone-look porcelain paving, stucco, dark aluminum glazing, oak-look soffits, and architectural concrete.
Color Palette: Warm White (#F4F1EB), Natural Oak (#B58D62), Garden Green (#82947C), Charcoal (#34383A).
Luxury Modern Front Entrance with Oversized Oak Door
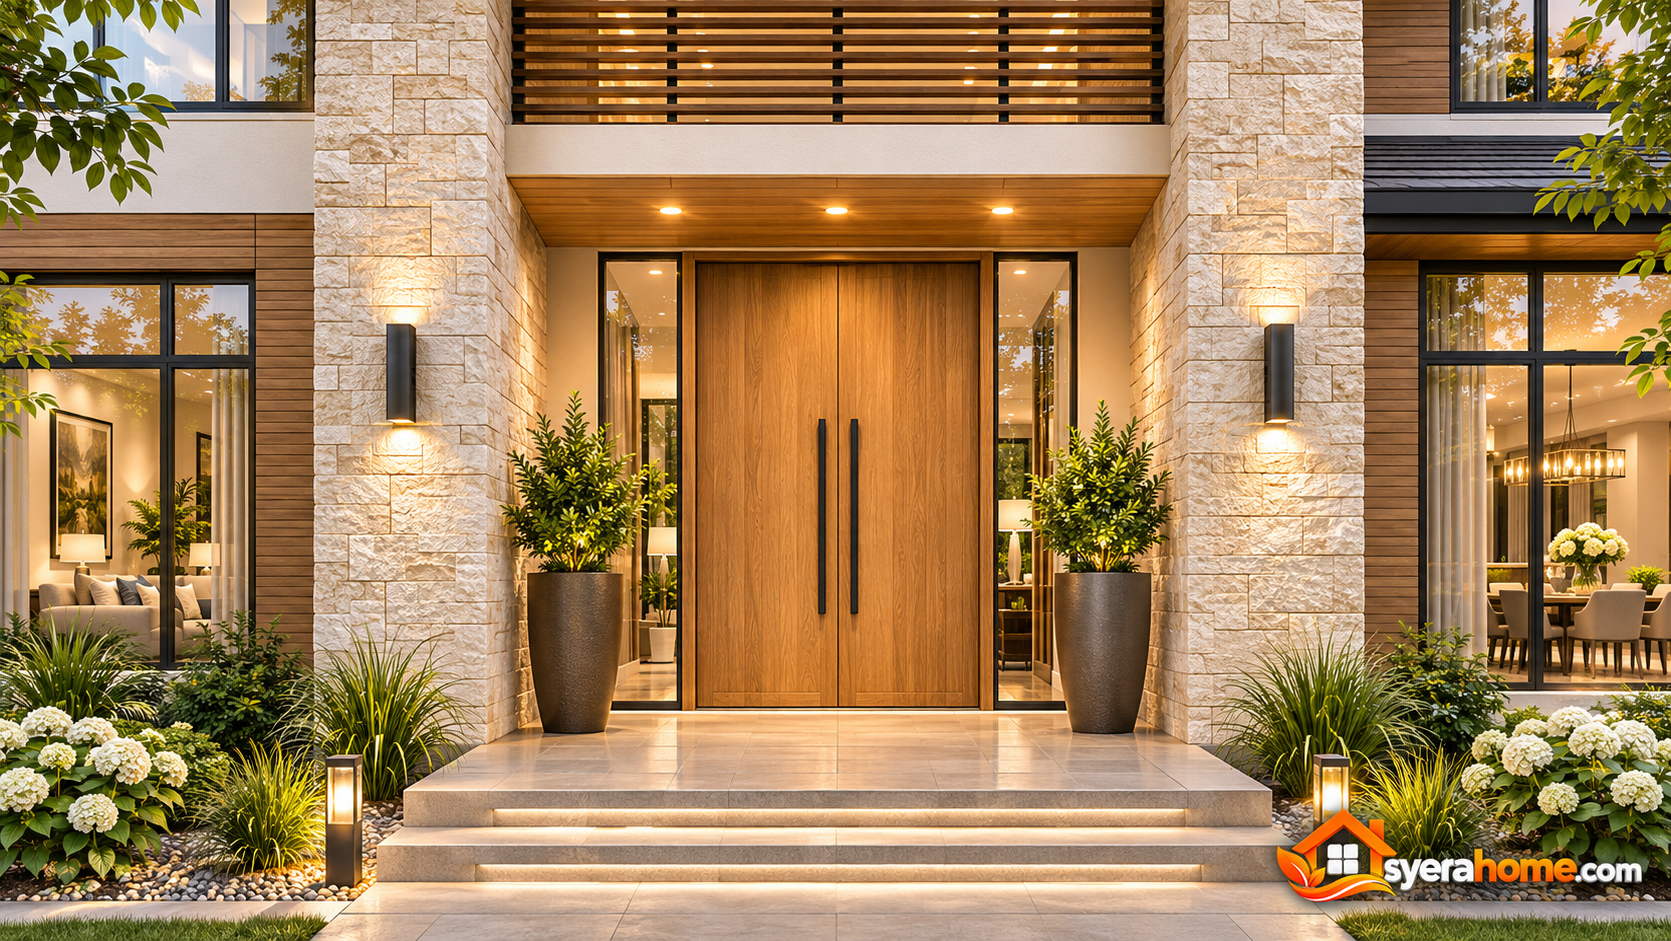 The main entrance creates a welcoming architectural focal point through natural materials, generous proportions, and minimalist detailing.
An oversized natural oak-finished entrance door sits within a tall recessed opening.
Limestone wall cladding introduces texture around the doorway.
A long matte black metal handle provides a refined contemporary accent.
Warm recessed lighting beneath the entrance canopy highlights the natural wood grain.
Large architectural planters with evergreen foliage frame the doorway.
Natural stone paving connects the pedestrian walkway with the covered entrance.
A narrow vertical sidelight introduces daylight into the foyer while maintaining privacy.
Explore additional entrance styling inspiration in our home entrance design ideas.
Entrance Features: Oversized oak door, limestone feature wall, black hardware, recessed lighting, vertical sidelight, and architectural planters.
Materials: Natural oak veneer, limestone, architectural concrete, powder-coated aluminum, and textured stucco.
Color Palette: Natural Oak (#B58D62), Limestone Cream (#DDD2C2), Warm White (#F4F1EB), Matte Black (#292B2C).
Double-Height Entrance Foyer with Floating Oak Staircase
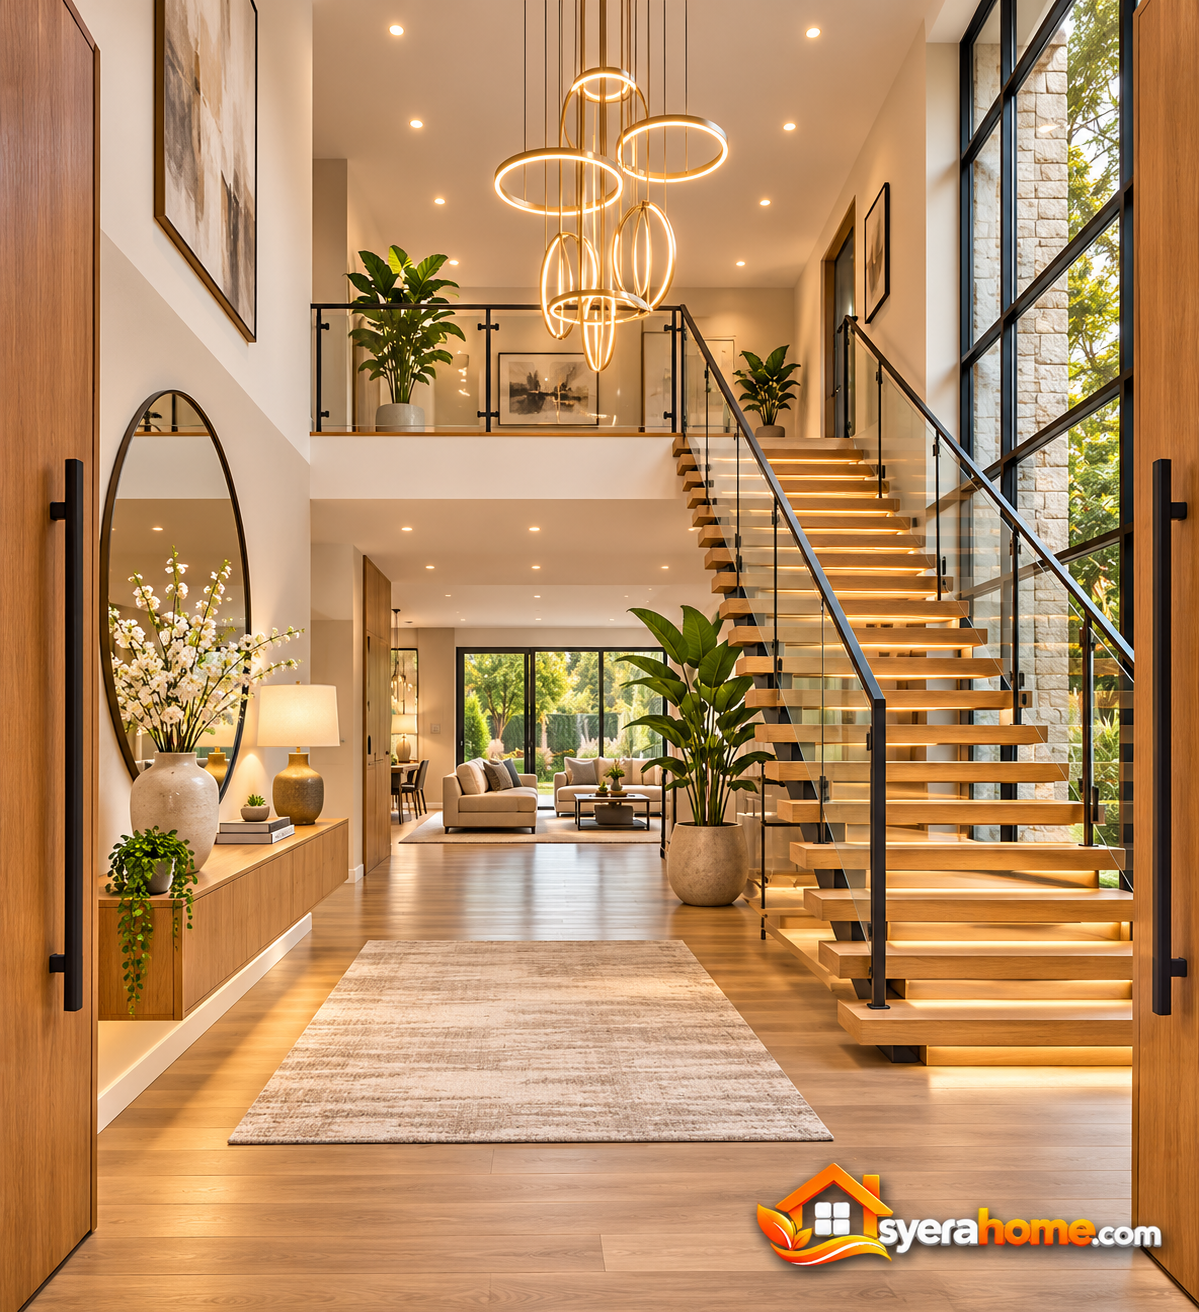 The entrance foyer establishes the home’s contemporary interior character through generous proportions and carefully selected materials.
A double-height ceiling creates a spacious arrival environment.
A floating staircase features natural oak treads, slim black metal supports, and a clear glass balustrade.
A sculptural chandelier hangs above the foyer, providing an elegant focal point.
Engineered oak flooring continues toward the main living areas.
A floating oak console and oversized decorative mirror provide practical furnishing without overcrowding the entrance.
A tall window introduces natural daylight into the staircase area.
Warm recessed lighting and concealed stair illumination highlight the architectural details.
Furniture and Materials: Floating staircase, natural oak console, glass balustrade, sculptural chandelier, oversized mirror, and engineered oak flooring.
Lighting Design: Recessed downlights, concealed stair lighting, and decorative pendant lighting.
Color Palette: Warm Ivory (#F3EEE5), Natural Oak (#B58D62), Soft Greige (#C8BDB0), Matte Black (#292B2C).
Spacious Open-Concept Family Living Room with Garden Views
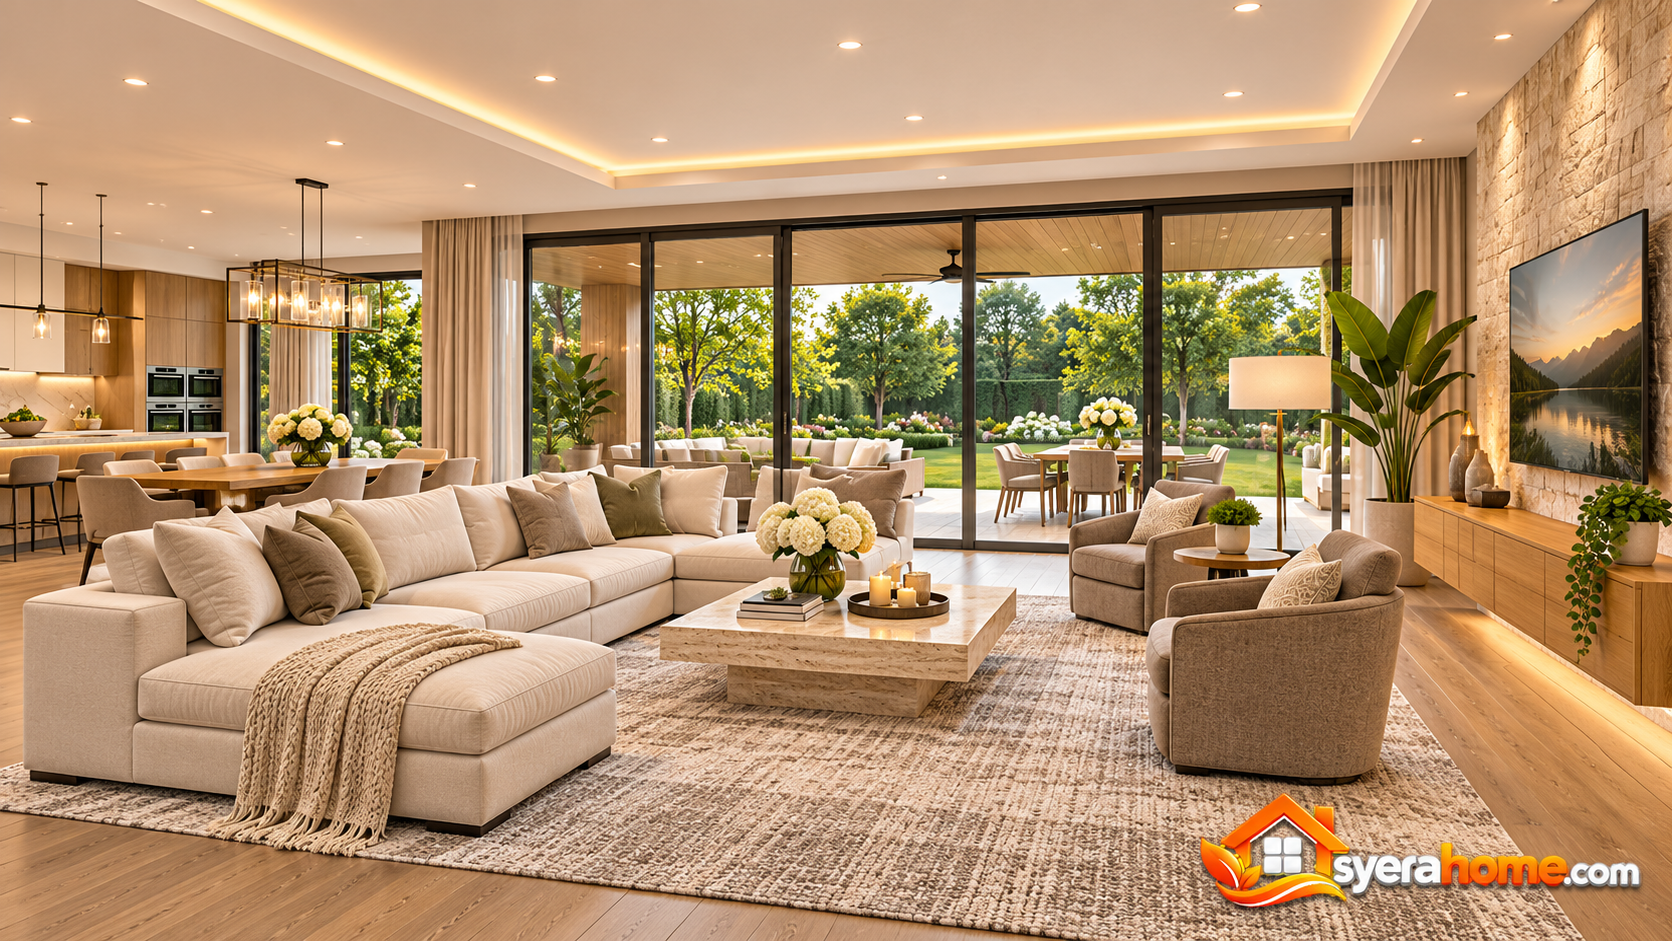 The main family living room forms the heart of the residence.
Its generous dimensions allow multiple seating arrangements while maintaining comfortable circulation between the kitchen, dining area, and outdoor terrace.
A large cream sectional sofa provides ample seating for family members.
A natural limestone feature wall supports a large television and minimalist floating oak media cabinet.
Taupe upholstered accent chairs create an additional conversation area.
A sculptural stone coffee table and textured wool rug soften the interior.
Floor-to-ceiling sliding glass doors introduce natural daylight and provide direct views of the landscaped backyard.
Warm recessed lighting, concealed architectural lighting, and decorative floor lamps support evening relaxation.
Explore more inspiration in our living room design collection.
Furniture: Large cream sectional sofa, taupe accent chairs, stone coffee table, floating oak media cabinet, and textured rug.
Materials: Natural limestone, engineered oak flooring, oak veneer, textured plaster, and woven upholstery.
Color Palette: Soft Cream (#F2ECE4), Limestone Beige (#D8C8B3), Warm Taupe (#A89B8D), Natural Oak (#B58D62).
Luxury Open Kitchen with Oversized Quartz Island
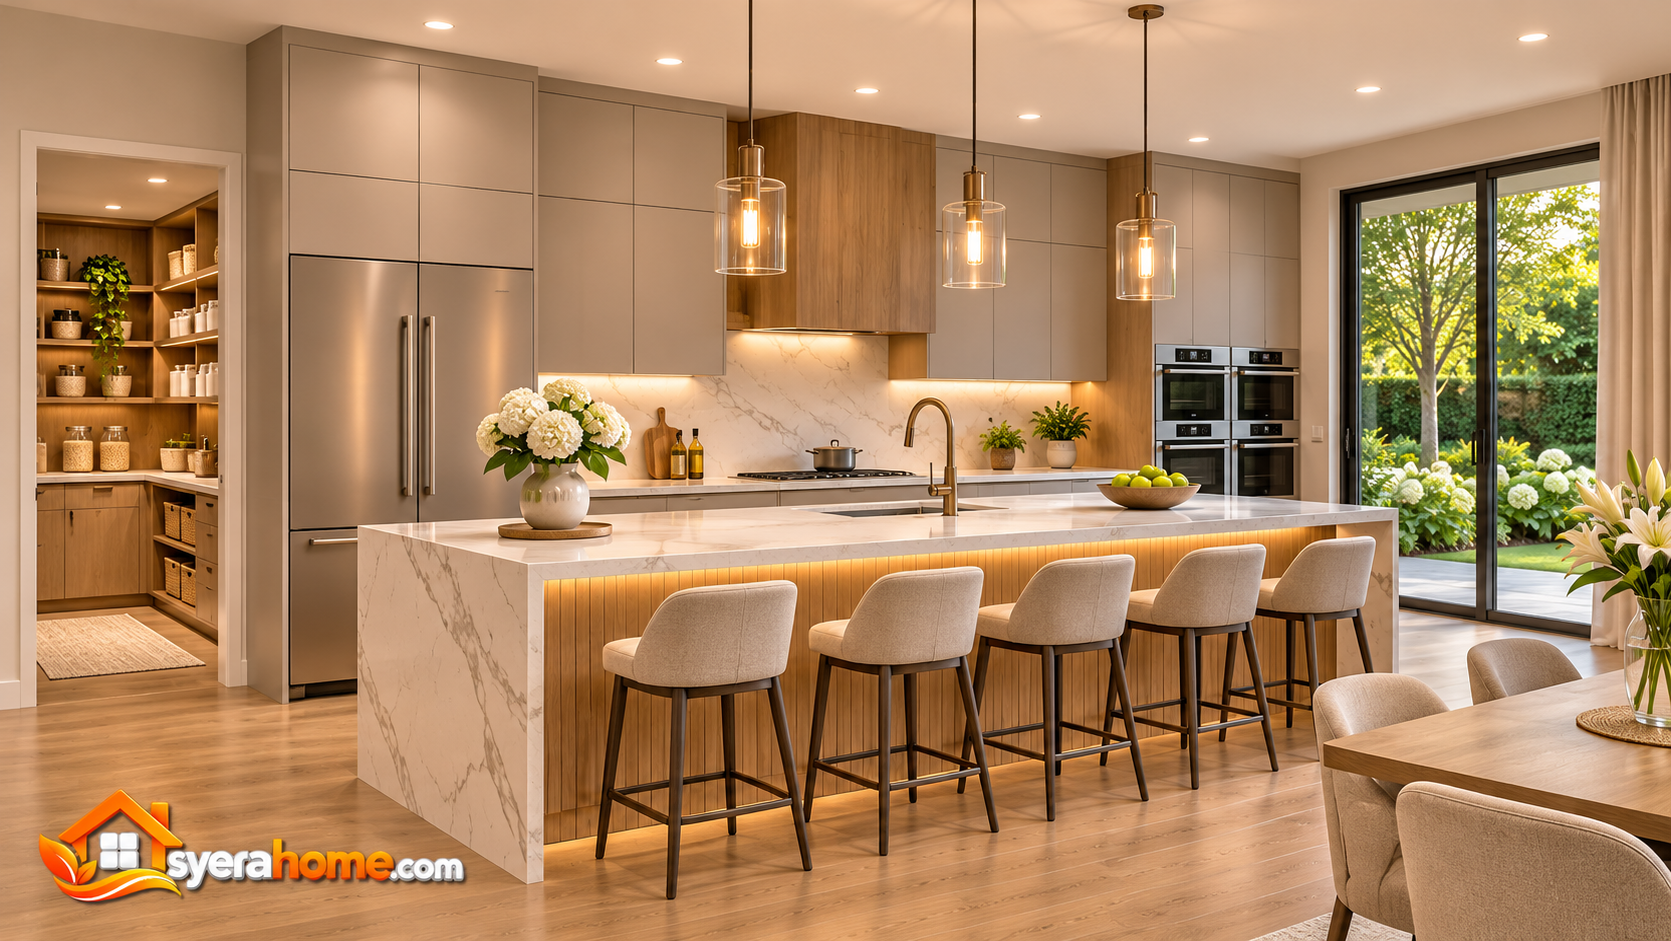 The kitchen combines generous preparation space, integrated appliances, and sophisticated contemporary detailing.
An oversized quartz island provides a central workspace with comfortable seating for five people.
Full-height warm greige cabinetry offers extensive storage and conceals integrated appliances.
Natural oak panels introduce warmth to selected cabinet sections.
The quartz countertop features subtle stone-inspired veining.
A matching backsplash creates visual continuity behind the cooking area.
Brushed bronze fixtures add refined metallic accents.
A dedicated walk-in pantry provides additional storage for food, small appliances, and kitchen accessories.
Integrated under-cabinet lighting improves task visibility.
The open arrangement encourages interaction between the kitchen, dining area, and family living room.
For more inspiration, explore our kitchen design ideas.
Kitchen Features: Oversized island, five-seat breakfast counter, integrated refrigerator, built-in ovens, induction cooktop, walk-in pantry, and concealed lighting.
Materials: Quartz countertops, matte greige cabinetry, natural oak veneer, porcelain backsplash, and brushed bronze fixtures.
Color Palette: Warm Greige (#B9AEA1), Natural Oak (#B58D62), Quartz White (#F1EEE8), Brushed Bronze (#A17E58).
Elegant Dining Room with Ten-Seat Oak Table
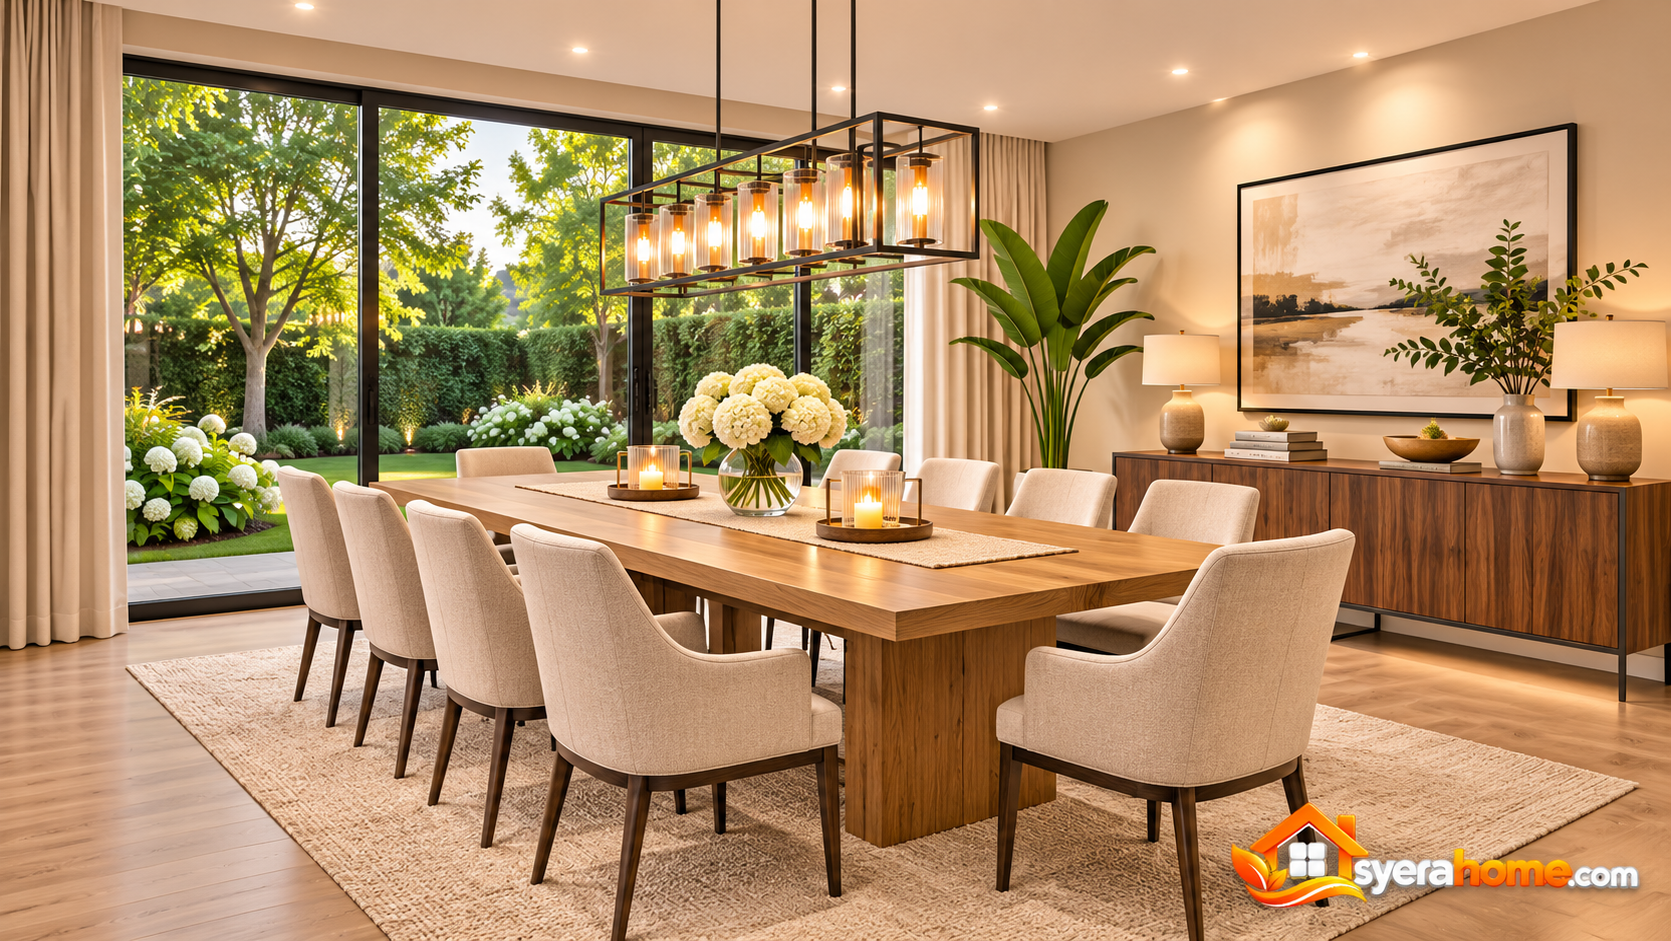 The dining room provides a spacious environment for family meals and entertaining guests.
A large rectangular natural oak dining table accommodates ten people comfortably.
Upholstered dining chairs in warm beige fabric introduce softness and contrast with the natural wood.
A sculptural contemporary chandelier hangs above the table.
A long walnut sideboard provides storage for dinnerware, glassware, and serving accessories.
Large garden-facing windows introduce natural daylight.
Engineered oak flooring maintains visual continuity with the adjacent family living room.
The generous proportions allow comfortable circulation around the dining furniture.
Furniture: Ten-seat oak dining table, upholstered chairs, walnut sideboard, sculptural chandelier, and decorative centerpiece.
Materials: Natural oak, walnut veneer, woven upholstery, engineered oak flooring, and black metal.
Color Palette: Natural Oak (#B58D62), Soft Beige (#D9C9B6), Warm White (#F4F0E8), Matte Black (#292B2C).
Bright Breakfast Nook with Garden-Facing Windows
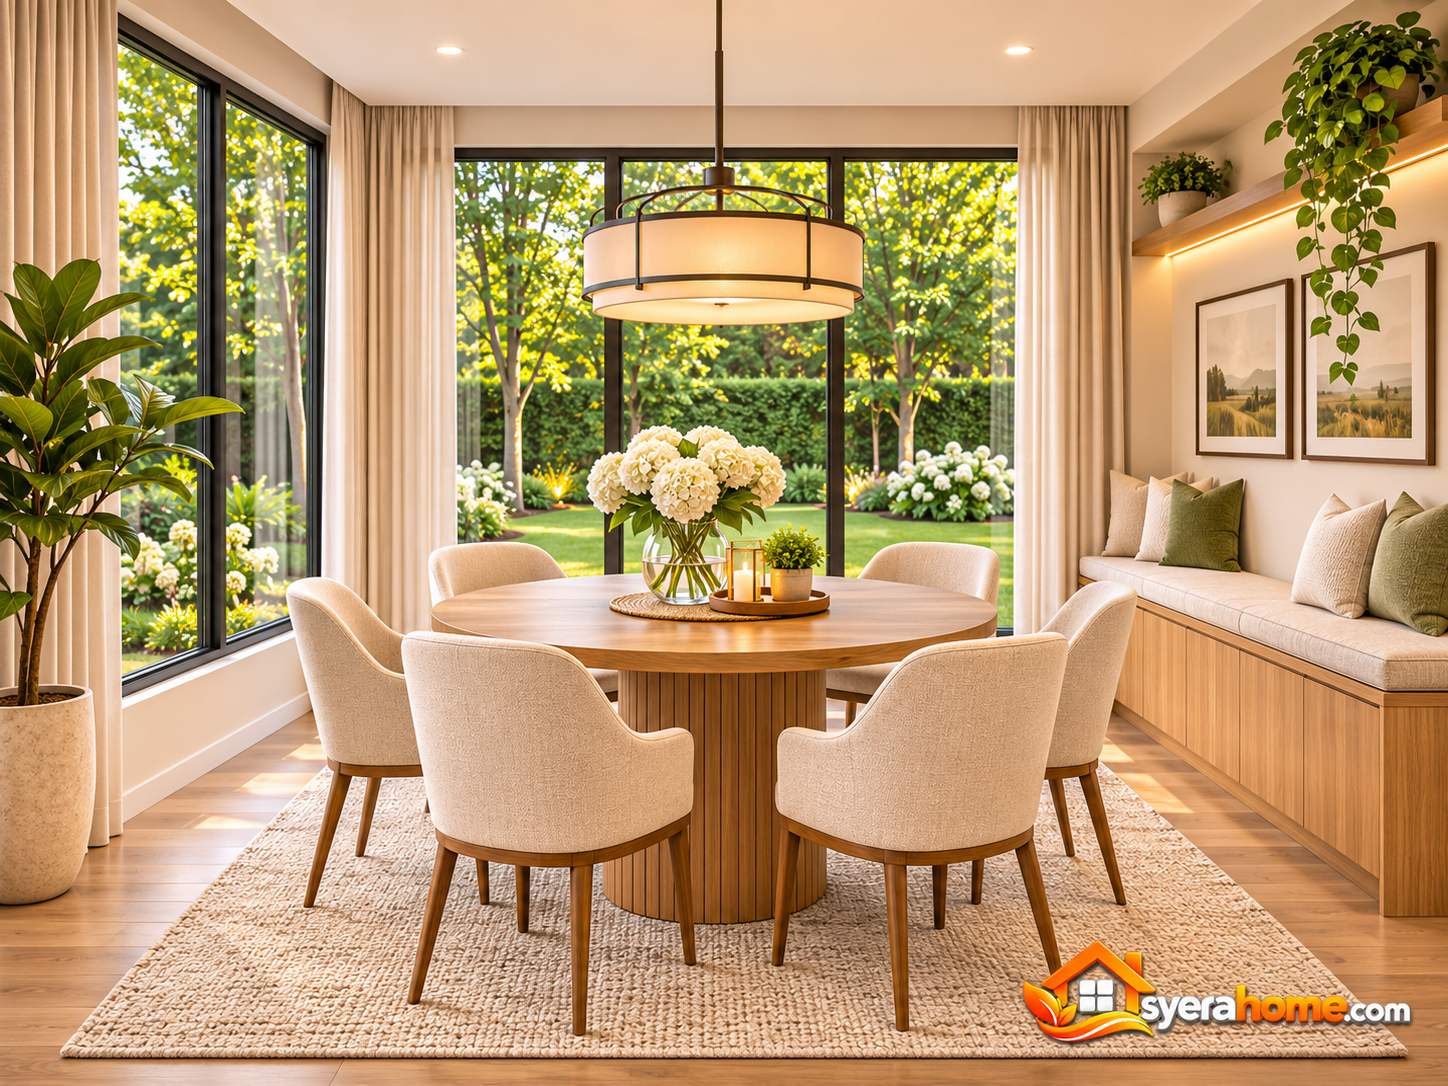 The breakfast nook provides a relaxed dining environment adjacent to the main kitchen.
A round natural oak dining table accommodates six people.
Comfortable upholstered chairs in warm cream fabric establish an inviting atmosphere.
Large garden-facing windows introduce abundant natural daylight.
A contemporary pendant light hangs above the table.
A built-in oak bench along one wall provides additional seating and concealed storage.
Natural wood flooring maintains visual continuity with the surrounding kitchen and living spaces.
Soft linen curtains allow daylight control without making the room feel enclosed.
Furniture: Six-seat round oak table, upholstered chairs, built-in bench, pendant light, and decorative plants.
Materials: Natural oak, woven upholstery, engineered oak flooring, textured plaster, and linen curtains.
Color Palette: Warm White (#F4F0E8), Natural Oak (#B58D62), Soft Beige (#D9C9B6), Garden Sage (#87967E).
Large Walk-In Pantry with Natural Oak Storage Cabinets
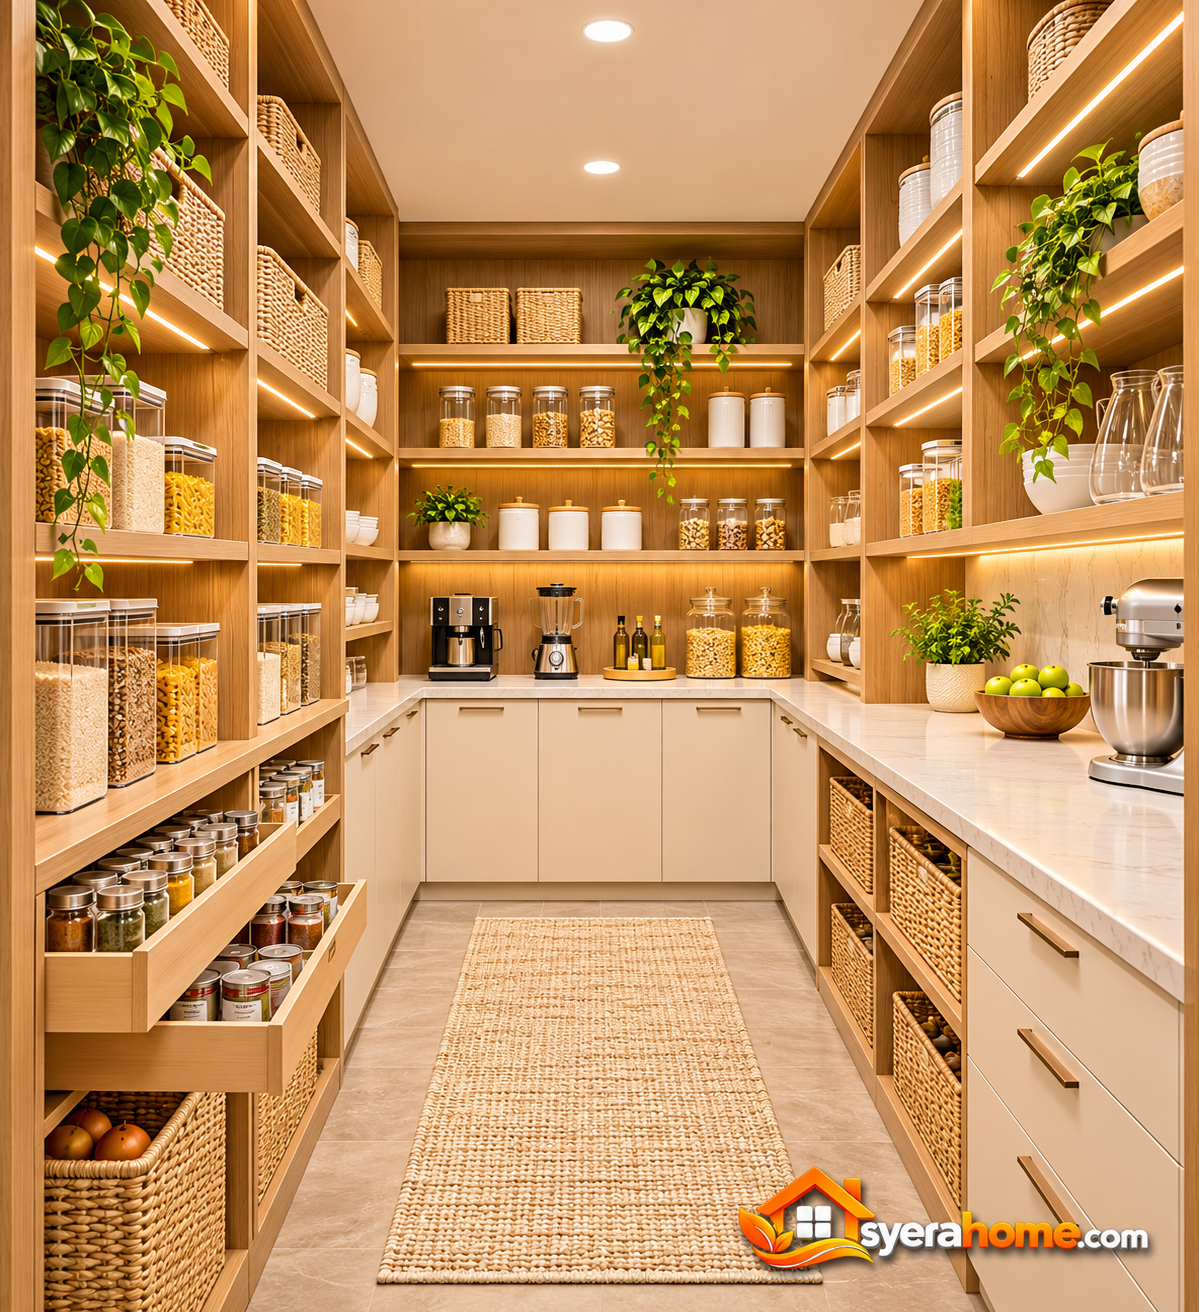 The walk-in pantry provides dedicated storage for a large household.
Full-height natural oak shelving accommodates food containers, dry goods, kitchen appliances, and serving accessories.
Adjustable shelves allow the storage arrangement to adapt to changing needs.
Lower matte cream cabinets conceal larger kitchen equipment.
A continuous quartz countertop provides additional organization space.
Pull-out drawers improve access to frequently used items.
Integrated LED strips illuminate shelving and storage compartments.
The arrangement prioritizes practical organization and visual consistency with the main kitchen.
Storage Features: Full-height shelving, adjustable compartments, pull-out drawers, concealed cabinets, quartz countertop, and integrated lighting.
Materials: Oak veneer, matte cream cabinetry, quartz countertop, and porcelain flooring.
Color Palette: Natural Oak (#B58D62), Warm Cream (#F2ECE4), Soft Greige (#C8BDB0), Quartz White (#F1EEE8).
Modern Home Office with Built-In Walnut Desk
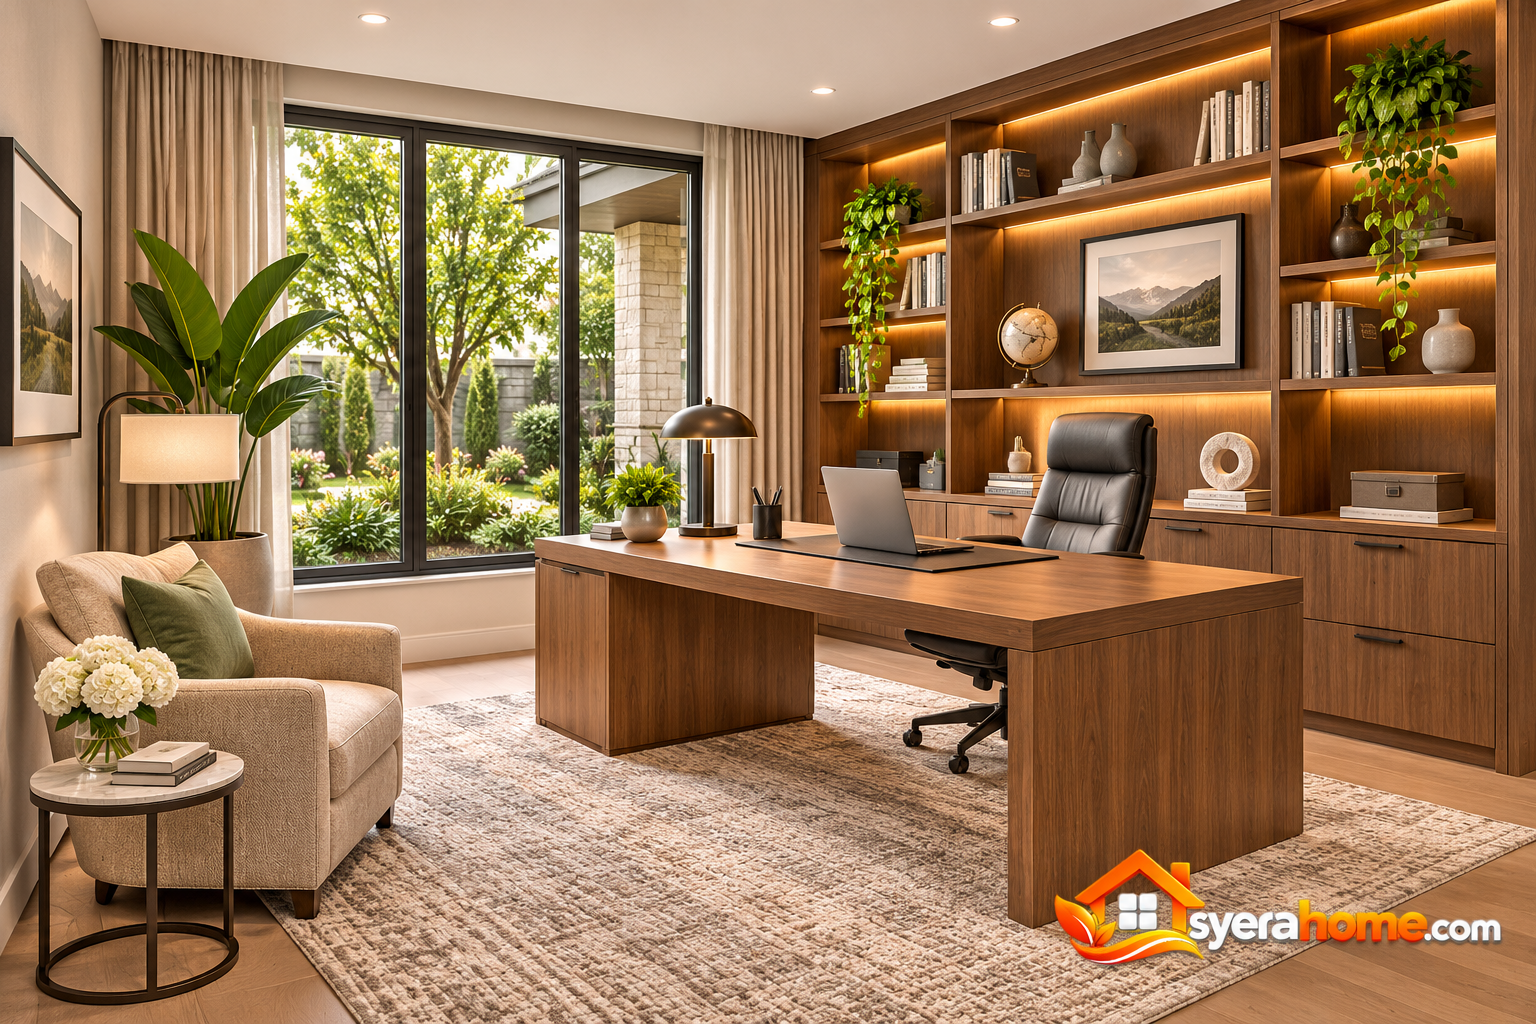 The dedicated home office occupies a quiet section near the front entrance.
A large built-in walnut desk provides generous workspace for computers, documents, and office accessories.
Full-height shelving combines open display compartments with concealed storage.
A large front-facing window introduces natural daylight and views of the landscaped entrance garden.
A comfortable ergonomic chair supports extended working sessions.
An upholstered reading chair and compact side table create a separate relaxation area.
Textured plaster walls and a warm neutral rug establish a calm professional atmosphere.
Integrated shelf lighting adds subtle architectural detail.
Discover additional workspace inspiration in our home office design collection.
Furniture: Built-in walnut desk, ergonomic chair, full-height shelving, reading chair, side table, and storage cabinets.
Materials: Walnut veneer, engineered oak flooring, textured plaster, woven upholstery, and black metal.
Color Palette: Walnut Brown (#76533D), Warm White (#F4F0E8), Soft Taupe (#A89B8D), Charcoal (#34383A).
Contemporary Guest Powder Room with Floating Vanity
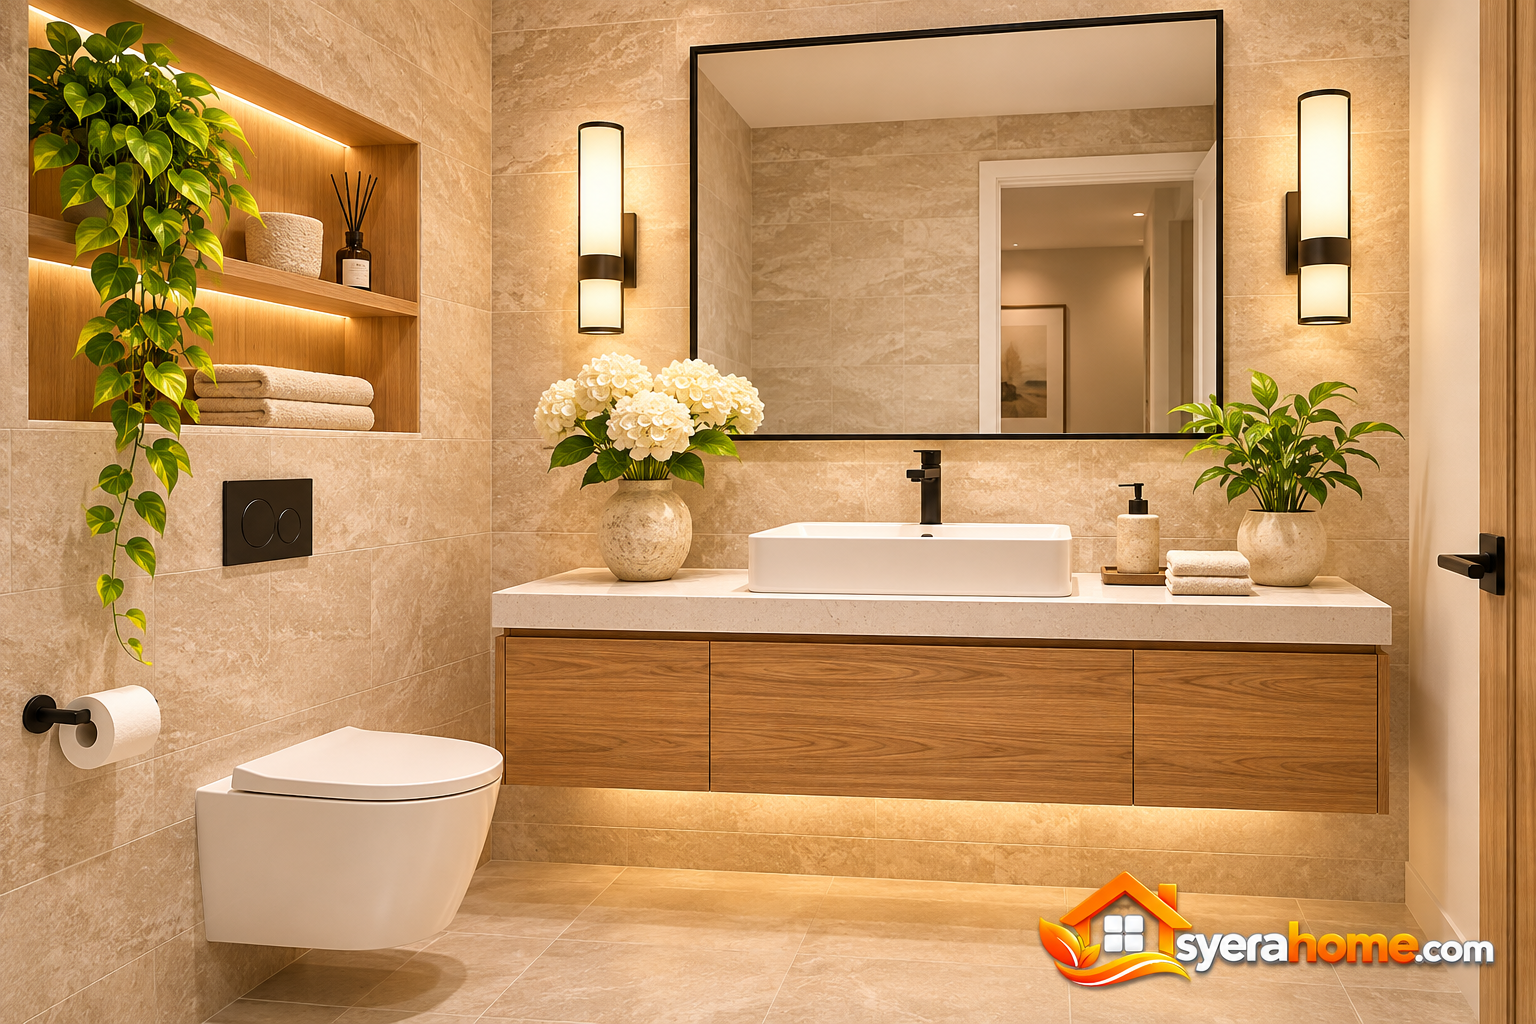 The ground-floor powder room provides convenient facilities for guests near the main living spaces.
A floating natural oak vanity supports a slim quartz countertop and integrated porcelain basin.
A textured limestone feature wall introduces subtle natural character.
A large rectangular mirror with a thin black frame visually expands the room.
Warm wall sconces provide balanced ambient lighting.
Matte black fixtures maintain the home’s contemporary aesthetic.
Large-format porcelain flooring creates a durable and easy-to-maintain surface.
Fixtures: Floating oak vanity, porcelain basin, wall-mounted toilet, decorative mirror, and wall sconces.
Materials: Natural oak veneer, quartz countertop, limestone-look porcelain, and matte black metal.
Color Palette: Limestone Beige (#D8C8B3), Warm White (#F4F0E8), Natural Oak (#B58D62), Matte Black (#292B2C).
Ground Floor Guest Suite with Private Bathroom
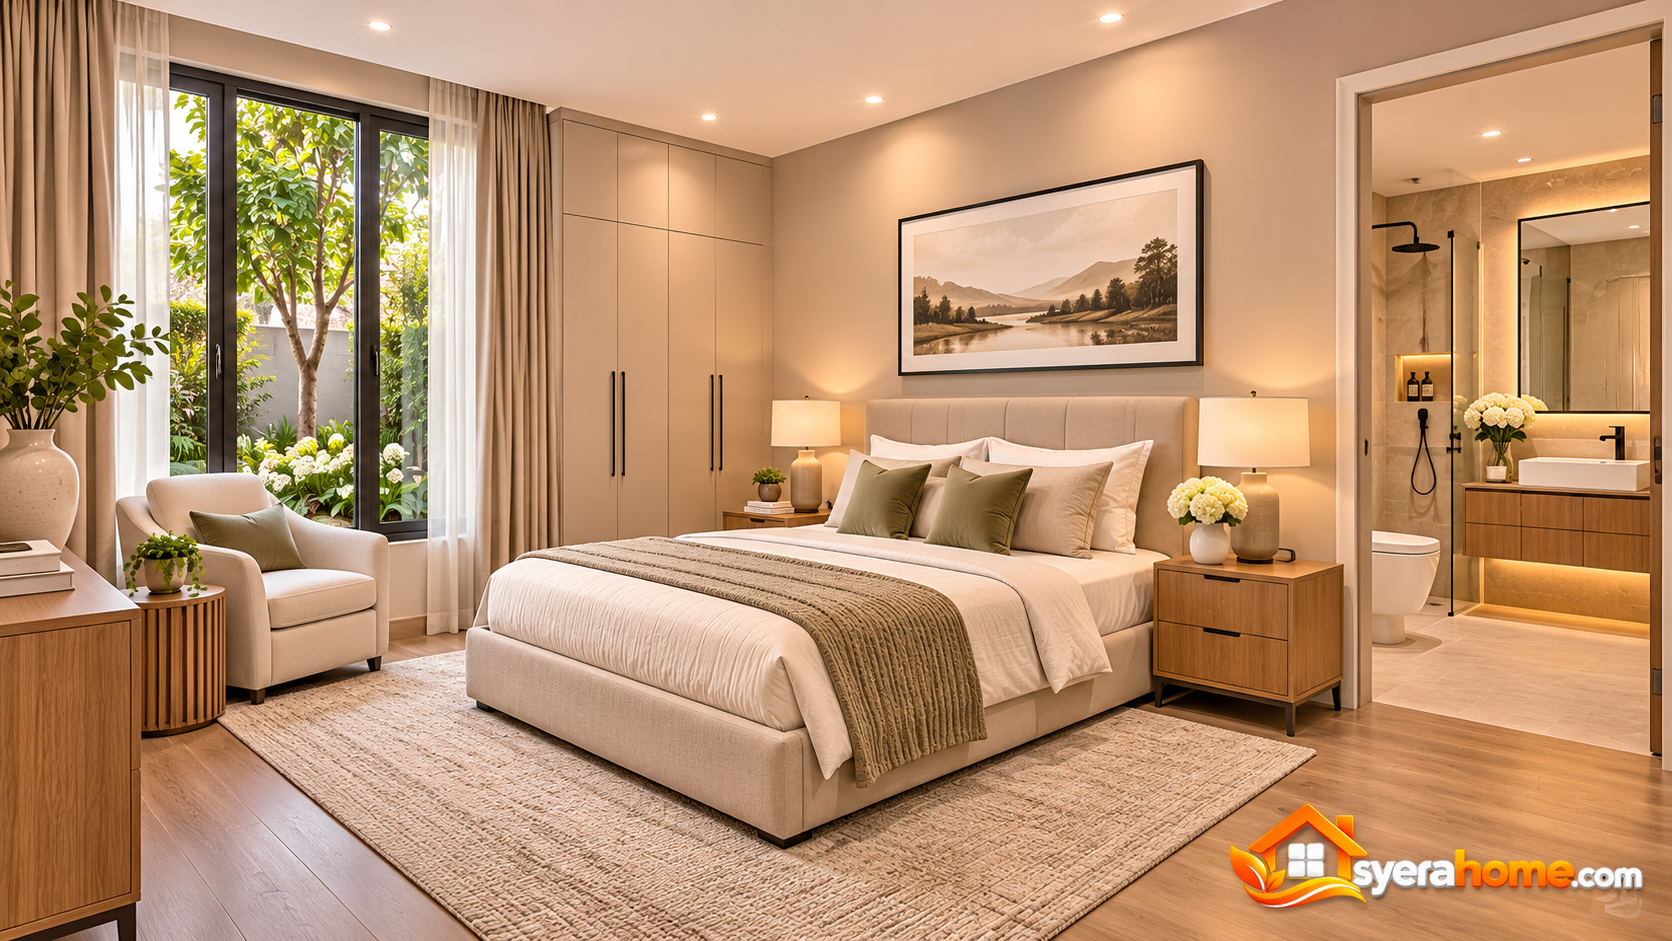 The ground-floor guest suite provides comfortable accommodation for visiting relatives or household members who prefer to avoid stairs.
A queen-size upholstered bed occupies the central sleeping area.
A warm beige accent wall creates a welcoming background.
Built-in wardrobes provide concealed storage.
A large window introduces daylight and views of the landscaped side garden.
Natural oak bedside tables and a compact dresser reinforce the home’s interior palette.
A comfortable reading chair creates an additional relaxation area.
The suite includes direct access to a private bathroom with a floating vanity and walk-in shower.
This arrangement provides a degree of independence while maintaining convenient access to the home’s communal spaces.
Furniture: Queen-size bed, built-in wardrobe, oak bedside tables, dresser, upholstered reading chair, and layered curtains.
Materials: Engineered oak flooring, matte beige cabinetry, woven upholstery, textured plaster, and limestone-look bathroom tiles.
Color Palette: Soft Beige (#D9C9B6), Natural Oak (#B58D62), Warm White (#F4F0E8), Light Taupe (#B5A99B).
Luxury Primary Bedroom with Oak Feature Wall and Sitting Area
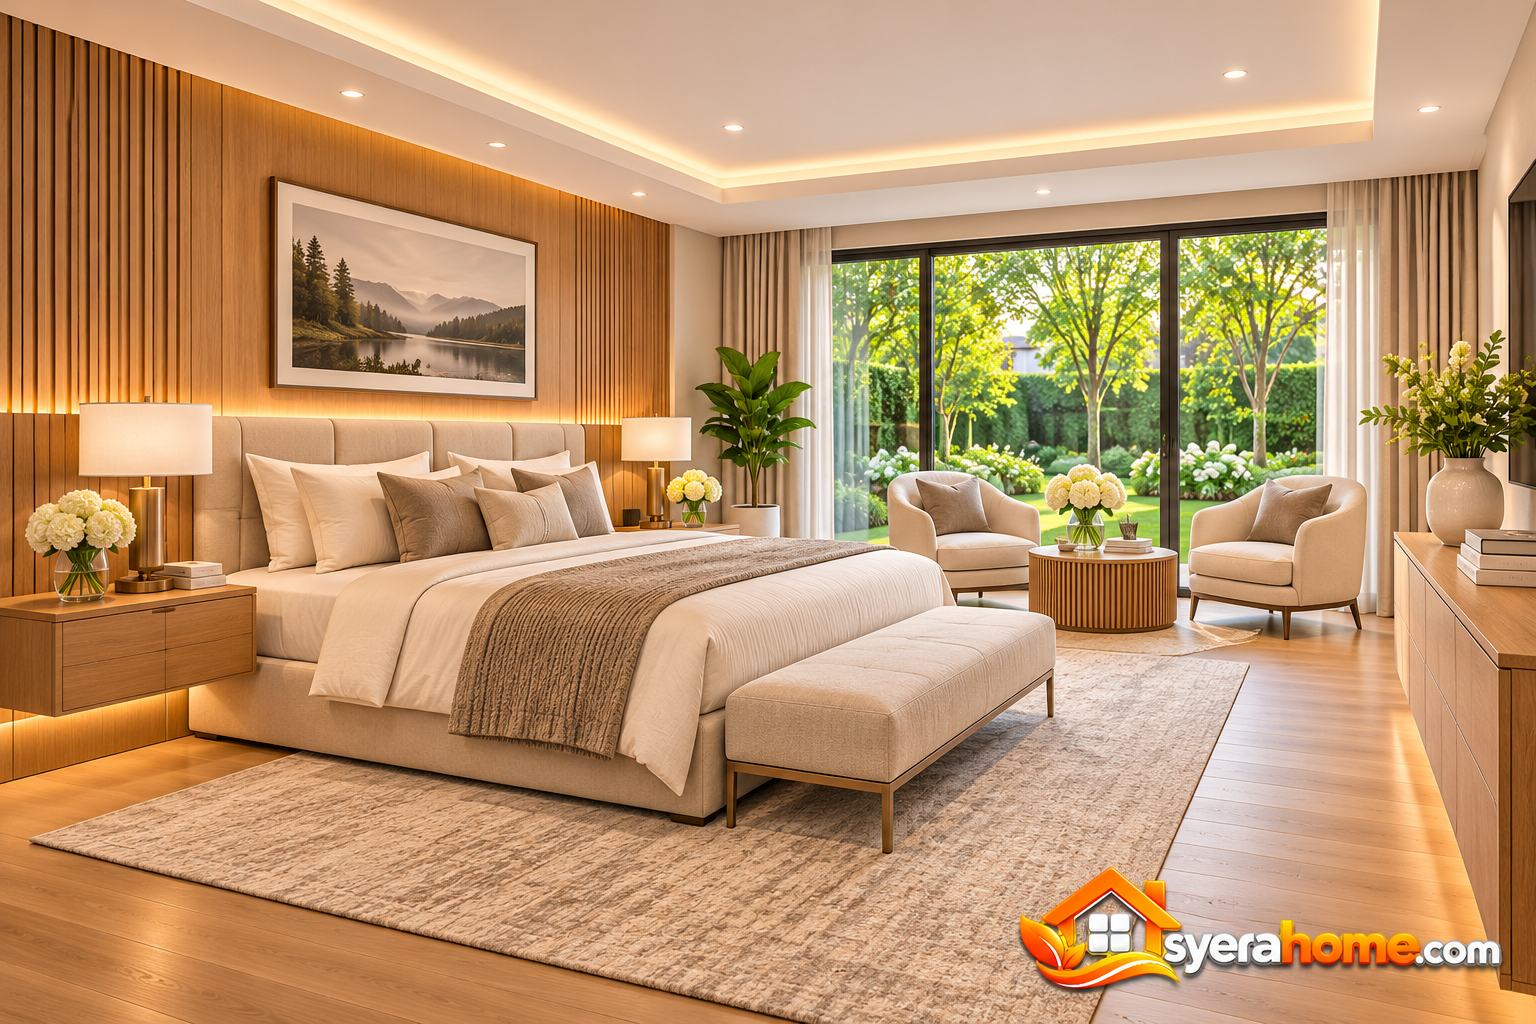 The primary bedroom occupies the rear upper floor, providing views of the landscaped backyard.
A king-size upholstered bed sits against a natural oak feature wall.
Large windows introduce generous natural daylight.
Soft cream bedding, taupe cushions, and layered curtains create a relaxing atmosphere.
Floating oak bedside cabinets provide practical storage.
A low upholstered bench sits at the foot of the bed.
A separate sitting area includes two comfortable lounge chairs and a small round coffee table.
Concealed LED lighting behind the headboard introduces soft ambient illumination.
Engineered oak flooring adds natural warmth throughout the room.
For additional inspiration, explore our bedroom design ideas.
Furniture: King-size upholstered bed, oak feature wall, floating bedside cabinets, upholstered bench, lounge chairs, and round coffee table.
Materials: Engineered oak flooring, natural oak veneer, woven upholstery, textured plaster, and brushed bronze accents.
Color Palette: Warm Ivory (#F3EEE5), Natural Oak (#B58D62), Soft Taupe (#A89B8D), Cream Beige (#E3D7C8), Bronze (#8B7055).
Luxury Primary Walk-In Closet with Central Dressing Island
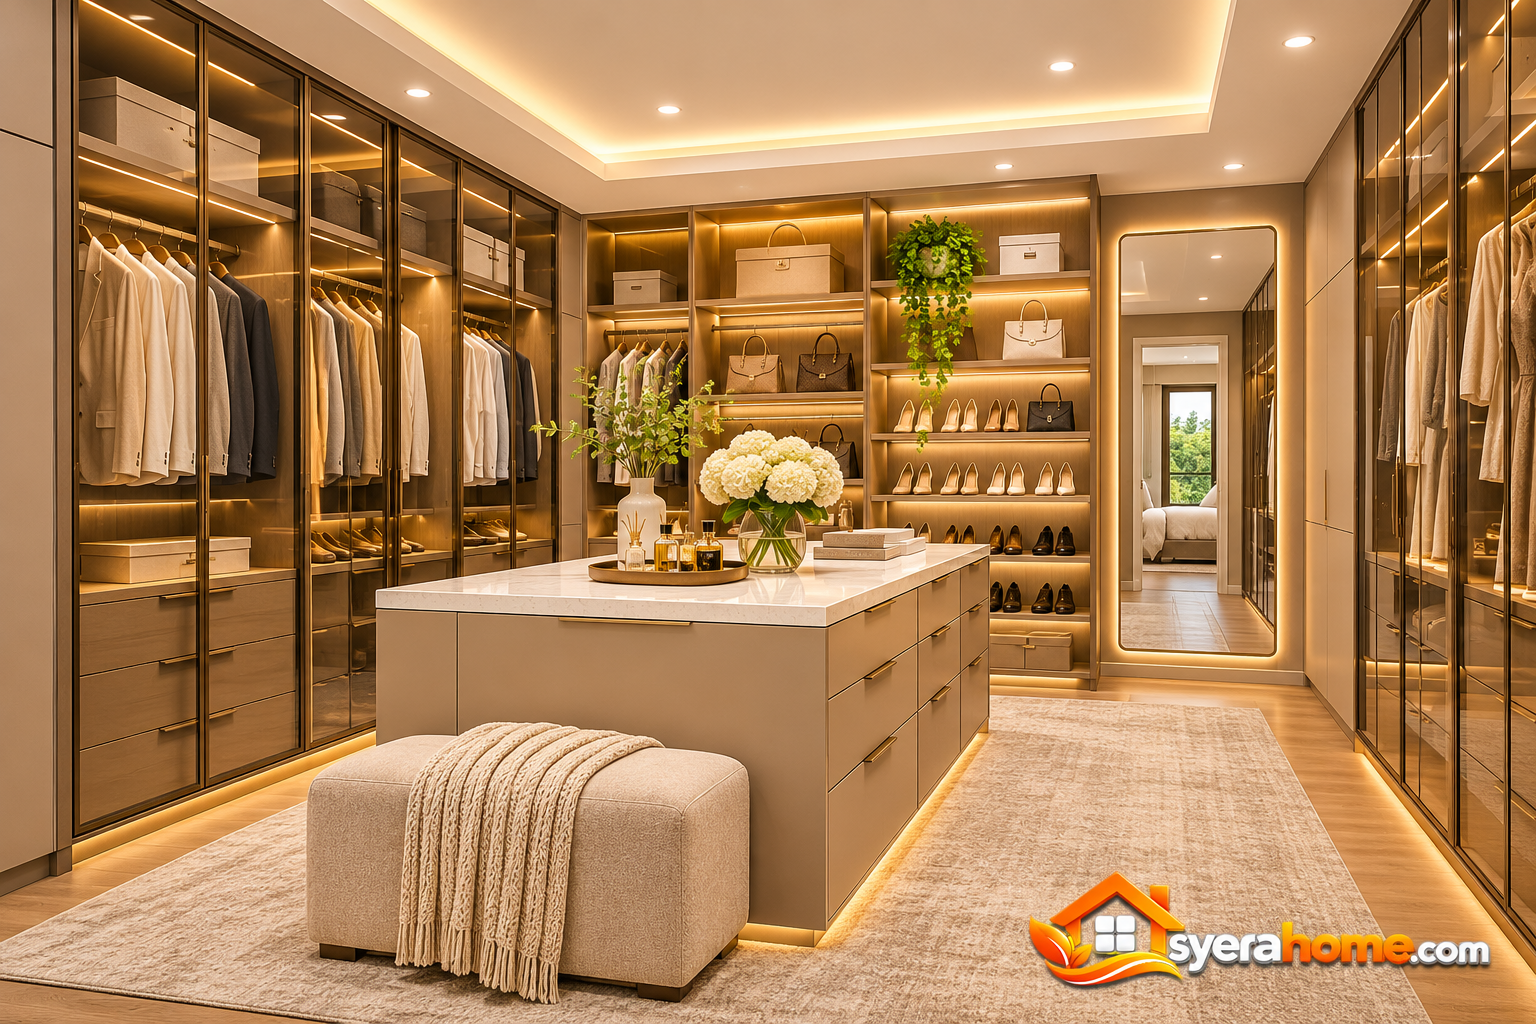 The primary walk-in closet provides generous storage for clothing, shoes, handbags, and accessories.
Full-height natural oak cabinetry occupies multiple walls.
Selected bronze-tinted glass wardrobe doors introduce a sophisticated appearance.
Integrated LED strips illuminate hanging areas and display shelves.
A central dressing island provides additional drawers and a light quartz countertop.
A full-height mirror near the entrance supports everyday dressing activities.
An upholstered ottoman creates a comfortable seating area.
Matte taupe cabinetry and natural wood finishes maintain the home’s warm contemporary palette.
For more organizational inspiration, explore our home storage solutions.
Storage Features: Full-height wardrobes, bronze glass doors, hanging rails, illuminated shelves, shoe compartments, accessory drawers, and central dressing island.
Materials: Natural oak veneer, bronze-tinted glass, matte taupe cabinetry, light quartz, and woven upholstery.
Color Palette: Natural Oak (#B58D62), Architectural Taupe (#A89B8D), Smoked Bronze (#655A50), Soft Cream (#F2ECE4).
Luxury Primary Bathroom with Freestanding Bathtub
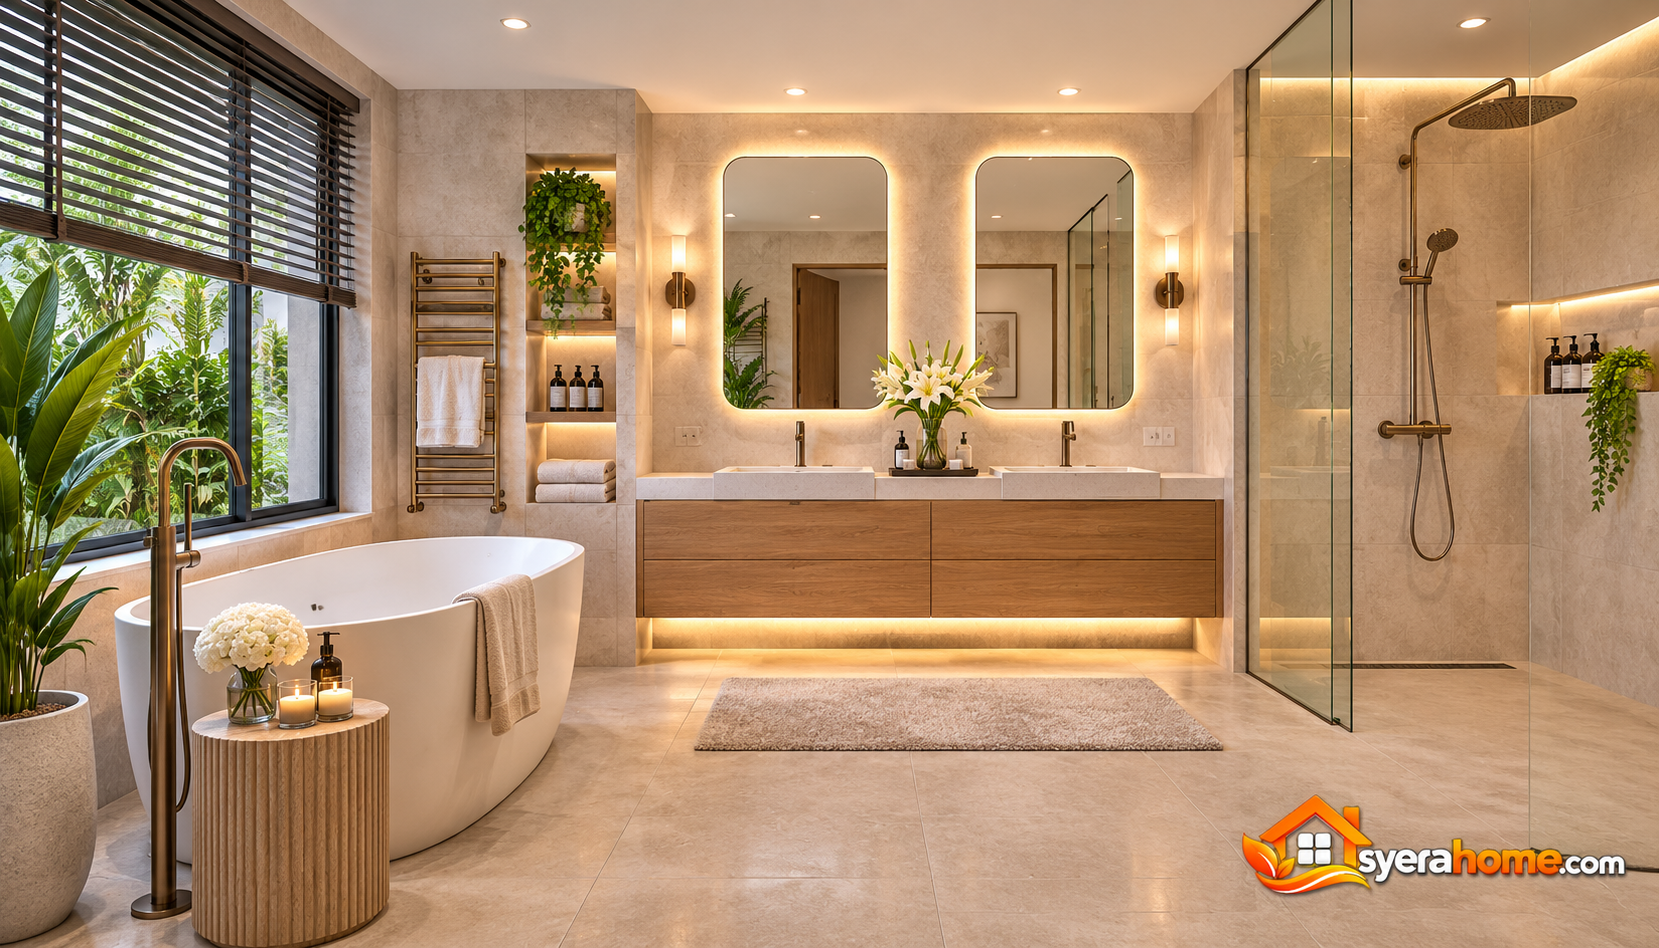 The primary ensuite bathroom creates a spa-inspired environment through generous proportions and natural stone finishes.
A freestanding oval bathtub sits beside a large privacy-controlled window.
The double vanity features a floating natural oak cabinet, two integrated basins, and a light quartz countertop.
A spacious walk-in shower occupies one corner of the room, enclosed by clear glass panels.
Large-format limestone-look porcelain tiles extend across the walls and floor.
Brushed bronze fixtures introduce warmth and refinement.
Concealed LED lighting beneath the vanity enhances the floating appearance.
A recessed storage niche provides convenient space for toiletries.
Discover more inspiration in our bathroom design ideas and home spa design collection.
Bathroom Features: Freestanding bathtub, double vanity, walk-in shower, recessed storage, heated towel rail, and illuminated mirrors.
Materials: Limestone-look porcelain, oak veneer, quartz countertops, and brushed bronze fixtures.
Color Palette: Limestone Cream (#E1D7C8), Natural Oak (#B58D62), Warm White (#F4F0E8), Brushed Bronze (#A17E58).
Modern Second Bedroom with Private Ensuite Bathroom
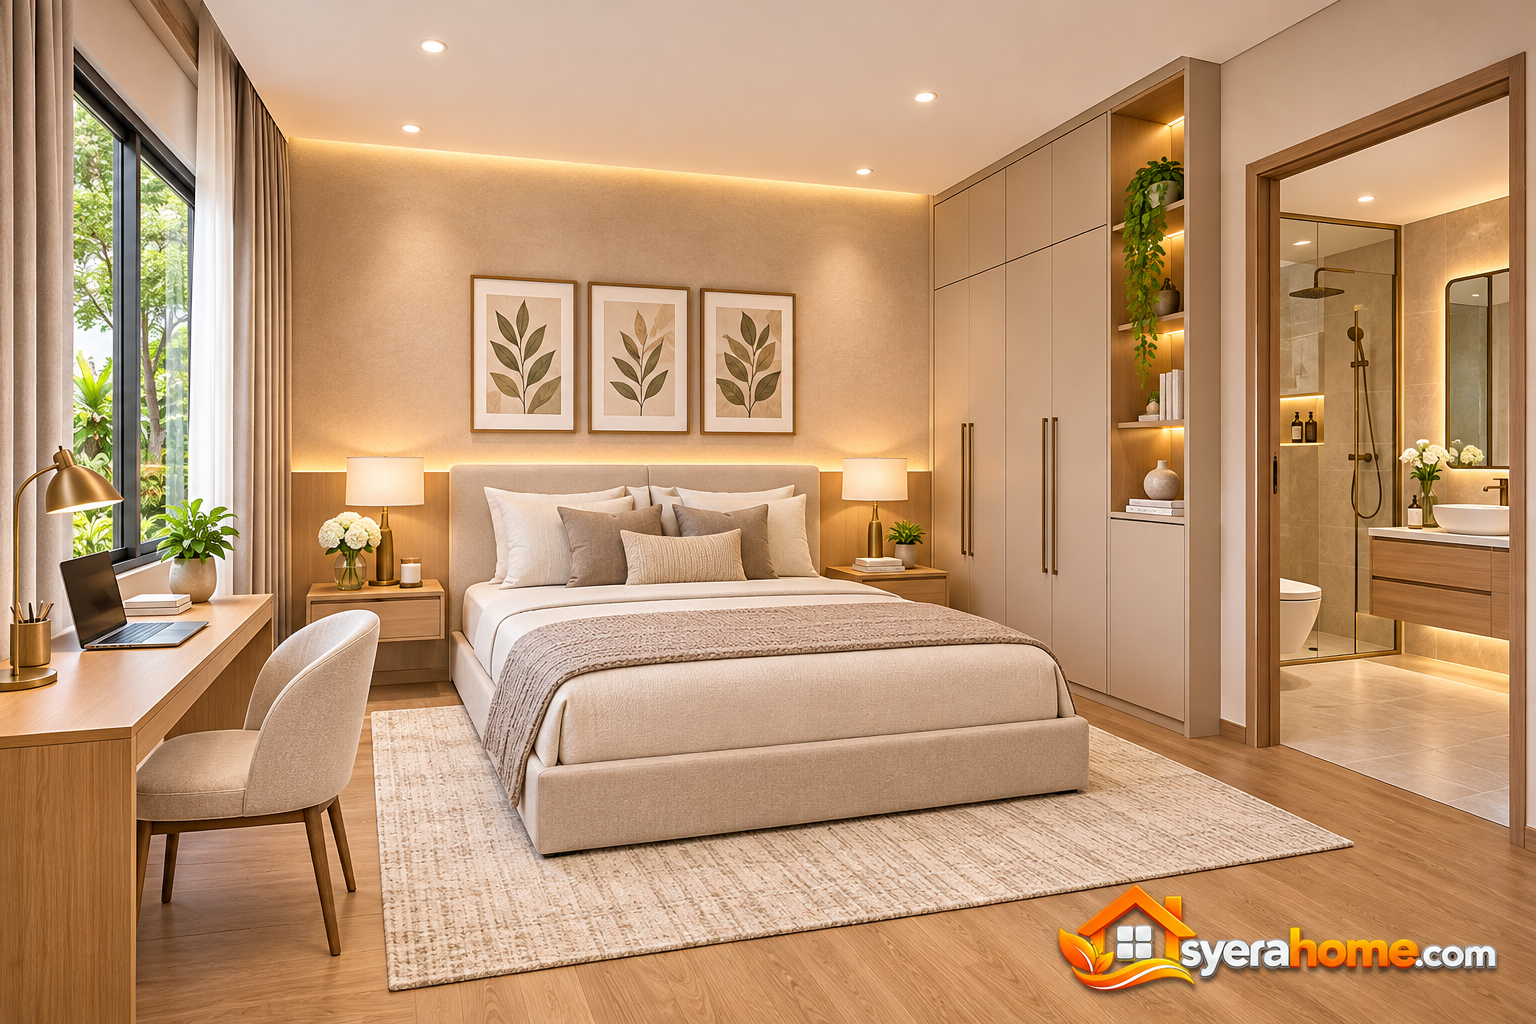 The second upper-floor bedroom provides a comfortable private environment for an older child, extended family member, or long-term guest.
A queen-size upholstered bed occupies the central sleeping area.
A softly textured warm beige accent wall creates a calm background.
Built-in wardrobes provide generous storage.
A compact study desk near the window supports reading and computer work.
Engineered oak flooring and a cream area rug establish a warm atmosphere.
The bedroom includes direct access to its own ensuite bathroom, featuring a floating vanity, walk-in shower, and contemporary porcelain finishes.
Layered curtains provide daylight control and privacy.
Furniture: Queen-size bed, built-in wardrobe, study desk, upholstered chair, floating bedside cabinets, and area rug.
Materials: Engineered oak flooring, matte beige cabinetry, woven upholstery, textured plaster, and porcelain bathroom tiles.
Color Palette: Soft Beige (#D9C9B6), Natural Oak (#B58D62), Warm White (#F4F0E8), Light Taupe (#B5A99B).
Modern Third Bedroom with Sage Green Accent Wall
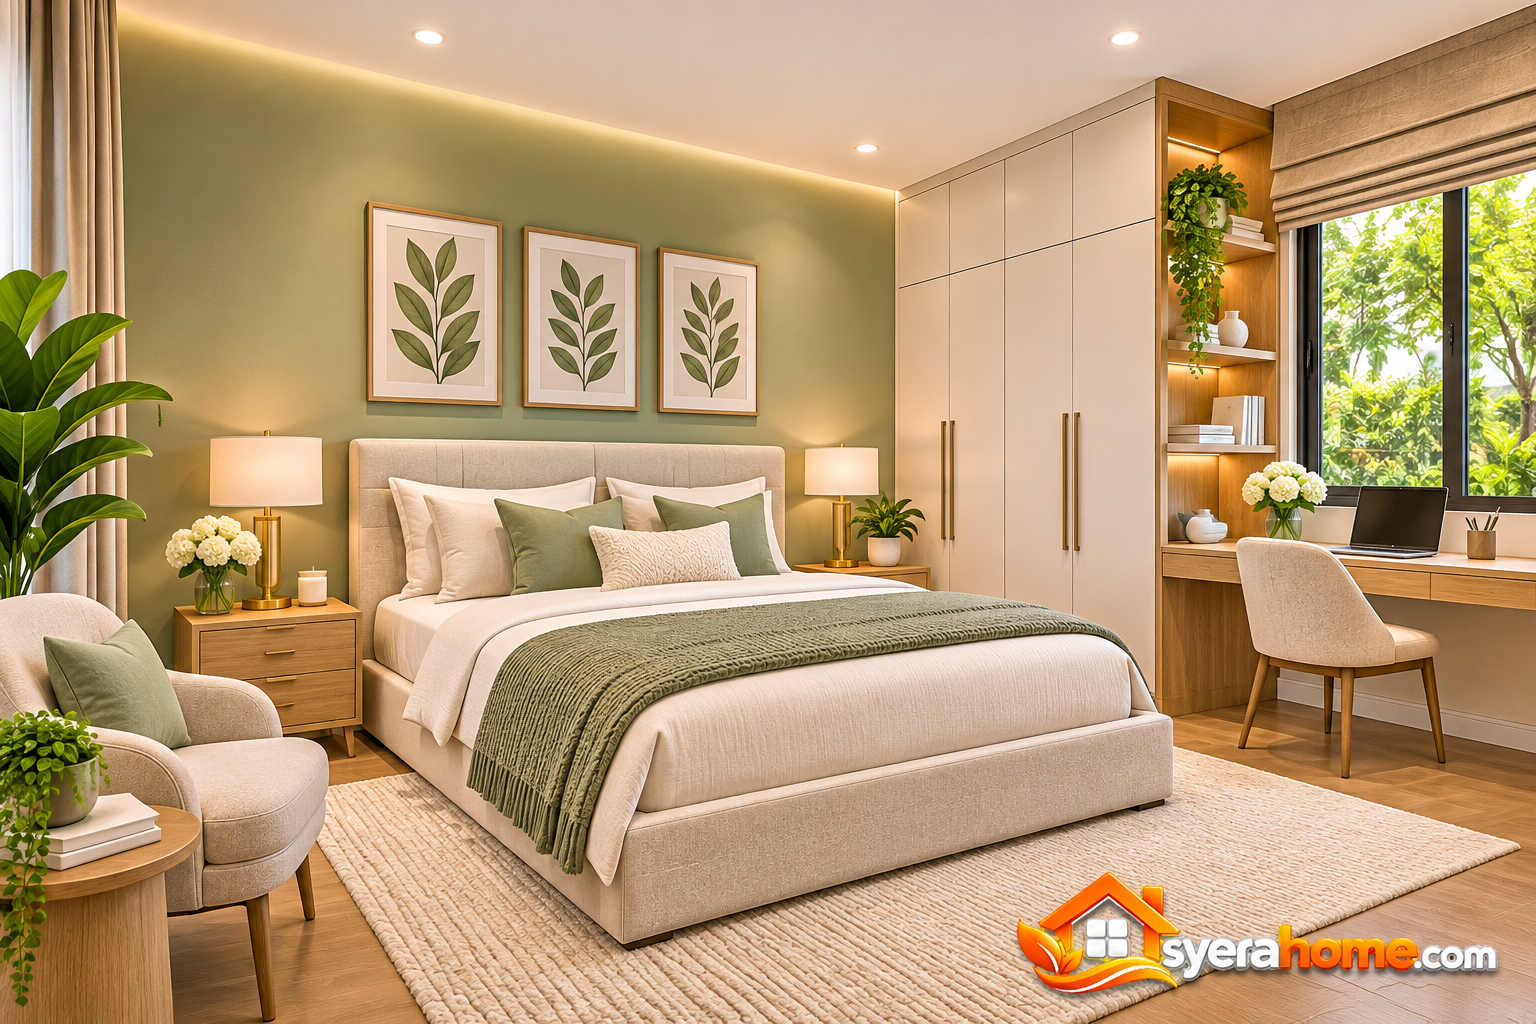 The third upper-floor bedroom provides a flexible space suitable for a teenager, young adult, or family member.
A queen-size bed occupies the main sleeping area.
A soft sage green accent wall introduces gentle color variation.
Full-height matte cream wardrobes provide concealed storage.
A built-in oak desk offers space for studying or remote work.
A large window provides natural daylight and garden views.
An upholstered reading chair creates an additional relaxation area.
Engineered oak flooring and a textured cream rug maintain the home’s warm interior character.
Furniture: Queen-size bed, built-in desk, matte cream wardrobe, oak bedside table, and reading chair.
Materials: Natural oak veneer, engineered oak flooring, textured plaster, and woven upholstery.
Color Palette: Soft Sage (#A8B5A1), Warm Cream (#F2ECE4), Natural Oak (#B58D62), Light Greige (#C8BDB0).
Modern Fourth Bedroom with Built-In Desk and Neutral Decor
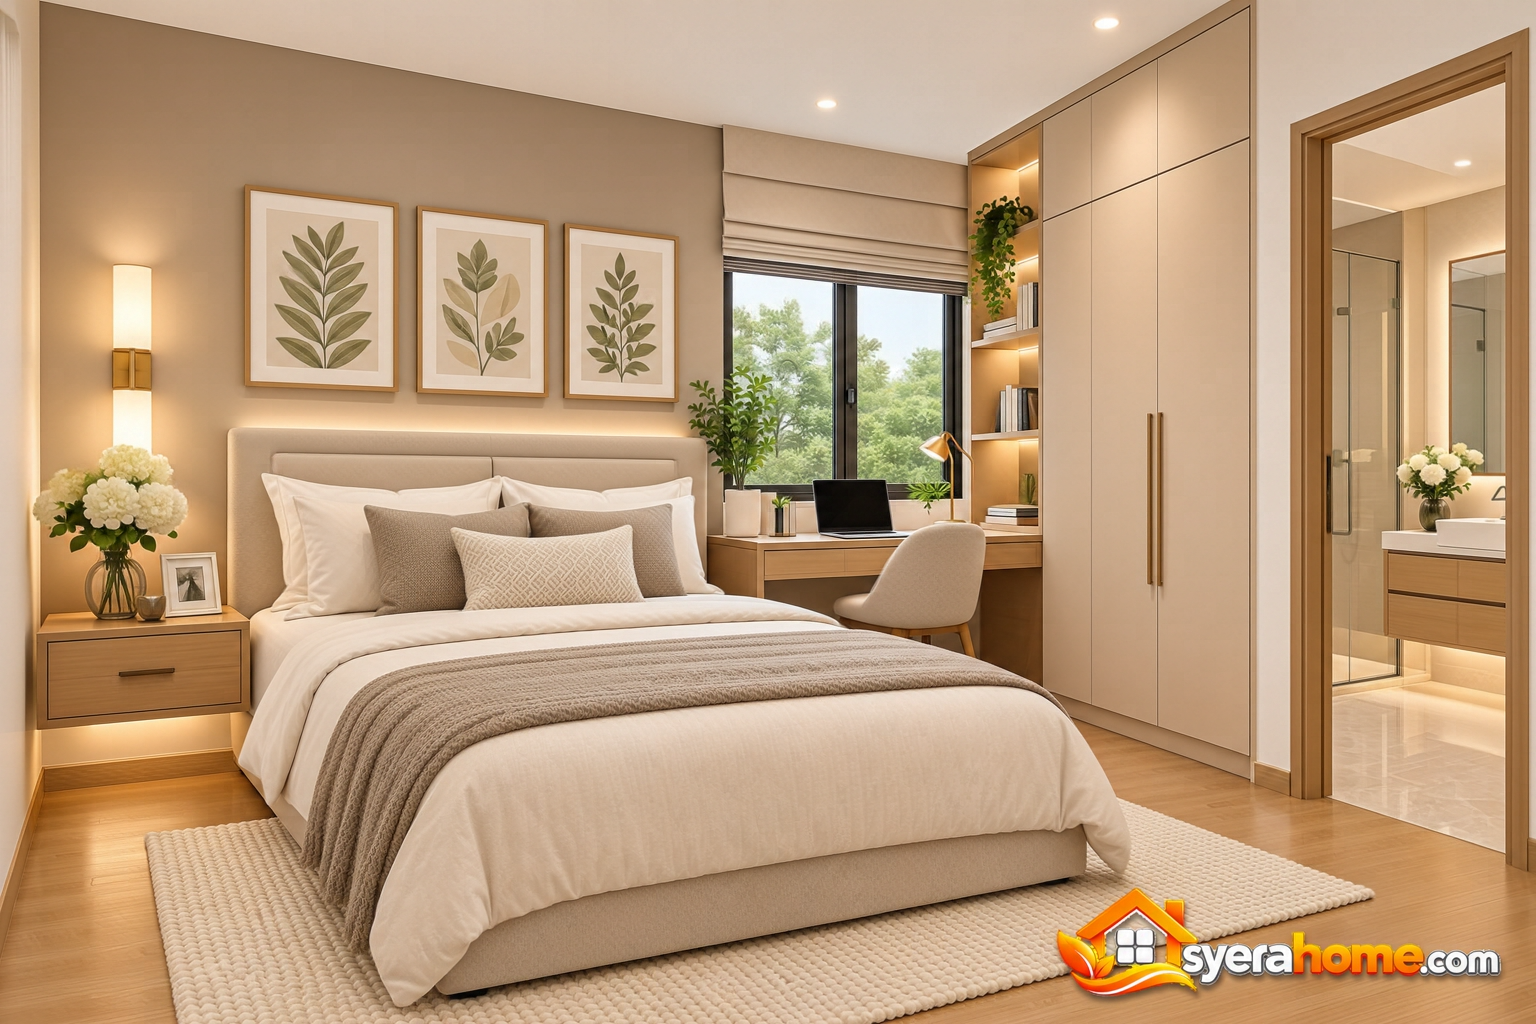 The fourth upper-floor bedroom is designed as a versatile residential space that can adapt to different household needs.
A queen-size bed sits against a warm greige accent wall.
Built-in natural oak wardrobes provide practical storage.
A compact desk beneath the window creates a comfortable study area.
Soft cream bedding and taupe accent cushions establish a calm atmosphere.
A floating bedside cabinet and decorative wall lamp provide practical lighting.
Engineered oak flooring maintains visual continuity with the other bedrooms.
The room offers convenient access to the shared family bathroom.
Furniture: Queen-size bed, built-in wardrobe, compact study desk, upholstered chair, floating bedside cabinet, and decorative lamp.
Materials: Engineered oak flooring, natural oak veneer, textured plaster, and woven upholstery.
Color Palette: Warm Greige (#B9AEA1), Natural Oak (#B58D62), Soft Cream (#F2ECE4), Light Taupe (#B5A99B).
Shared Family Bathroom with Double Oak Vanity
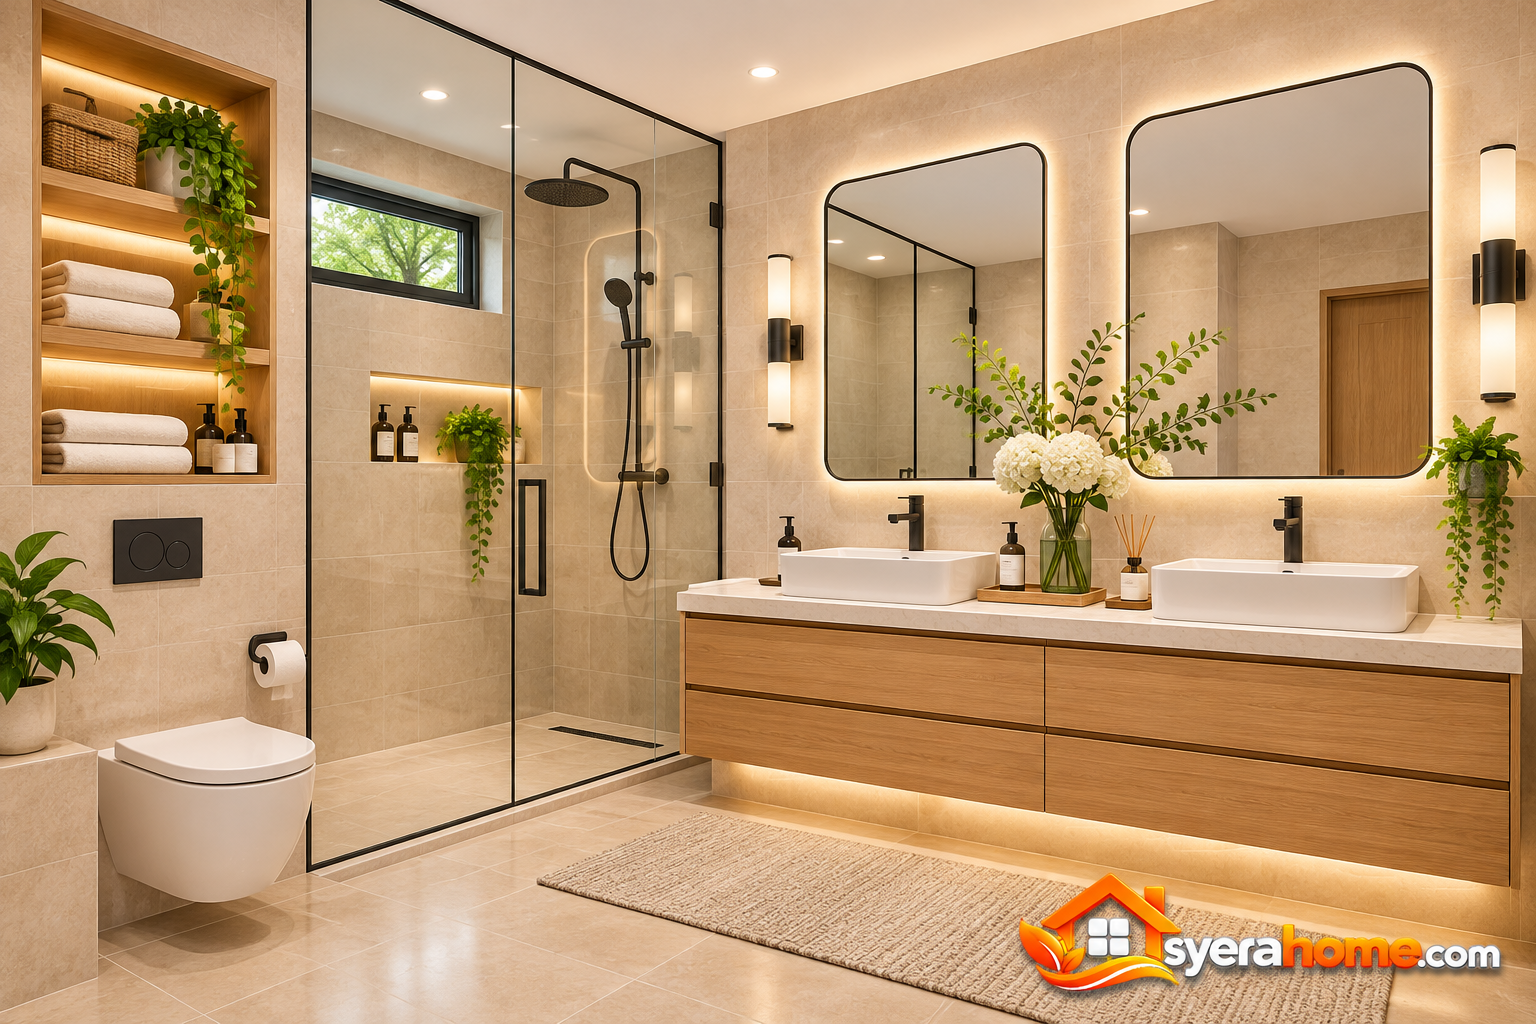 The shared upper-floor bathroom serves bedrooms three and four.
A floating natural oak double vanity provides generous countertop space and concealed storage.
Two illuminated mirrors create a balanced contemporary composition.
A large walk-in shower features clear glass panels and a recessed storage niche.
Large-format limestone-look porcelain tiles cover the walls and floor.
Matte black fixtures introduce contrast against the lighter surfaces.
Built-in towel storage supports everyday family use.
The arrangement prioritizes durability, comfortable circulation, and practical maintenance.
Bathroom Features: Double vanity, walk-in shower, illuminated mirrors, recessed niche, towel storage, and wall-mounted toilet.
Materials: Limestone-look porcelain, natural oak cabinetry, quartz countertop, and matte black fixtures.
Color Palette: Limestone Beige (#D8C8B3), Warm White (#F4F0E8), Natural Oak (#B58D62), Matte Black (#292B2C).
Spacious Upper Floor Family Lounge with Built-In Media Wall
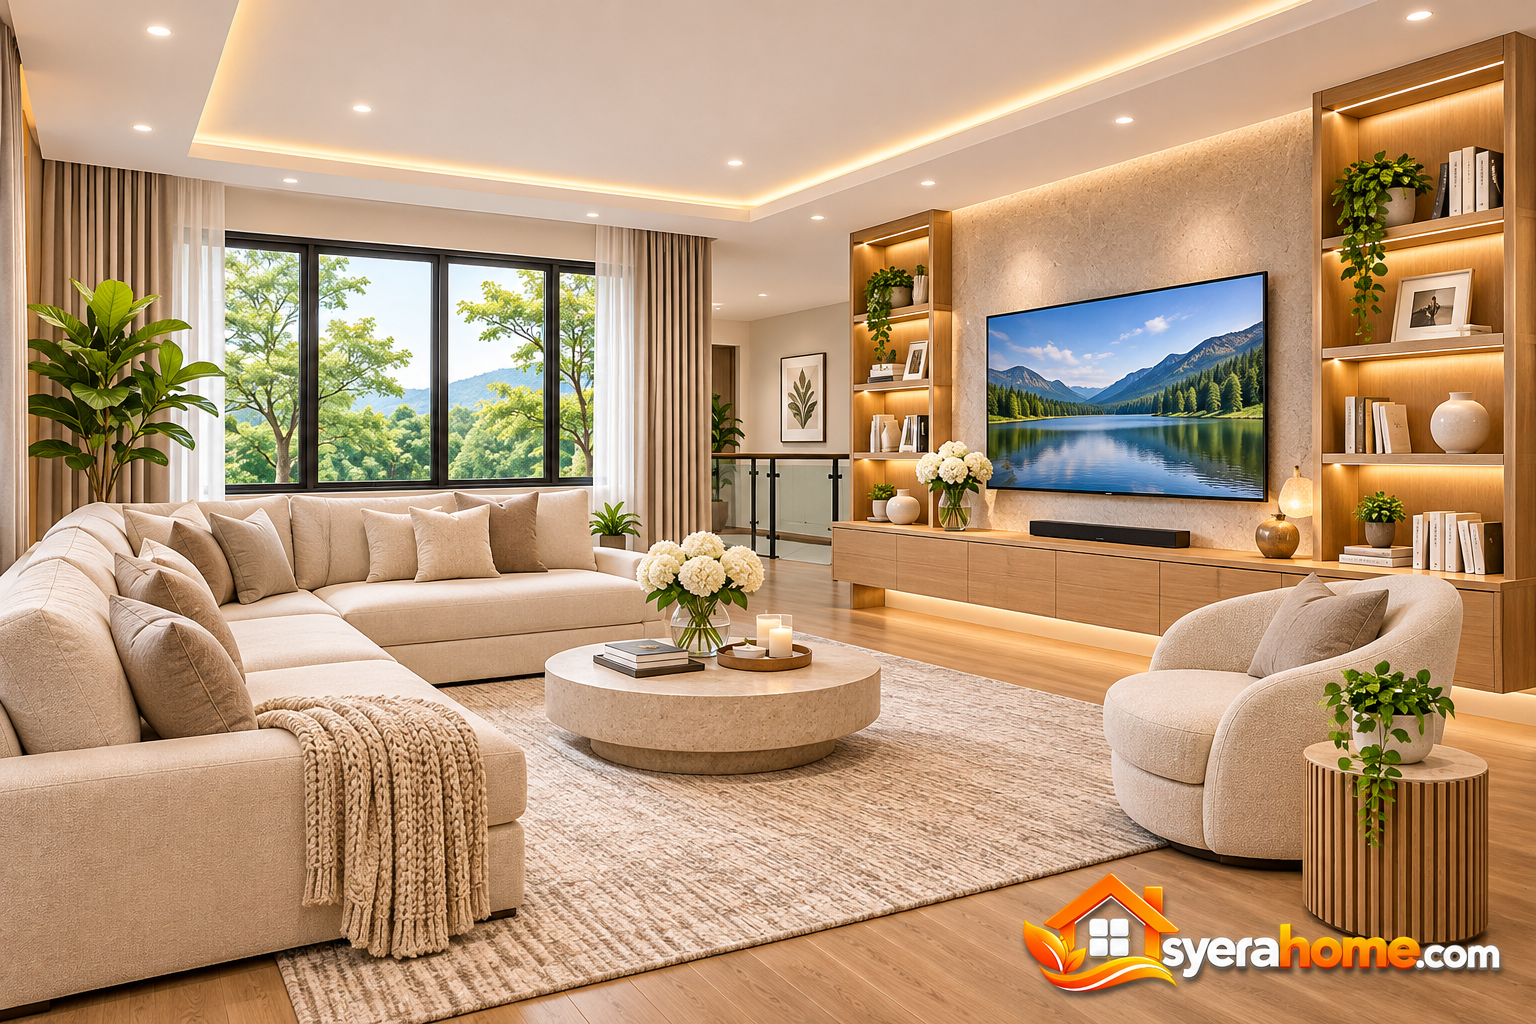 The upper-floor family lounge provides a comfortable gathering area separate from the main ground-floor living room.
A large cream sectional sofa offers generous seating.
A minimalist media wall features a large television and floating natural oak cabinet.
Built-in shelving provides storage for books, family photographs, and decorative accessories.
A large window introduces natural daylight and views of the surrounding landscape.
An upholstered accent chair and sculptural coffee table complete the seating arrangement.
Engineered oak flooring and a textured rug create a warm residential atmosphere.
Concealed LED lighting and recessed ceiling lights provide comfortable evening illumination.
Furniture: Cream sectional sofa, floating oak media cabinet, accent chair, sculptural coffee table, built-in shelving, and textured rug.
Materials: Engineered oak flooring, natural oak veneer, textured plaster, and woven upholstery.
Color Palette: Warm Ivory (#F3EEE5), Natural Oak (#B58D62), Soft Taupe (#A89B8D), Warm White (#F4F0E8).
Flexible Bonus Room for Home Theater, Playroom, or Creative Studio
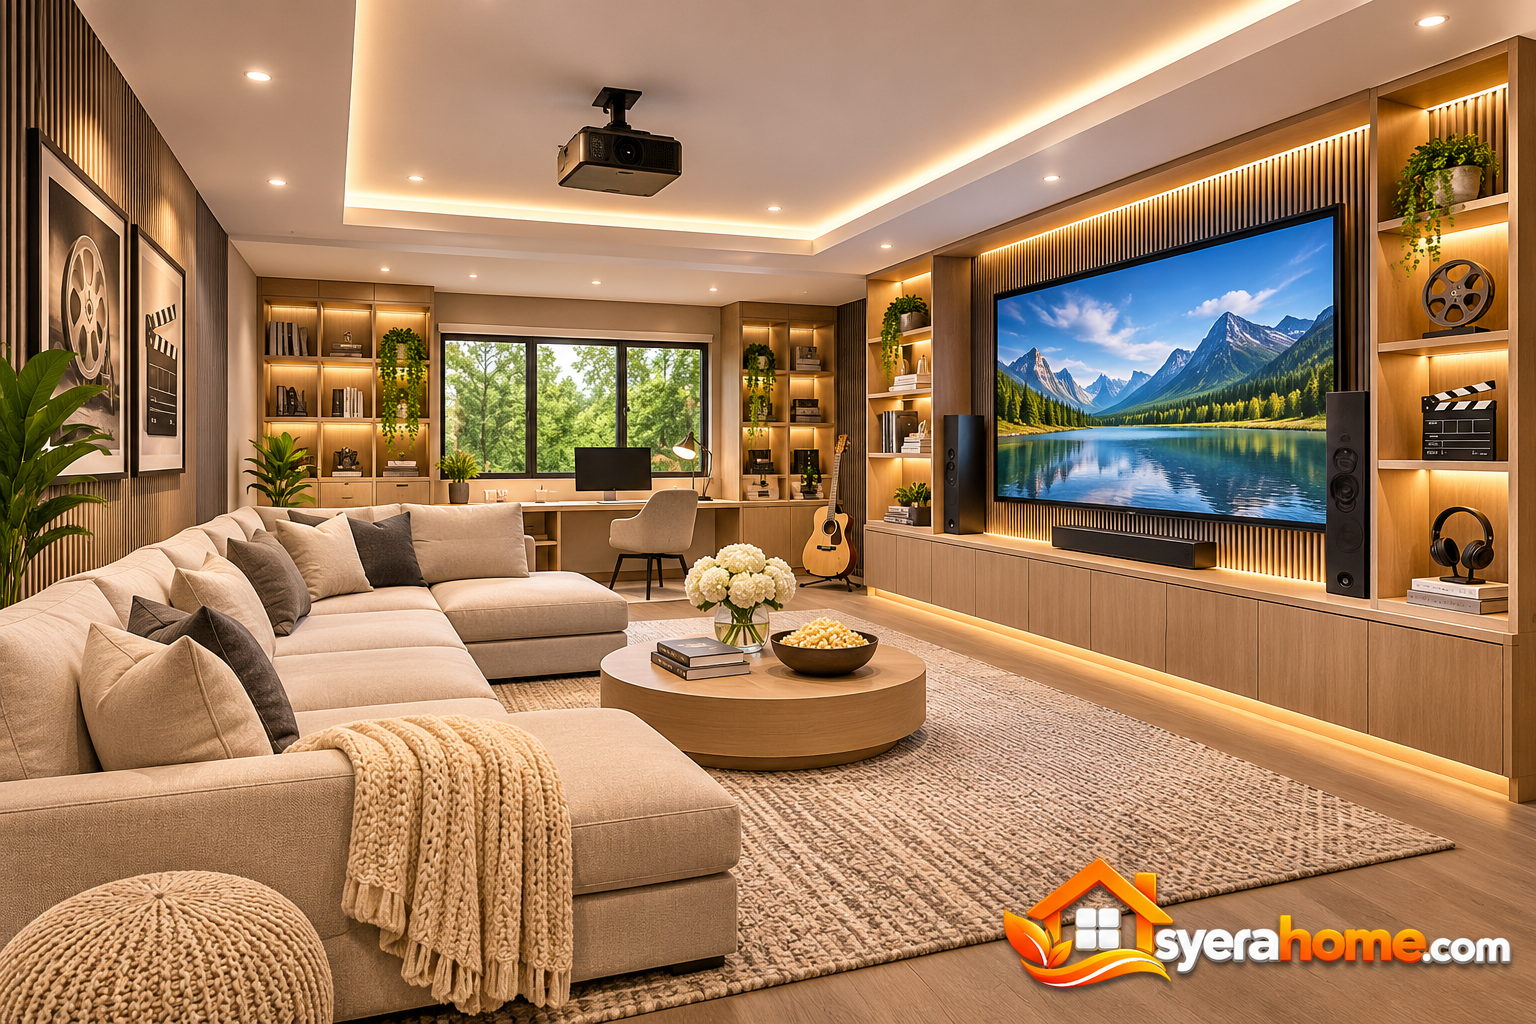 The flexible bonus room represents one of the most adaptable features of this five-bedroom house plan.
Located on the upper floor near the family lounge, the room can accommodate different household activities without changing the home’s bedroom count.
As a home theater, the room can feature a large wall-mounted screen, comfortable sectional seating, acoustic wall panels, and dimmable lighting.
For families with young children, the same space can function as a playroom with built-in toy storage, washable flooring, and comfortable activity areas.
Homeowners who enjoy creative hobbies can transform the room into an art studio, music practice room, or crafting workspace.
Alternatively, the room can serve as a secondary home office with built-in desks and organized storage.
Modular furniture and flexible lighting help support future changes.
For more entertainment inspiration, explore our home theater design ideas.
Flexible Features: Modular sofa, built-in storage, media wall, adjustable shelving, multipurpose desk, and dimmable lighting.
Materials: Engineered oak flooring, textured plaster, acoustic wall panels, natural oak cabinetry, and woven upholstery.
Color Palette: Warm Greige (#B9AEA1), Natural Oak (#B58D62), Soft Cream (#F2ECE4), Charcoal (#34383A).
Modern Laundry and Mudroom with Built-In Storage
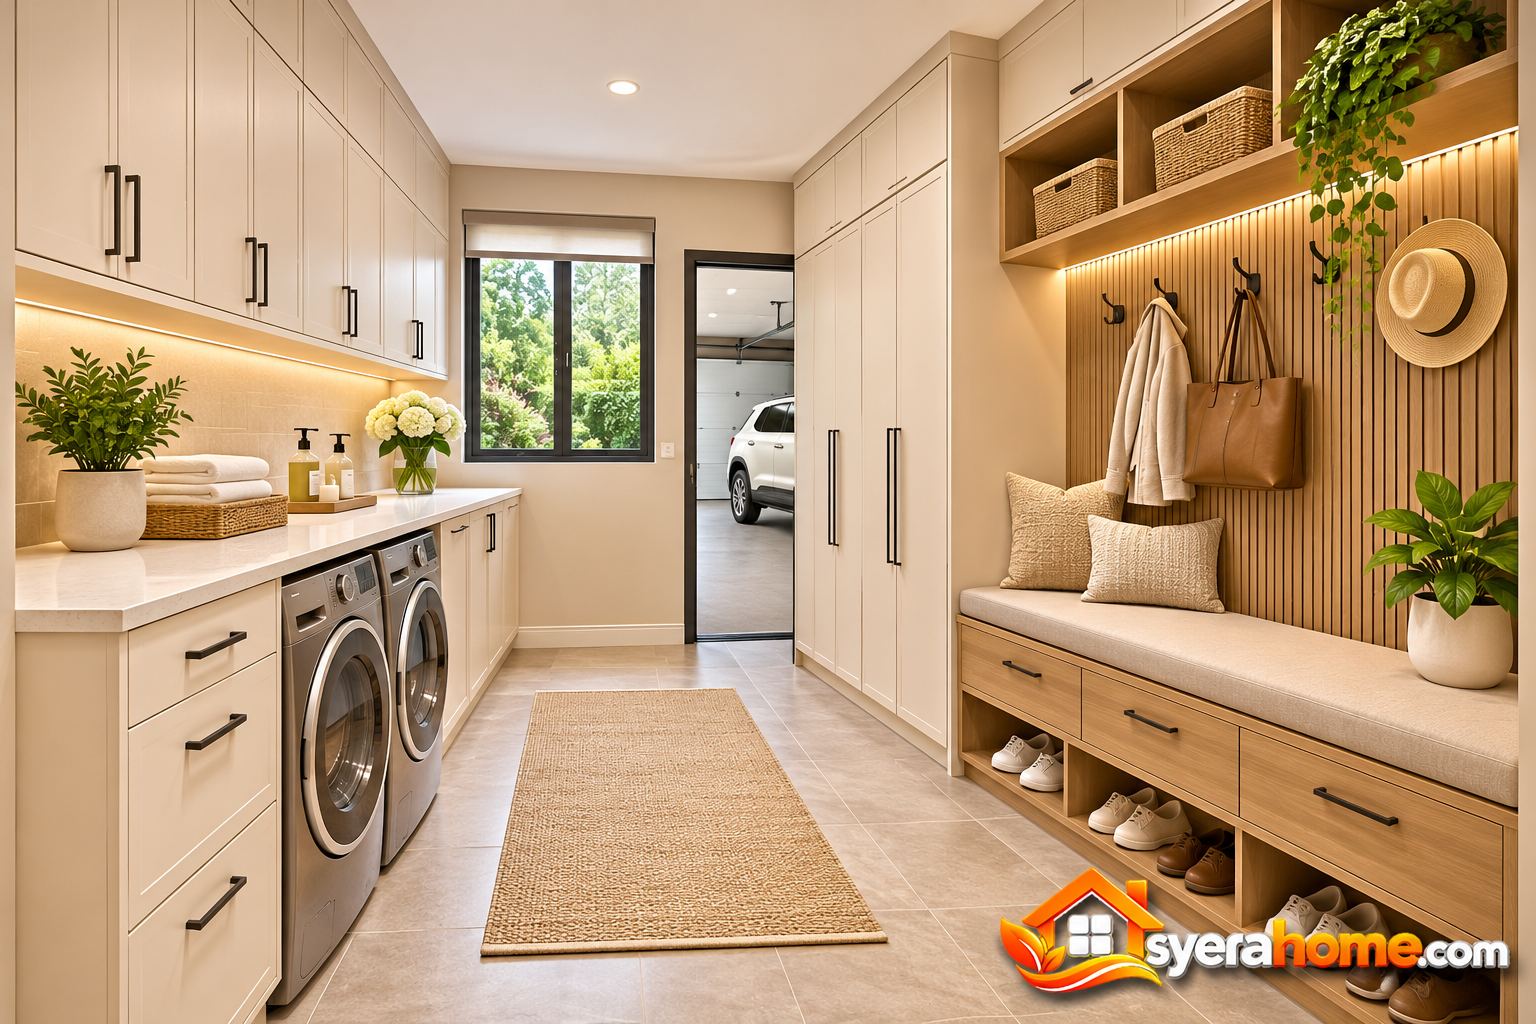 The laundry and mudroom provides a practical transition between the attached three-car garage and the main residence.
A side-by-side washer and dryer sit beneath a continuous quartz folding countertop.
Full-height warm cream cabinetry provides storage for cleaning supplies and household equipment.
A built-in natural oak bench includes shoe compartments and drawers.
Wall hooks offer convenient storage for jackets, bags, and coats.
Slip-resistant porcelain flooring provides a durable and easy-to-maintain surface.
Integrated cabinet lighting improves visibility around the utility workspaces.
Utility Features: Washer and dryer, folding countertop, built-in bench, shoe storage, coat hooks, and full-height cabinets.
Materials: Moisture-resistant cabinetry, natural oak veneer, quartz countertop, and slip-resistant porcelain.
Color Palette: Warm Cream (#F2ECE4), Natural Oak (#B58D62), Soft Greige (#C8BDB0), Light Stone (#D8D0C3).
Covered Outdoor Family Terrace with Dining and Lounge
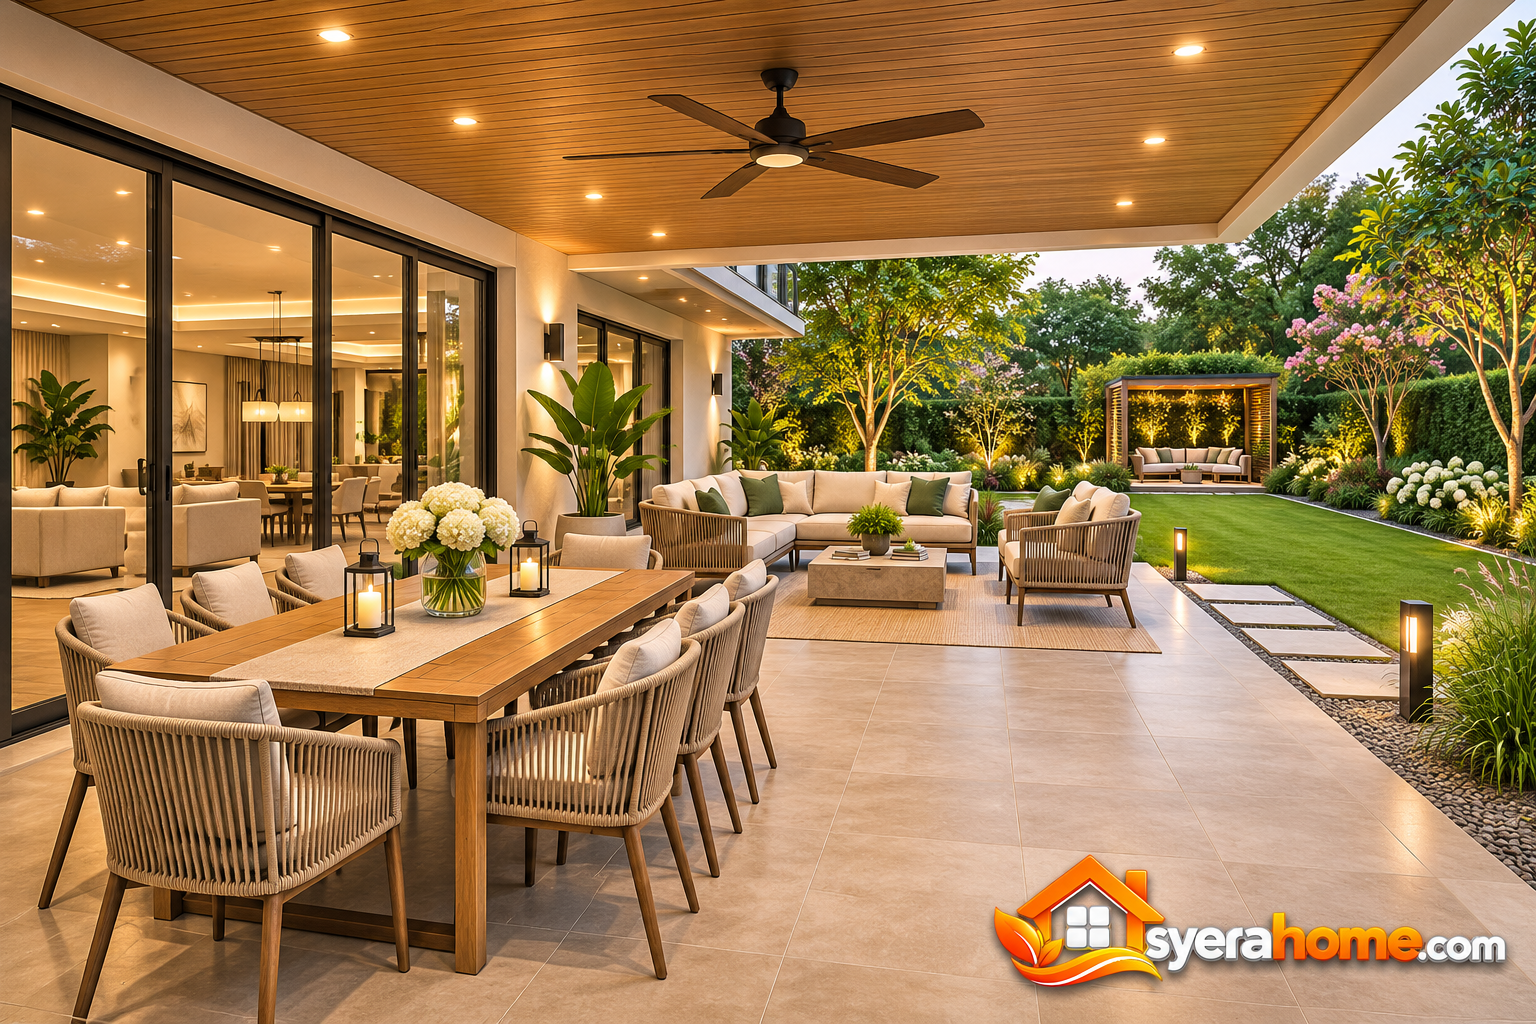 The covered rear terrace extends the home’s communal living spaces toward the landscaped backyard.
Large sliding glass doors connect the terrace directly with the interior family living room and dining areas.
A large outdoor dining table accommodates ten people.
A separate lounge area features a weather-resistant sofa, upholstered armchairs, and a low coffee table.
Natural oak-look ceiling panels add warmth beneath the roof extension.
Large-format limestone-look porcelain paving creates a durable outdoor surface.
Warm recessed lighting supports evening entertaining.
An outdoor ceiling fan helps improve comfort during warmer weather.
Beyond the terrace, a rectangular lawn provides space for family activities.
Natural stone pathways connect the terrace with a separate garden seating area.
Ornamental trees, evergreen shrubs, flowering plants, and decorative grasses create layered greenery.
For additional inspiration, explore our modern outdoor design ideas and patio design collection.
Outdoor Features: Ten-seat outdoor dining area, lounge seating, sliding glass doors, ceiling fan, rectangular lawn, garden seating, natural stone pathways, and landscape lighting.
Materials: Exterior-grade porcelain, weather-resistant oak-look panels, powder-coated aluminum furniture, woven outdoor upholstery, limestone, and permeable gravel.
Color Palette: Warm White (#F4F0E8), Natural Oak (#B58D62), Sand Beige (#DCCFBC), Garden Green (#82947C), Sage Green (#9BAA91).
Modern Backyard Garden with Natural Stone Pathways
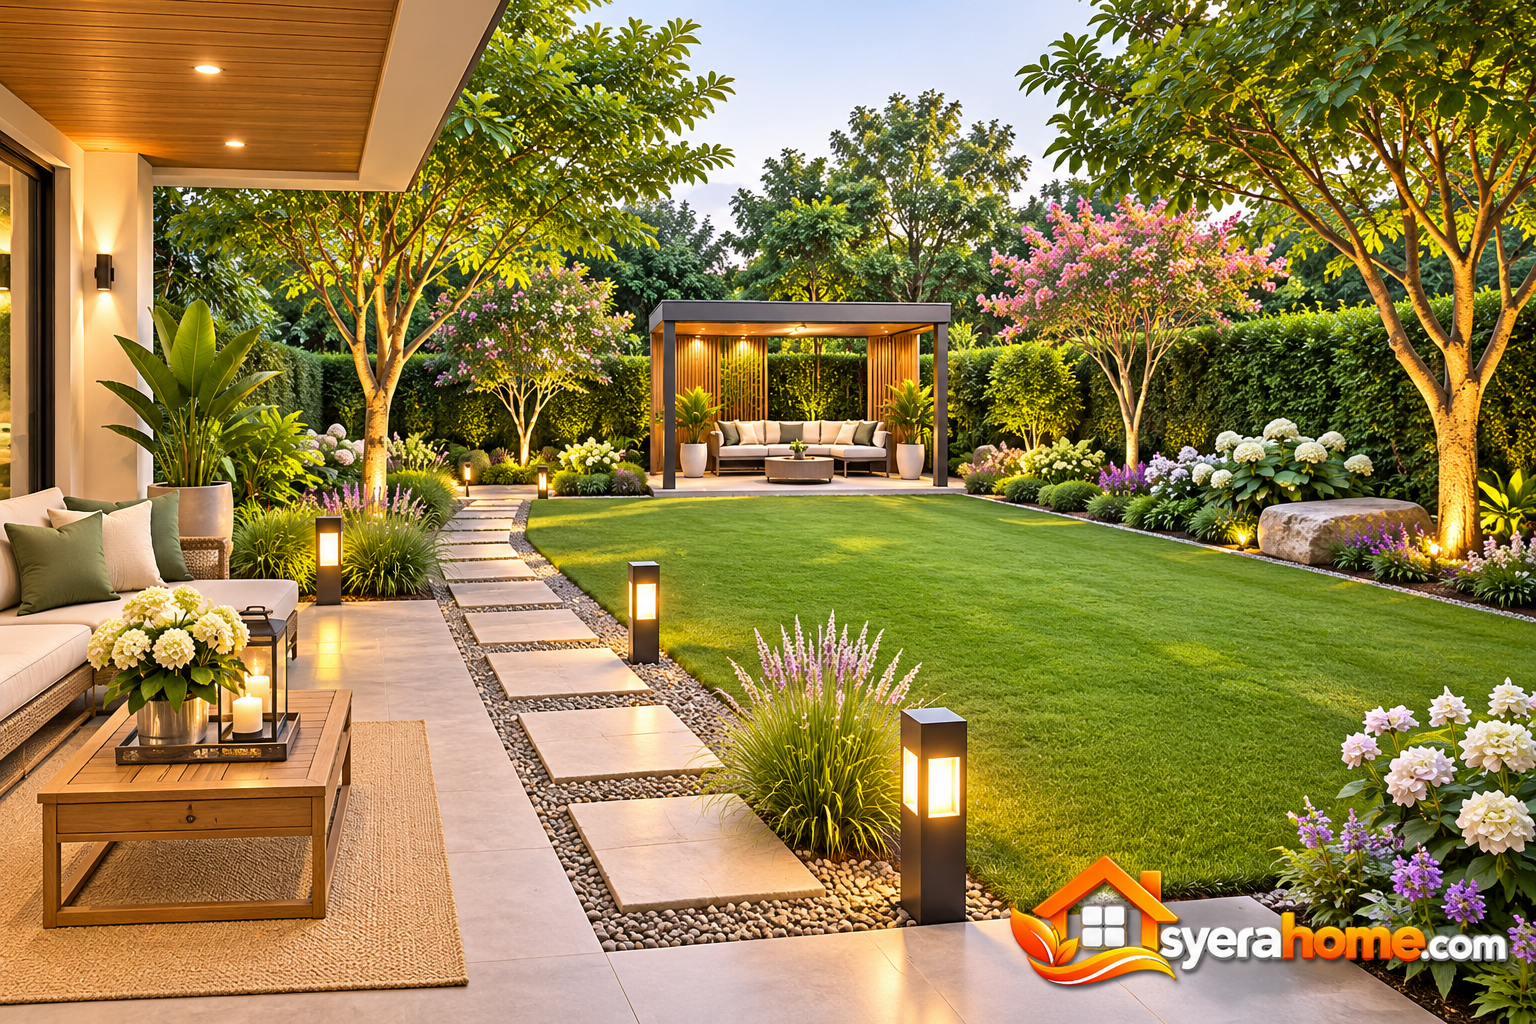 The landscaped backyard completes the home’s contemporary architectural character through natural materials and carefully arranged planting.
A rectangular lawn provides flexible outdoor space for family activities.
Small ornamental trees establish visual structure and filtered shade.
Flowering shrubs, ornamental grasses, and evergreen planting beds create layered greenery.
Natural stone pathways connect the covered terrace with the wider garden.
A separate garden seating area provides an additional outdoor relaxation space.
Warm low-level landscape lighting illuminates selected trees and pathways.
Permeable gravel and natural stone edging support practical garden circulation and drainage.
The landscape composition balances attractive outdoor scenery with manageable maintenance requirements.
Landscape Features: Rectangular lawn, ornamental trees, natural stone pathways, flowering shrubs, outdoor seating, and integrated lighting.
Materials: Natural limestone, concrete pavers, permeable gravel, timber accents, and low-maintenance planting.
Color Palette: Garden Green (#82947C), Sage Green (#9BAA91), Limestone Beige (#D8C8B3), Natural Oak (#B58D62).
Modern Two Story House Exterior at Dusk with Warm Architectural Lighting
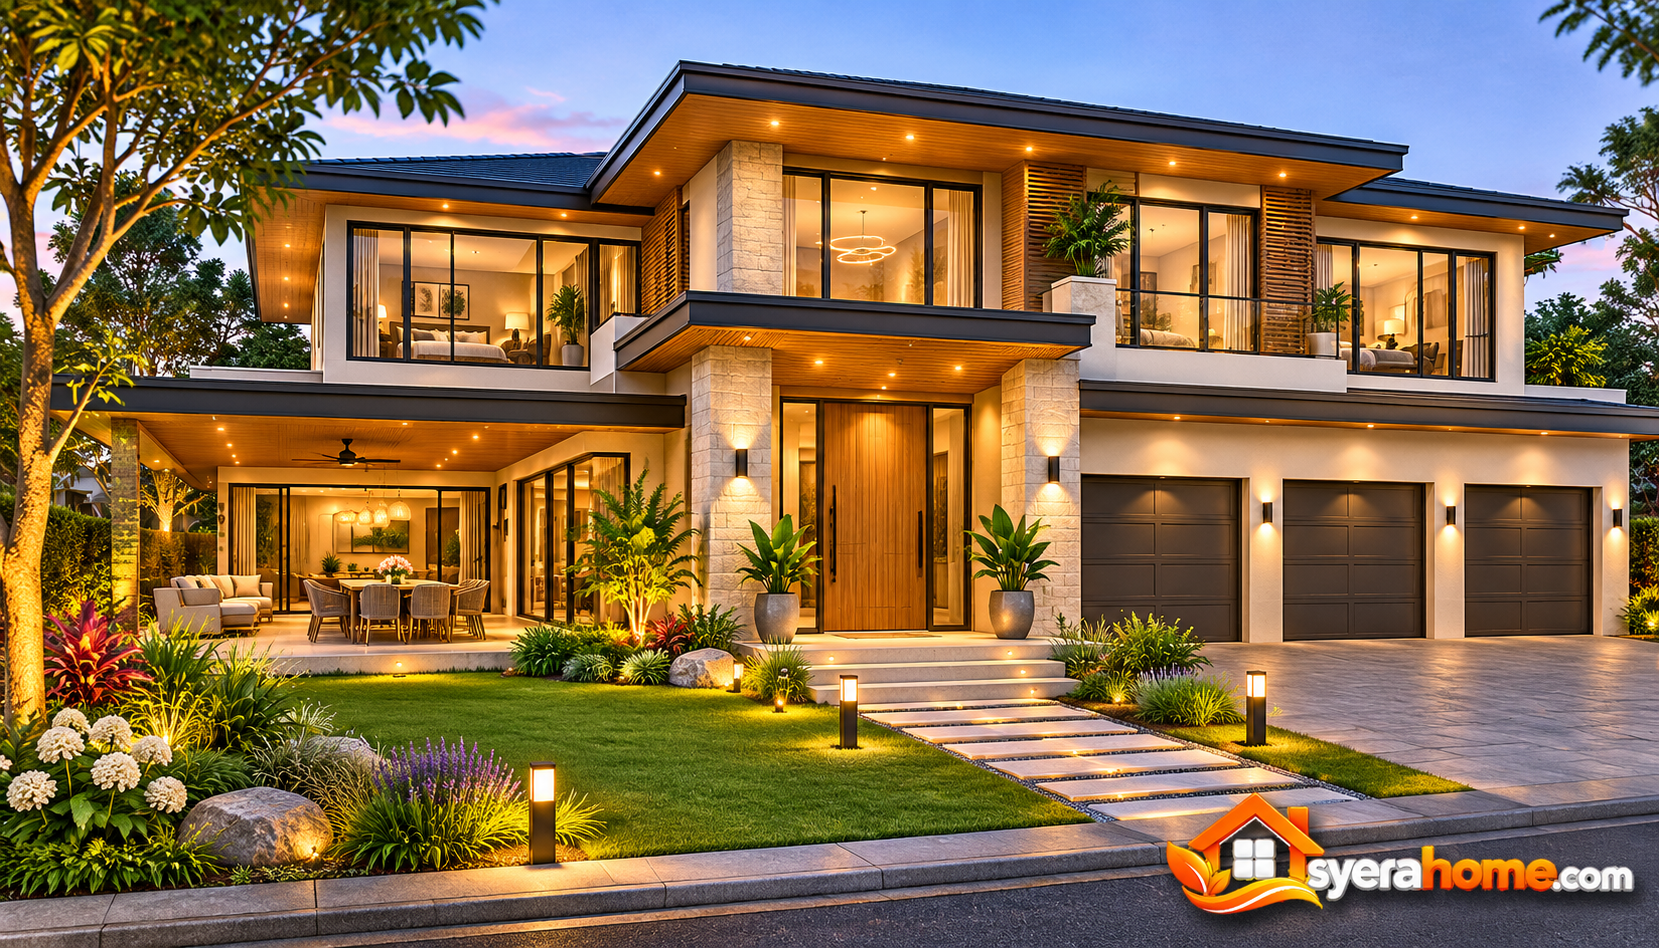 The final architectural perspective presents the complete modern five-bedroom residence during the early evening.
A soft blue twilight sky provides a beautiful background for the two-story architectural composition.
Warm interior lighting glows through large charcoal-framed windows.
Recessed entrance lighting highlights the oversized natural oak door and limestone feature walls.
Architectural wall washers emphasize selected stucco and stone surfaces.
The three-car garage features dark charcoal doors that contrast with the warm white exterior.
Low-level landscape lighting illuminates ornamental trees, natural stone pathways, and decorative planting beds.
The covered outdoor terrace remains softly illuminated, revealing the outdoor dining and lounge areas.
Natural oak-look cladding adds warmth to the exterior, while clean horizontal rooflines maintain a refined contemporary appearance.
Thoughtfully coordinated lighting enhances the home’s architectural character and supports comfortable nighttime circulation.
Discover more inspiration in our home lighting ideas.
Lighting Features: Warm interior lighting, recessed entrance downlights, wall washers, garden path lights, terrace illumination, and landscape uplighting.
Materials: Warm white stucco, natural oak-look cladding, limestone, architectural concrete, dark aluminum, and glass.
Color Palette: Warm White (#F4F1EB), Natural Oak (#B58D62), Warm Amber (#D7A15B), Deep Charcoal (#34383A), Garden Green (#82947C).
Custom Two Story House Plans and Design Pricing
This modern two-story five-bedroom house concept provides a flexible foundation for homeowners seeking generous family living areas, comfortable private bedrooms, adaptable interior spaces, and attractive outdoor environments.
The design can be customized to accommodate different property dimensions, bedroom arrangements, garage configurations, kitchen layouts, architectural materials, and lifestyle requirements.
The flexible bonus room allows homeowners to adjust the interior arrangement as their household needs change.
For comparison, explore our modern five-bedroom house plans with spacious family living and modern four-bedroom house plans with open-concept living.
SyeraHome provides architectural visualization and custom residential design services for homeowners, property developers, and design professionals.
Explore Our Design Packages and Pricing:
https://syerahome.com/pricing.html
Contact SyeraHome for Custom House Plans and Architectural Visualization:
All designs and dimensions presented in this article are conceptual architectural references. Final construction drawings, structural calculations, engineering systems, and building permits must be prepared or reviewed by appropriately qualified professionals according to local regulations.