 Home Designing Get expert home decor tips and design inspiration at HomeDesigning.blog. Transform your living spaces with trending styles and DIY ideas!
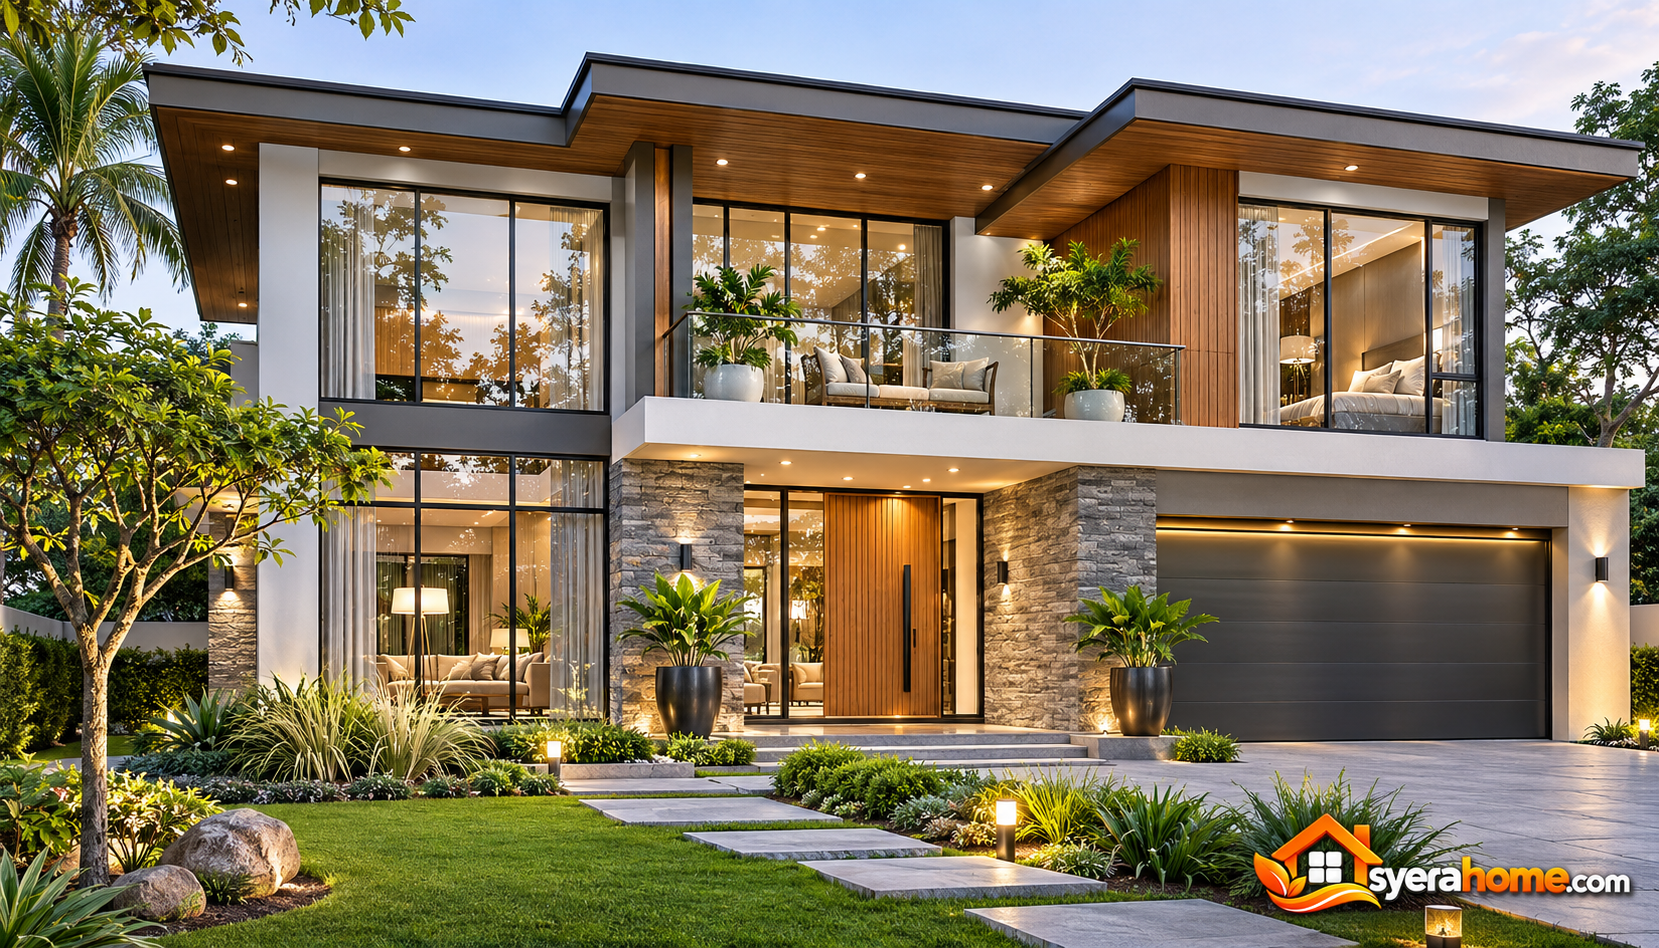 Modern house plans with 3 bedrooms offer an excellent balance of comfortable living, architectural simplicity, and efficient space planning. Whether you’re designing a family home in the United States or exploring contemporary residential architecture in Europe, a thoughtfully organized three-bedroom home can provide generous living spaces without requiring an oversized building footprint.
This complete home design catalog presents a contemporary two-story residence with an open-plan living area, three bedrooms, two full bathrooms, a powder room, a dedicated home office, and an attached two-car garage.
The architectural concept combines warm white stucco, natural oak, charcoal aluminum window frames, and light limestone accents. Large windows connect the interior with landscaped outdoor spaces, while warm neutral finishes establish a consistent design language throughout the residence.
Every floor plan, exterior perspective, and interior space in this catalog belongs to the same conceptual home design.
House Design Specifications
| Feature | Design Details |
|---|---|
| Architectural Style | Warm Modern Contemporary |
| Total Interior Floor Area | Approximately 2,100 sq ft (195 m²) |
| Bedrooms | 3 |
| Bathrooms | 2 Full + 1 Powder Room |
| Stories | 2 |
| Garage | Attached 2-Car Garage |
| Home Office | 1 |
| Kitchen | Open-Plan Kitchen with Island |
| Dining Area | Integrated with Kitchen and Living Room |
| Outdoor Spaces | Rear Terrace, Garden and Upper Balcony |
| Roof Design | Low-Pitched Roof with Concealed Parapet |
| Primary Materials | Stucco, Limestone, Oak and Aluminum |
| Recommended Lot | Approximately 60 × 110 ft (18.3 × 33.5 m) |
| Design Status | Conceptual Architectural Design |
The dimensions and areas are preliminary design targets. Final construction documents must be developed and verified according to the site’s conditions, structural requirements, and applicable building regulations.
1. Modern 3 Bedroom House Site Plan with Front Driveway and Rear Garden
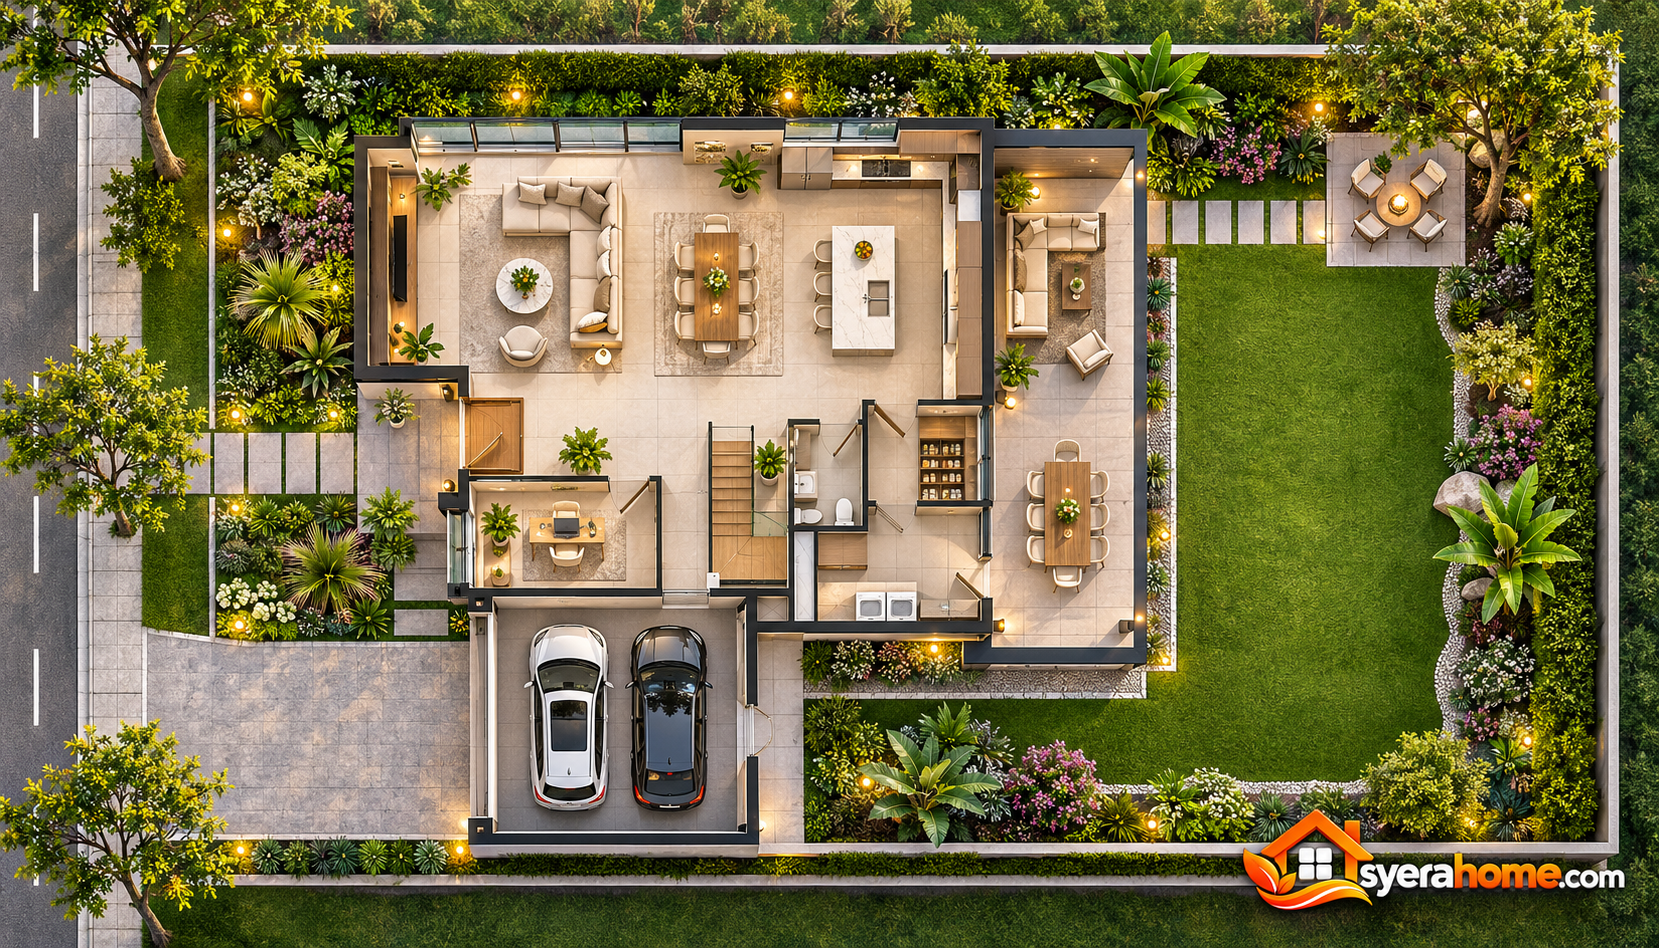 The site plan establishes the relationship between the residence, driveway, garage, pedestrian entrance, and landscaped outdoor areas.
The conceptual property measures approximately 60 feet wide and 110 feet deep, providing sufficient space for a contemporary two-story residence with a front setback and private rear garden.
A concrete driveway leads directly to the attached two-car garage on the left side of the house. A separate pedestrian walkway connects the street to the recessed main entrance, creating a welcoming arrival experience.
The rear portion of the property accommodates a covered outdoor terrace, a rectangular lawn, and layered planting beds.
Large windows along the garden-facing elevation help establish a visual connection between the main living spaces and the outdoors.
Site Design Features: Attached garage, pedestrian walkway, front planting beds, private rear terrace, lawn and landscaped boundaries.
Recommended Materials: Light concrete paving, natural limestone edging, ornamental grasses, low-maintenance shrubs and dark metal fencing.
Color Palette: Warm White (#F4F0E8), Concrete Gray (#B7B5AE), Natural Oak (#B58D62), Charcoal (#34383A), Garden Green (#71856B).
2. Ground Floor Plan with Open Kitchen, Dining Room and Living Area
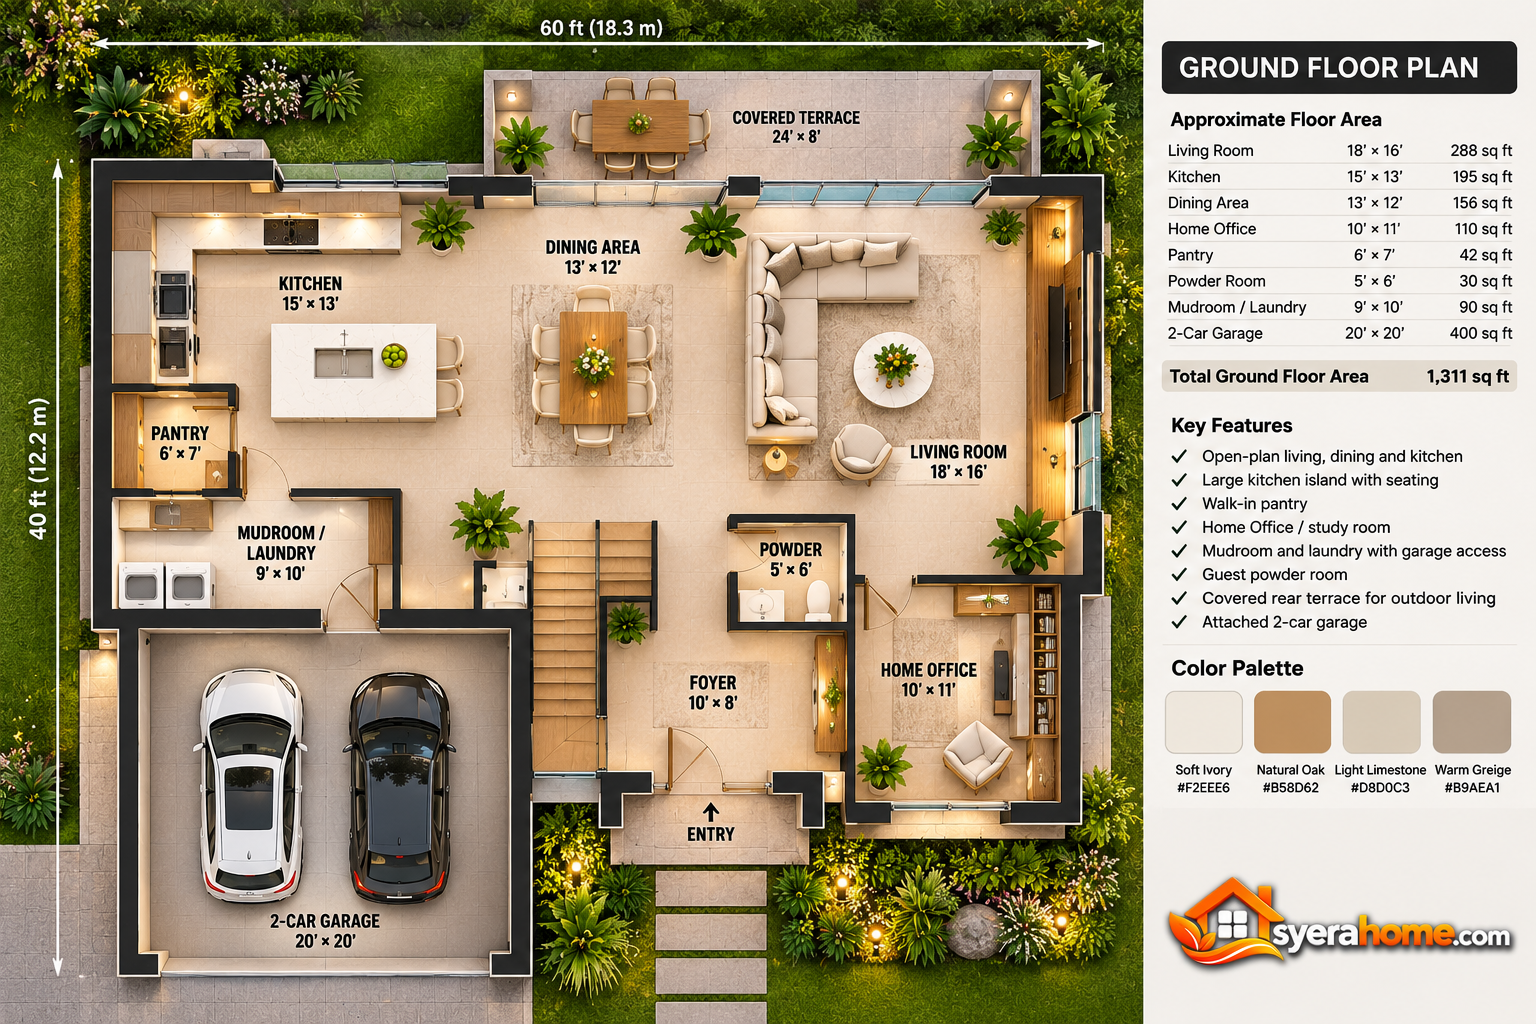 The ground floor is organized around an open-plan living environment that connects the kitchen, dining room, and family living area.
A recessed front entrance opens into a foyer with built-in storage. The staircase is positioned near the center of the residence, providing convenient access to the upper level without interrupting the main living spaces.
The living room occupies the rear-right portion of the ground floor, where floor-to-ceiling sliding glass doors open toward the covered garden terrace.
A central dining area connects the living room with the kitchen, allowing comfortable movement between food preparation, dining, and relaxation.
The kitchen features a large island with seating for three, full-height cabinetry, and a walk-in pantry.
A compact home office occupies the front-right corner of the house, offering separation from the main family activities.
The attached two-car garage connects to the home through a practical mudroom and laundry area.
A powder room is located near the foyer for guests.
Approximate Ground Floor Spaces:
- Living Room: 18 × 16 ft
- Kitchen: 15 × 13 ft
- Dining Area: 13 × 12 ft
- Home Office: 10 × 11 ft
- Pantry: 6 × 7 ft
- Powder Room: 5 × 6 ft
- Mudroom and Laundry: 9 × 10 ft
Flooring Materials: Large-format limestone-look porcelain tiles, natural oak accents and slip-resistant utility flooring.
Color Palette: Soft Ivory (#F2EEE6), Natural Oak (#B58D62), Light Limestone (#D8D0C3), Warm Greige (#B9AEA1).
3. Upper Floor Plan with Three Bedrooms and Two Bathrooms
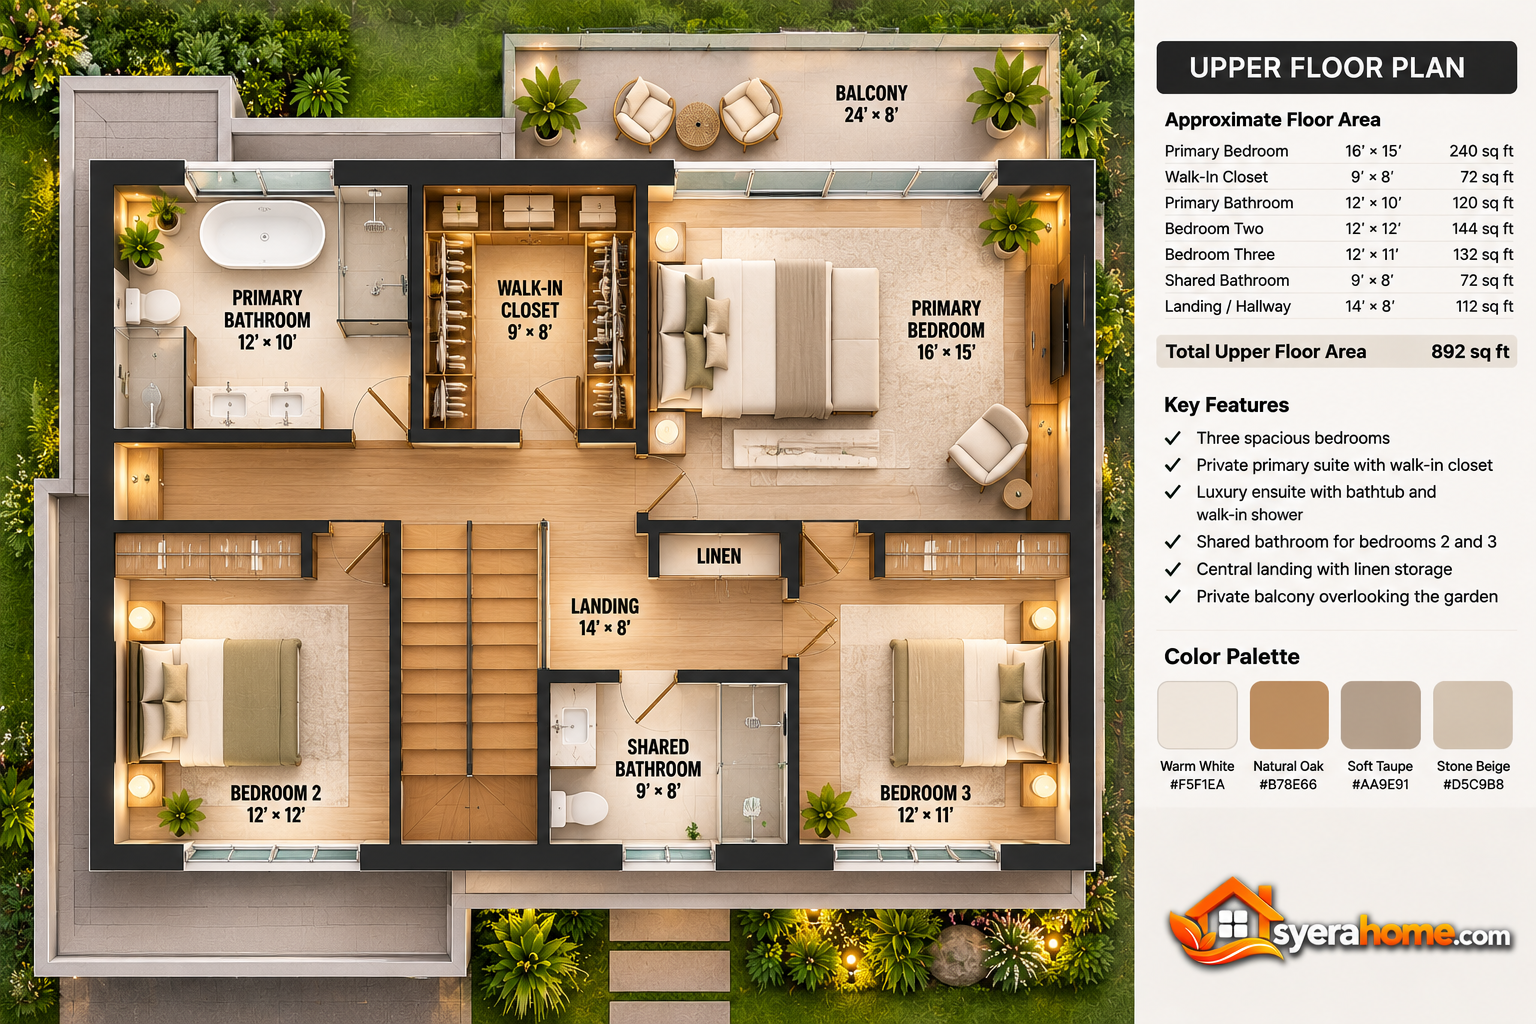 The upper floor contains all three bedrooms, creating a private residential level separated from the main entertaining spaces.
The primary bedroom is positioned toward the rear garden, providing a quieter atmosphere and access to a private balcony.
The primary suite includes a walk-in closet and an ensuite bathroom with a double vanity, walk-in shower, and freestanding bathtub.
Two additional bedrooms occupy the front portion of the upper floor. Both rooms include built-in wardrobes and generous windows.
A shared bathroom is accessible from the upper hallway, allowing both secondary bedrooms to use the facilities without entering another bedroom.
The central landing incorporates a linen cabinet and connects directly to the staircase.
This layout provides practical circulation while keeping the private rooms clearly separated.
Approximate Upper Floor Spaces:
- Primary Bedroom: 16 × 15 ft
- Walk-In Closet: 9 × 8 ft
- Primary Bathroom: 12 × 10 ft
- Bedroom Two: 12 × 12 ft
- Bedroom Three: 12 × 11 ft
- Shared Bathroom: 9 × 8 ft
Flooring Materials: Engineered oak flooring in bedrooms, porcelain tiles in bathrooms, and matching oak stair treads.
Color Palette: Warm White (#F5F1EA), Natural Oak (#B78E66), Soft Taupe (#AA9E91), Stone Beige (#D5C9B8).
4. Full Front Exterior View with White Stucco and Natural Oak Accents
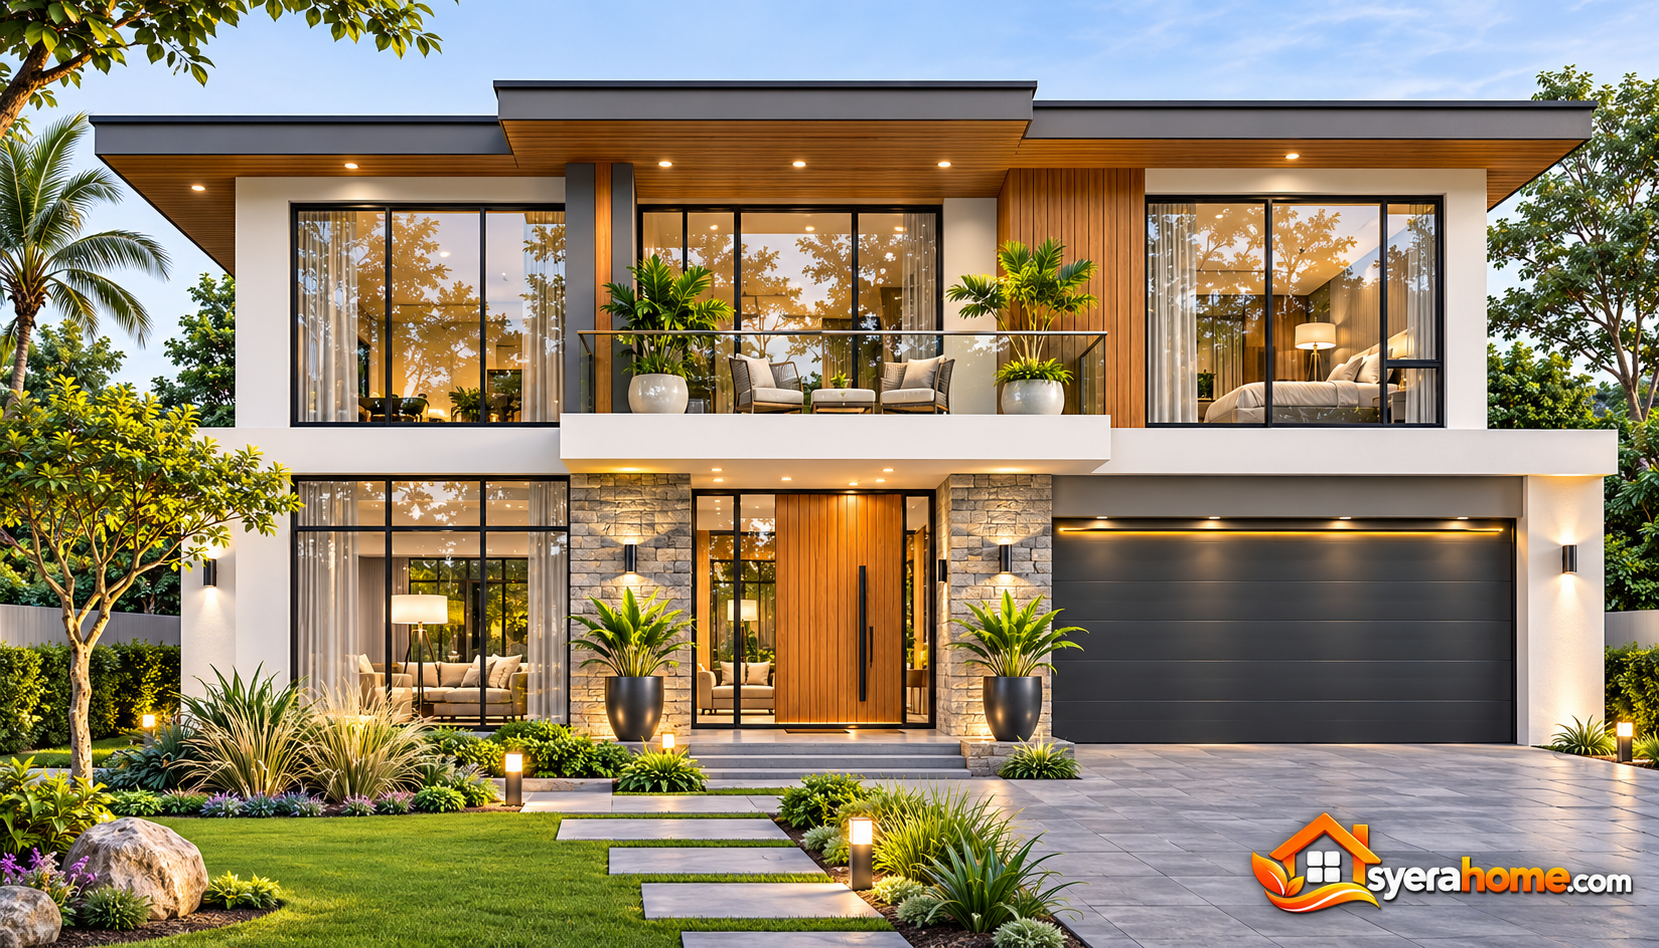 The front elevation presents a clean contemporary architectural composition defined by rectangular volumes, large windows, and contrasting natural materials.
Warm white stucco covers the primary exterior walls, establishing a bright and timeless appearance.
Vertical natural oak-look cladding highlights the recessed entrance and portions of the upper facade.
A charcoal aluminum garage door complements the dark window frames, creating a coordinated exterior appearance.
The upper floor extends slightly above the entrance, forming a sheltered arrival area.
A low-pitched roof is concealed behind simple parapet walls to create a visually flat roofline while allowing appropriate drainage.
Large upper-floor windows provide daylight to the secondary bedrooms.
Minimalist landscaping with ornamental grasses and low shrubs softens the geometric architecture.
Exterior Materials: Warm white stucco, weather-resistant wood-look cladding, charcoal aluminum frames, limestone accent walls and architectural concrete paving.
Lighting Design: Recessed entrance downlights, warm wall washers and low-level landscape lighting.
Color Palette: Warm White (#F4F0E8), Natural Oak (#B58D62), Charcoal Black (#34383A), Limestone Beige (#D6CCBC).
5. Side Exterior Perspective with Architectural Windows and Textured Walls
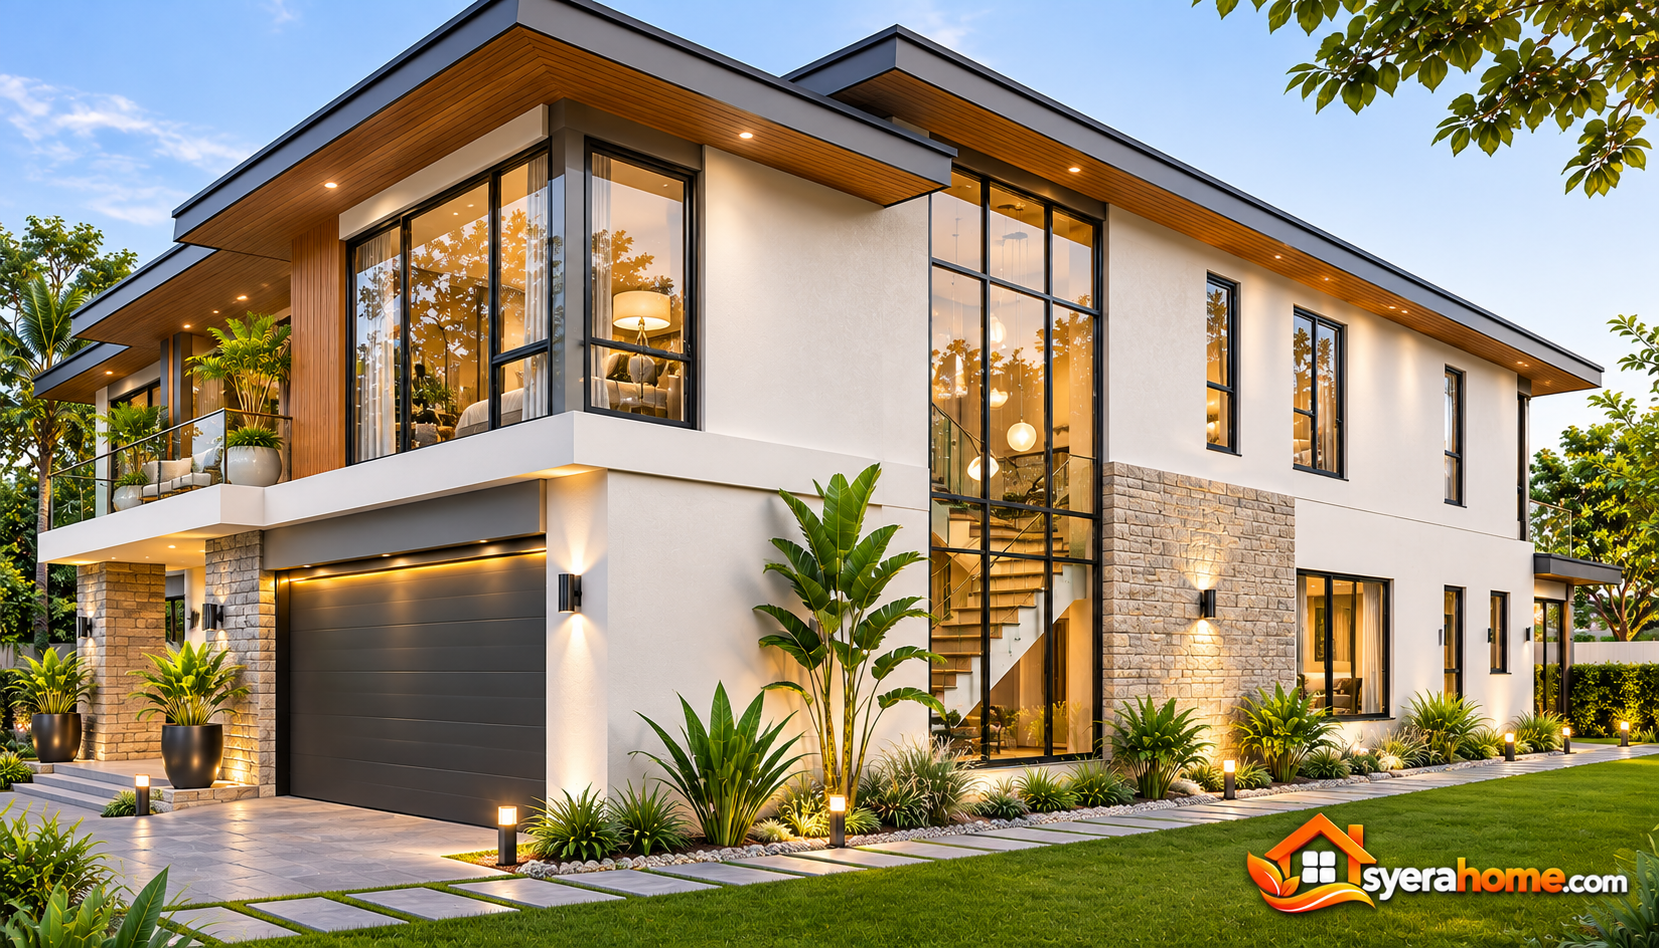 The side elevation emphasizes the relationship between the building’s horizontal volumes and carefully positioned windows.
A continuous warm white stucco finish creates a unified appearance, while selected limestone wall sections introduce subtle texture.
Tall, narrow windows provide daylight to the staircase and upper hallway without sacrificing privacy.
Dark aluminum frames create crisp outlines against the lighter exterior walls.
A slim gravel drainage strip separates the building from the landscaped boundary.
The roofline remains visually minimal, with gutters and drainage components integrated into the architectural design.
Architectural Features: Vertical stairwell glazing, concealed roof drainage, limestone accent panels and narrow landscape planting.
Recommended Materials: Acrylic-rendered stucco, limestone cladding, powder-coated aluminum and permeable gravel.
Color Palette: Warm White (#F4F0E8), Pale Limestone (#D9D0C1), Charcoal (#34383A), Natural Gray (#A7A49D).
6. Rear Exterior View with Floor-to-Ceiling Glass and Covered Terrace
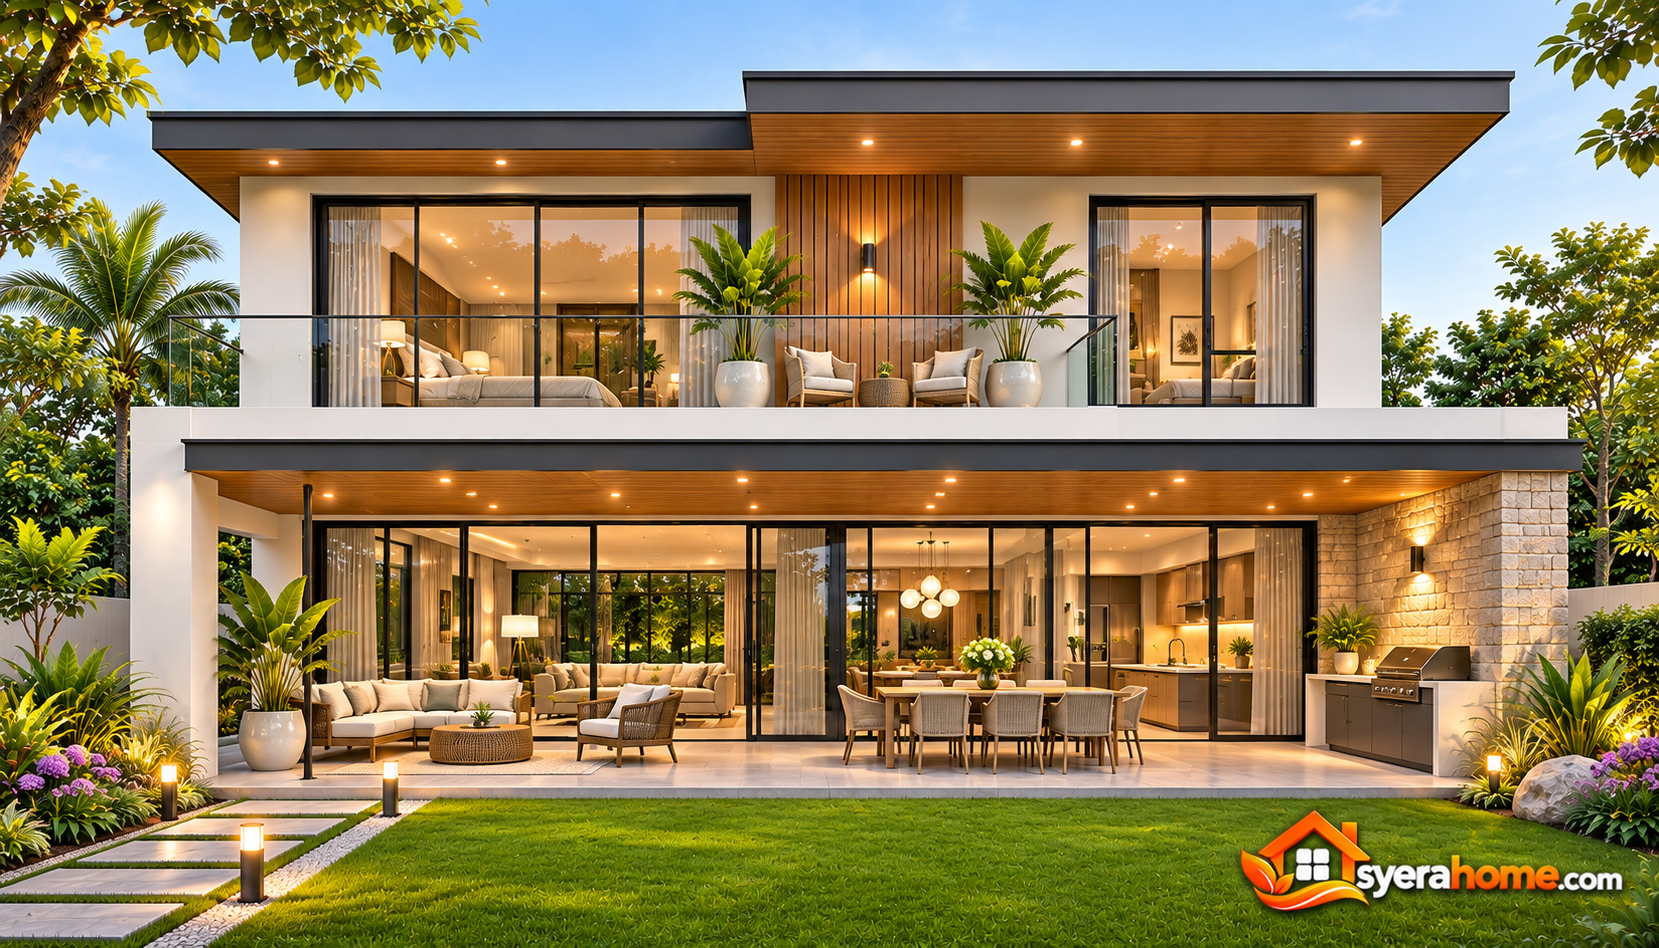 The rear elevation is designed to maximize the relationship between indoor living spaces and the private garden.
Large sliding glass doors extend across the living and dining areas, allowing natural light to penetrate the ground floor.
A covered terrace runs along part of the rear facade, creating a sheltered space for outdoor dining and relaxation.
The upper-level primary bedroom opens onto a private balcony overlooking the landscaped backyard.
Warm wood-look soffits introduce natural texture beneath the terrace roof and balcony overhang.
Charcoal metal railings maintain the minimalist appearance without visually overwhelming the architecture.
The rear garden combines a central lawn, ornamental planting beds, and a simple paved pathway.
Exterior Features: Sliding glass doors, covered terrace, private upper balcony, outdoor dining area and landscaped lawn.
Materials: Thermally broken aluminum frames, porcelain terrace tiles, wood-look soffits and weather-resistant stucco.
Color Palette: Warm White (#F4F0E8), Natural Oak (#B58D62), Charcoal (#34383A), Garden Green (#71856B), Sand Beige (#DCCFBC).
7. Modern Front Entrance with Recessed Door and Limestone Feature Wall
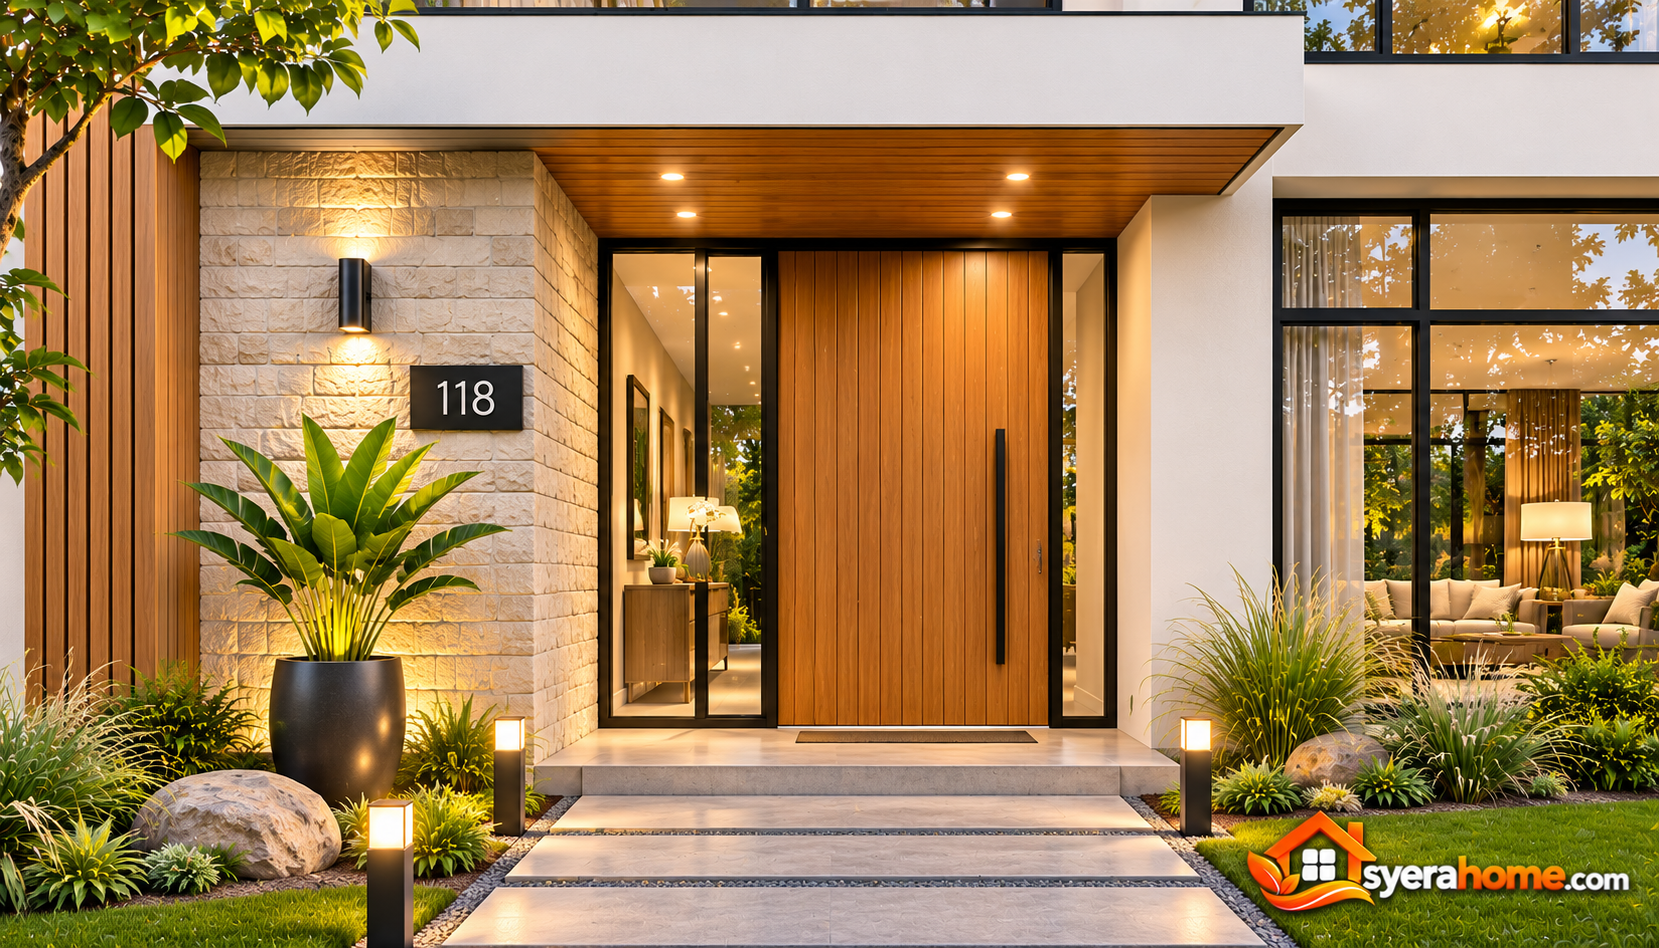 The entrance establishes the home’s architectural identity through a carefully balanced combination of natural materials and contemporary detailing.
A tall oak-finished entrance door is positioned within a sheltered recess.
A limestone feature wall adds texture beside the door, while a slim vertical window introduces natural light into the foyer.
A simple concrete pathway leads from the front garden to the entrance.
Recessed lighting beneath the overhang provides gentle illumination during evening hours.
A minimalist black house-number plaque and concealed door hardware reinforce the clean design.
Materials: Oak-finished entrance door, natural limestone cladding, brushed black metal hardware and textured concrete paving.
Lighting: Warm recessed ceiling lights and concealed wall lighting.
Color Palette: Natural Oak (#A77A50), Limestone Cream (#DDD2C2), Warm White (#F4F0E8), Matte Black (#292B2C).
8. Contemporary Foyer with Floating Console and Oak Staircase
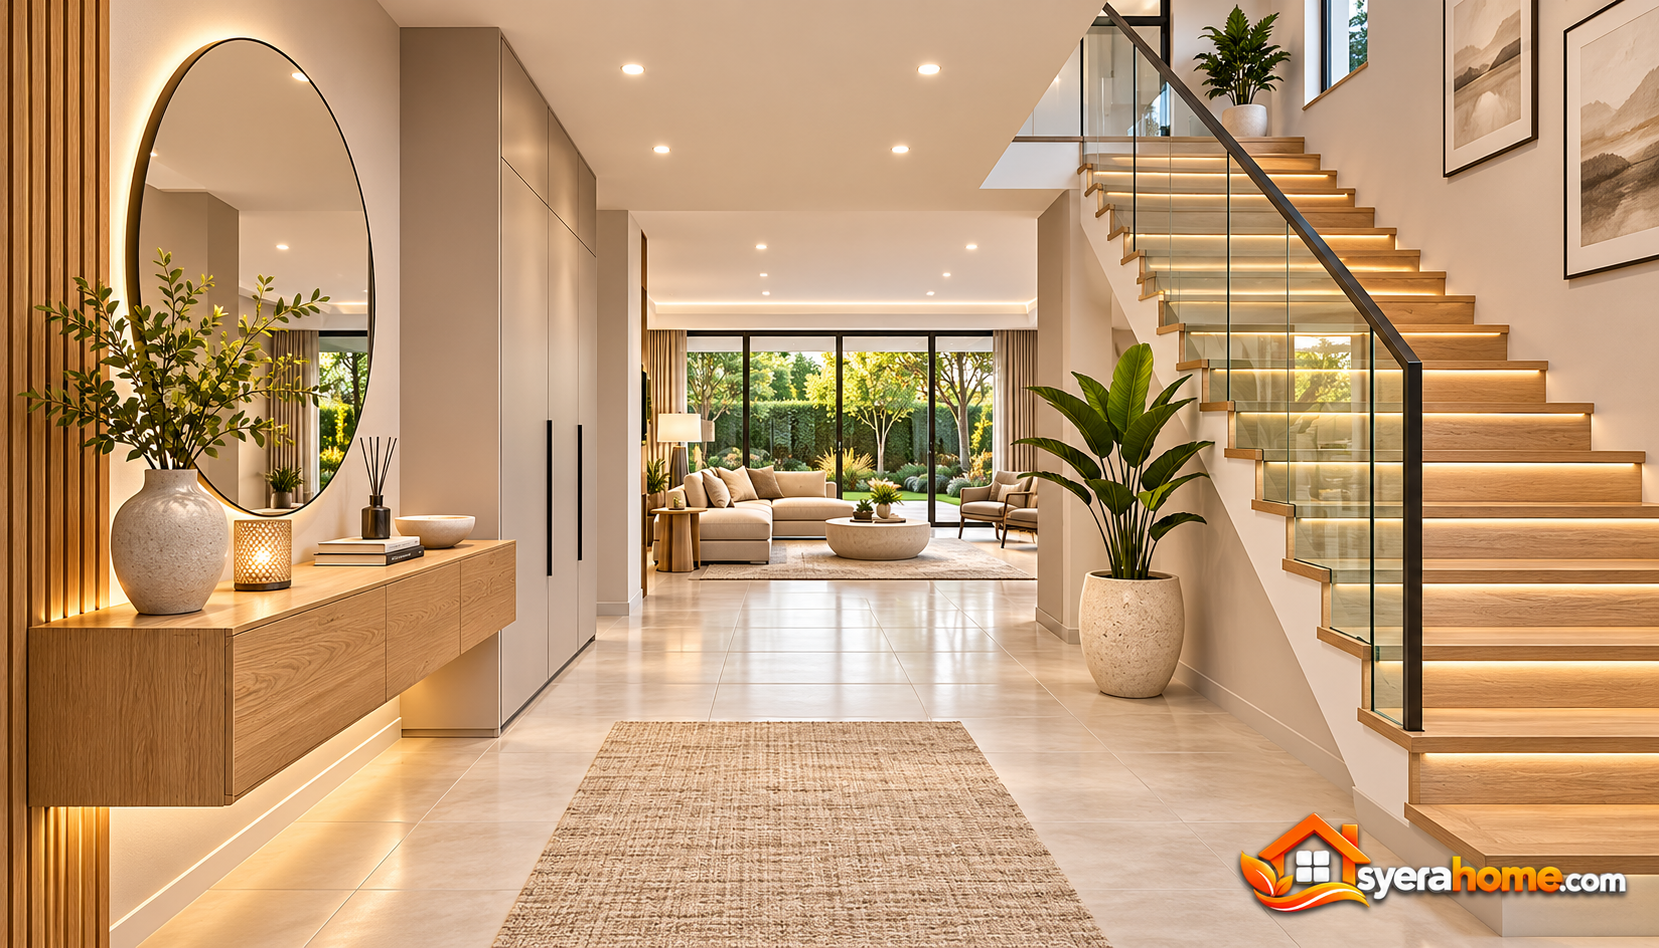 The entrance foyer introduces the interior design language through warm neutral finishes, natural oak, and minimalist furnishings.
A floating oak console provides a convenient surface for keys and decorative accessories without occupying valuable floor space.
A large frameless mirror visually expands the entrance area and reflects daylight from the narrow entrance window.
The staircase features natural oak treads, a slim black metal handrail, and a clear glass balustrade.
Large-format ivory porcelain flooring continues from the foyer into the main living area, creating a seamless transition between spaces.
A built-in coat cabinet offers practical concealed storage.
Furniture and Materials: Floating oak console, frameless mirror, oak staircase, glass balustrade and ivory porcelain flooring.
Lighting Design: Recessed ceiling lights and concealed LED lighting beneath the console.
Color Palette: Warm Ivory (#F3EEE5), Natural Oak (#B58D62), Soft Greige (#B5A99B), Matte Black (#292B2C).
9. Open-Concept Living Room with Floor-to-Ceiling Garden Windows
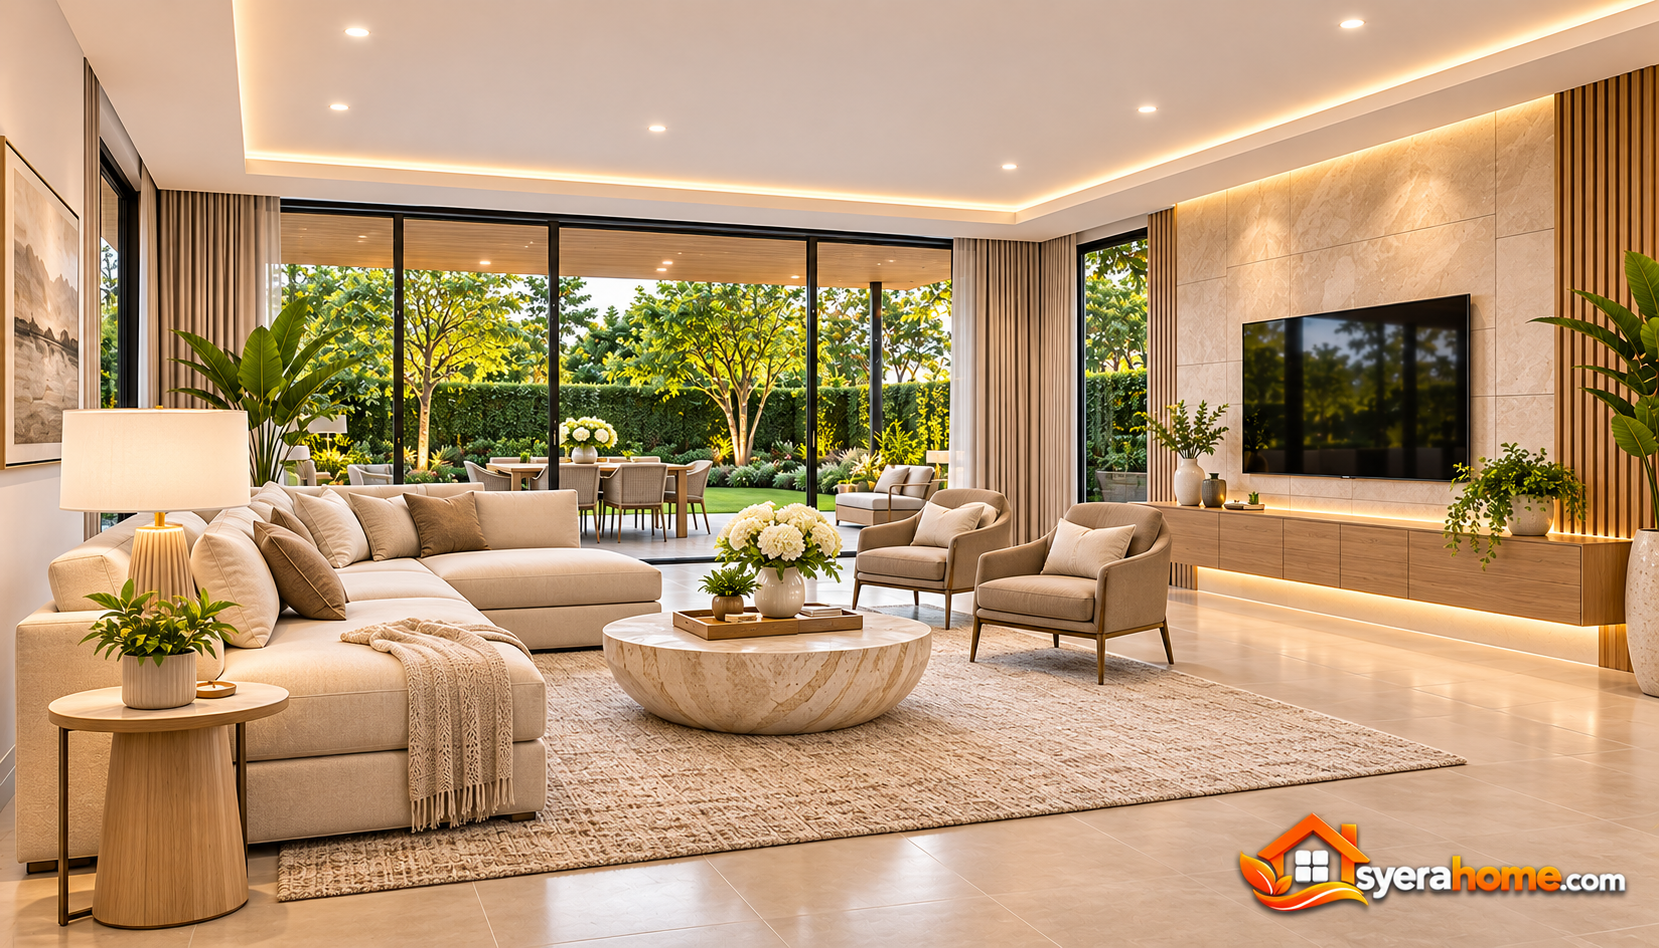 The main living room combines contemporary architectural simplicity with comfortable family-oriented furnishings.
A large cream sectional sofa defines the central seating area, facing a minimalist media wall finished with natural limestone panels.
The media wall includes a floating oak cabinet that provides concealed storage while maintaining a streamlined appearance.
Floor-to-ceiling sliding glass doors connect the living room with the rear terrace, allowing natural daylight to illuminate the interior.
A sculptural stone coffee table introduces organic form, while a large textured area rug softens the porcelain flooring.
Taupe accent chairs add additional seating without disrupting the neutral palette.
The ceiling features recessed downlights and concealed warm LED strips along selected architectural edges.
Furniture: Cream sectional sofa, taupe accent chairs, limestone coffee table, floating oak media cabinet and textured wool rug.
Materials: Limestone wall panels, ivory porcelain flooring, natural oak veneer and soft woven upholstery.
Color Palette: Soft Cream (#F2ECE4), Natural Oak (#B58D62), Warm Taupe (#A89B8D), Limestone Beige (#D8C8B3), Charcoal (#34383A).
10. Modern Dining Room with Oak Table and Sculptural Pendant Lighting
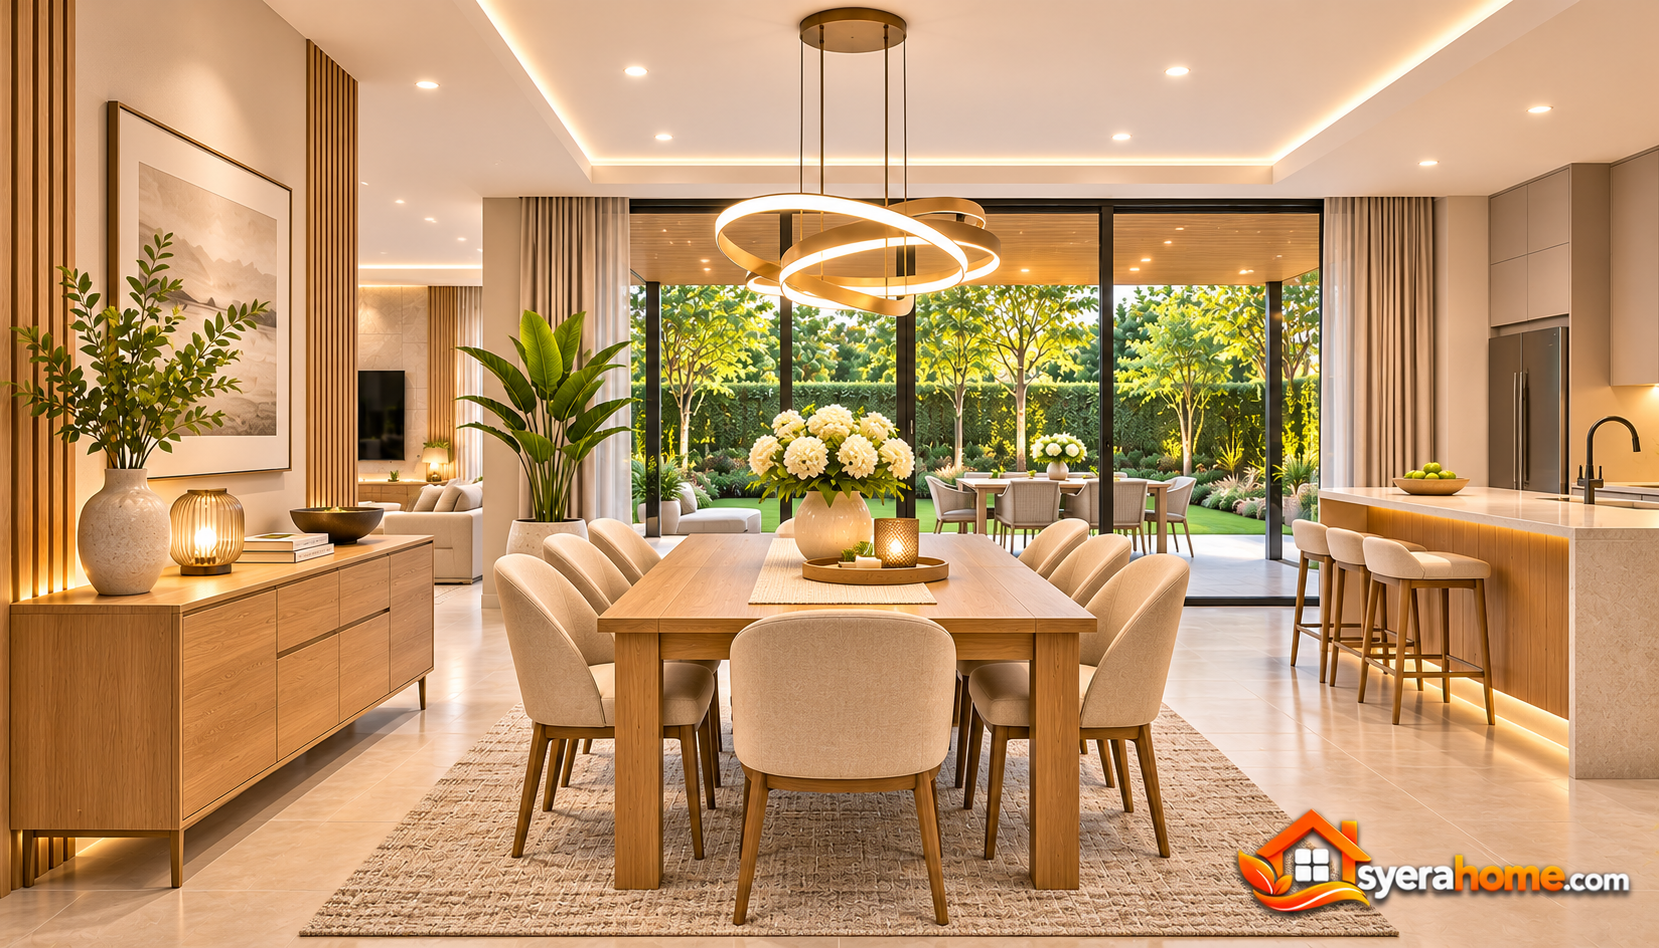 The dining room is positioned between the kitchen and living area, supporting convenient daily use and entertaining.
A rectangular natural oak dining table accommodates six people comfortably.
Upholstered dining chairs in warm beige fabric introduce softness and contrast with the table’s solid wood construction.
A sculptural pendant light hangs above the table, providing a distinctive architectural focal point.
A low oak sideboard offers storage for dinnerware, linens, and serving accessories.
The dining space benefits from natural daylight through the rear glazing and shares the same porcelain flooring as the living room.
Furniture: Six-seat oak dining table, beige upholstered chairs, oak sideboard and contemporary pendant lighting.
Materials: Natural oak, woven upholstery, ivory porcelain tiles and brushed bronze metal.
Color Palette: Natural Oak (#B58D62), Soft Beige (#D9C9B6), Warm White (#F4F0E8), Brushed Bronze (#8B7055).
11. Luxury Modern Kitchen with Large Island and Full-Height Cabinets
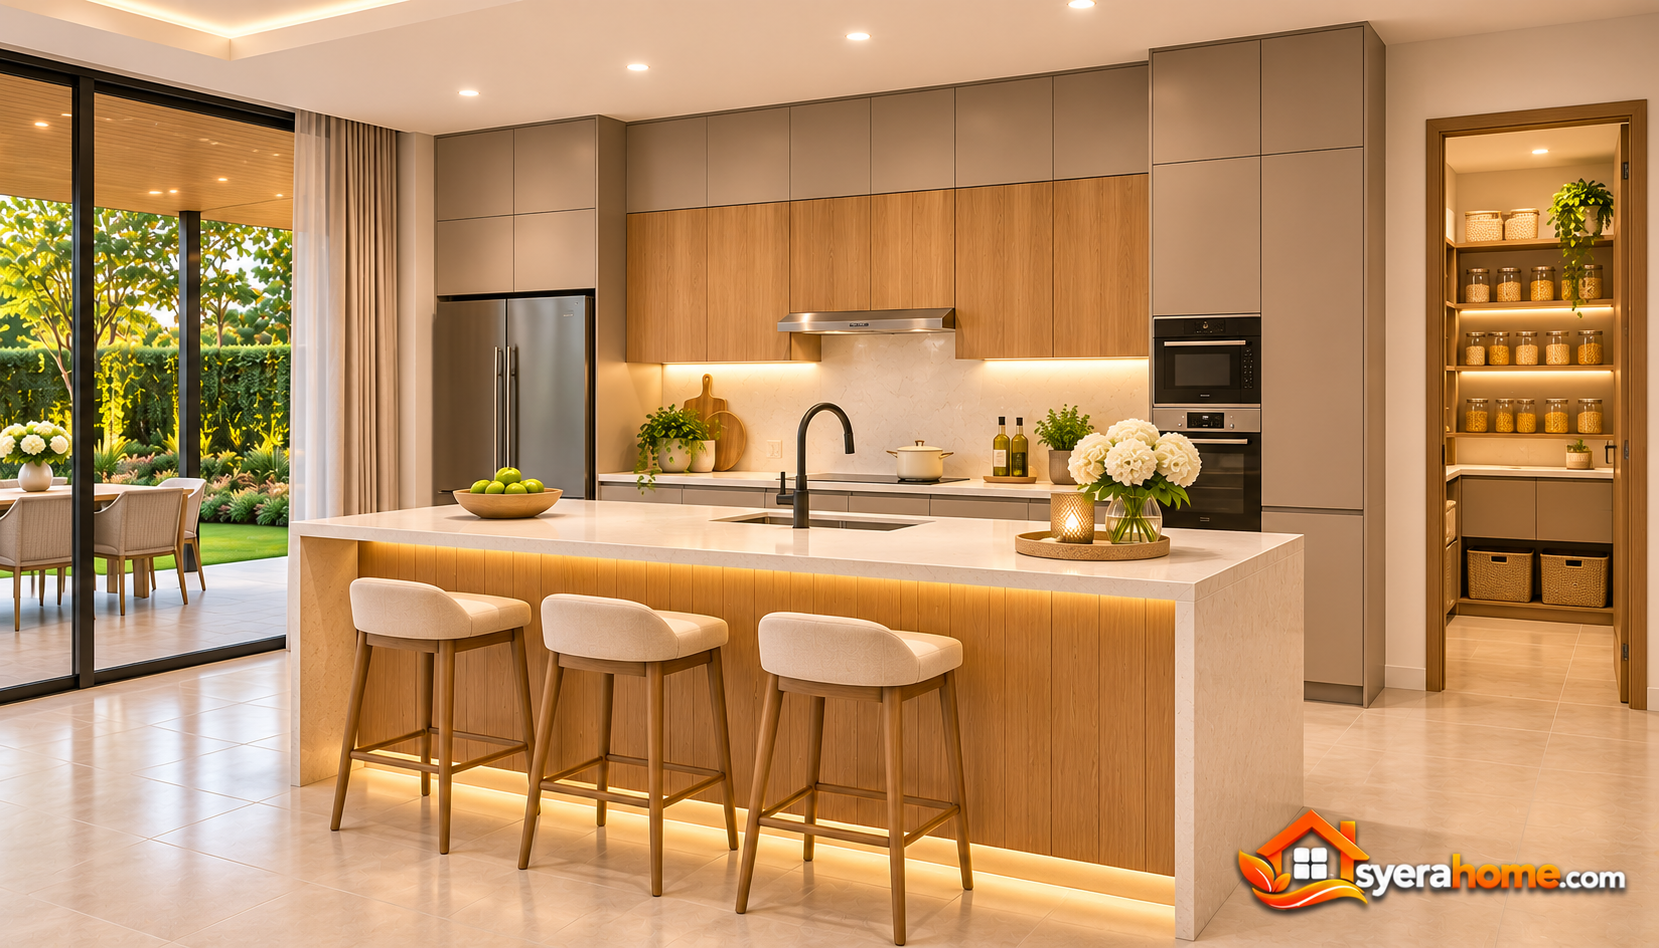 The kitchen features a practical open-plan arrangement centered around a large preparation island.
Full-height cabinetry in warm taupe provides generous storage and conceals integrated appliances.
Natural oak panels add warmth to selected cabinet sections, creating a balanced contrast with the neutral finishes.
The island features a light quartz countertop with subtle stone veining and comfortable seating for three people.
A full-height backsplash in matching quartz creates a continuous surface behind the cooking area.
Integrated appliances and handleless cabinet doors maintain the minimalist architectural style.
A walk-in pantry adjacent to the kitchen provides additional storage for dry goods and small appliances.
Kitchen Features: Large island, integrated refrigerator, built-in oven, induction cooktop, walk-in pantry and concealed cabinet lighting.
Materials: Quartz countertops, matte taupe cabinetry, natural oak veneer, porcelain flooring and brushed metal fixtures.
Color Palette: Warm Taupe (#A89B8D), Natural Oak (#B58D62), Quartz White (#F1EEE8), Soft Greige (#C8BDB0), Charcoal (#34383A).
12. Modern Home Office with Built-In Oak Desk and Garden-Facing Window
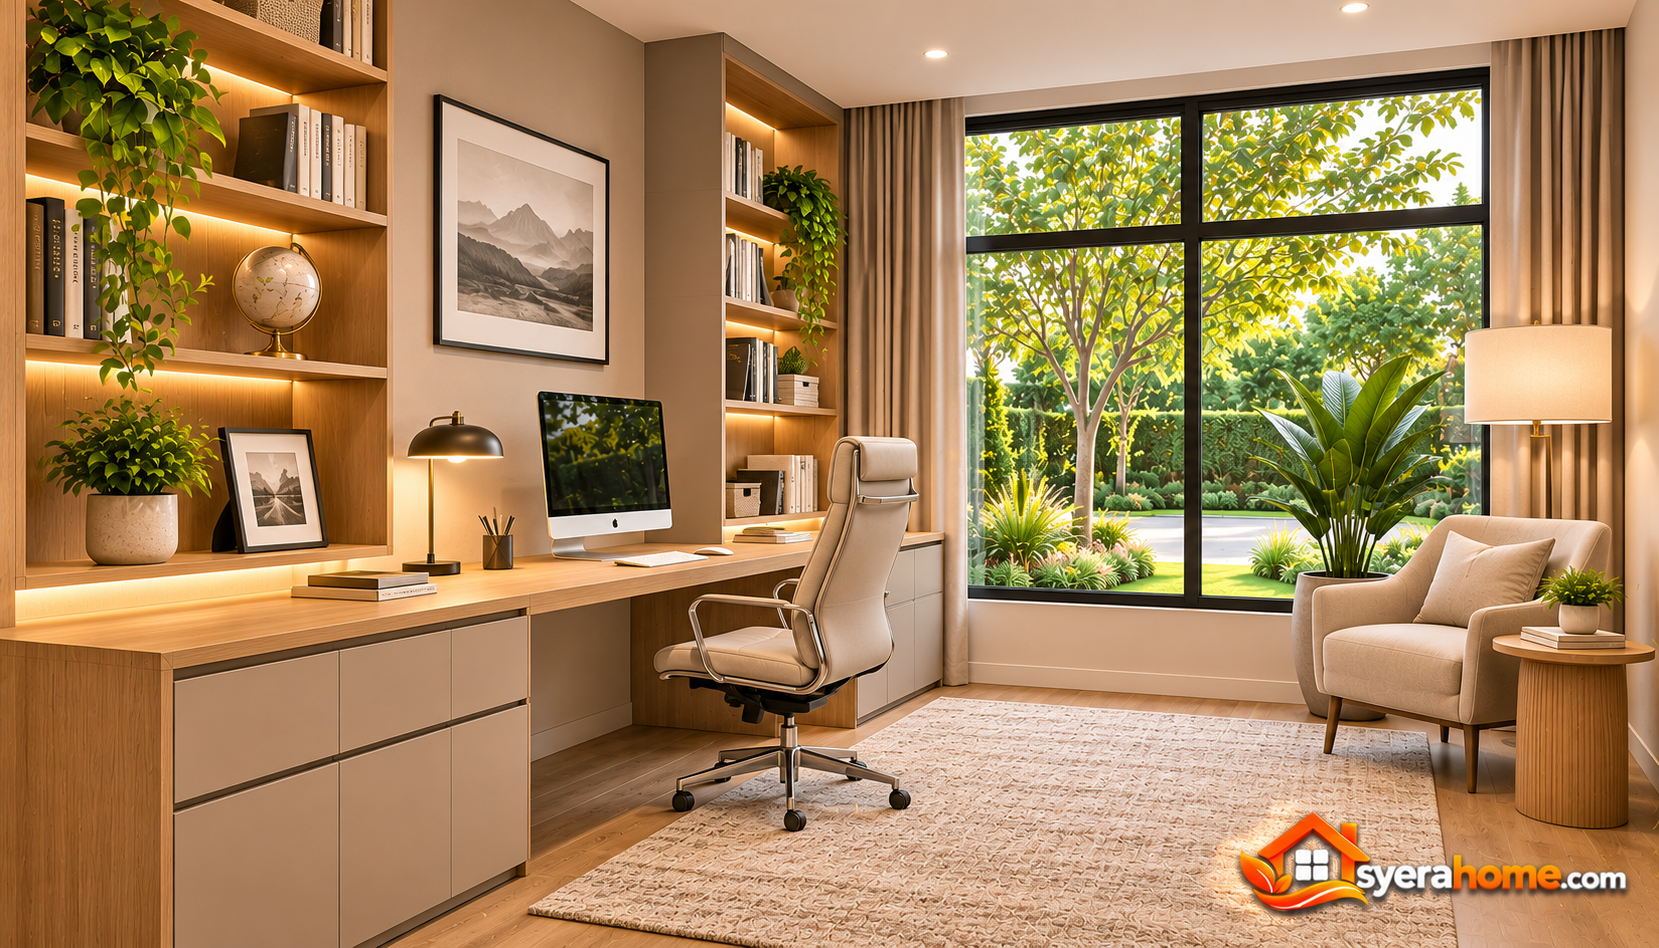 The dedicated home office occupies the front-right corner of the ground floor, providing a quiet workspace separated from the main family living areas.
A built-in oak desk extends along one wall, offering generous space for a computer, documents, and office accessories.
Floor-to-ceiling shelving combines open display compartments with concealed lower cabinets.
A large front-facing window provides natural daylight and views of the landscaped entrance garden.
A comfortable ergonomic chair and a compact reading chair support different working activities.
Acoustic curtains and a textured area rug help soften the room’s sound environment.
Furniture: Built-in oak desk, ergonomic office chair, floating shelves, storage cabinets and reading chair.
Materials: Natural oak veneer, matte taupe cabinetry, engineered wood flooring and woven fabric.
Color Palette: Natural Oak (#B58D62), Warm White (#F4F0E8), Soft Taupe (#A89B8D), Charcoal (#34383A).
13. Modern Powder Room with Floating Vanity and Textured Stone Walls
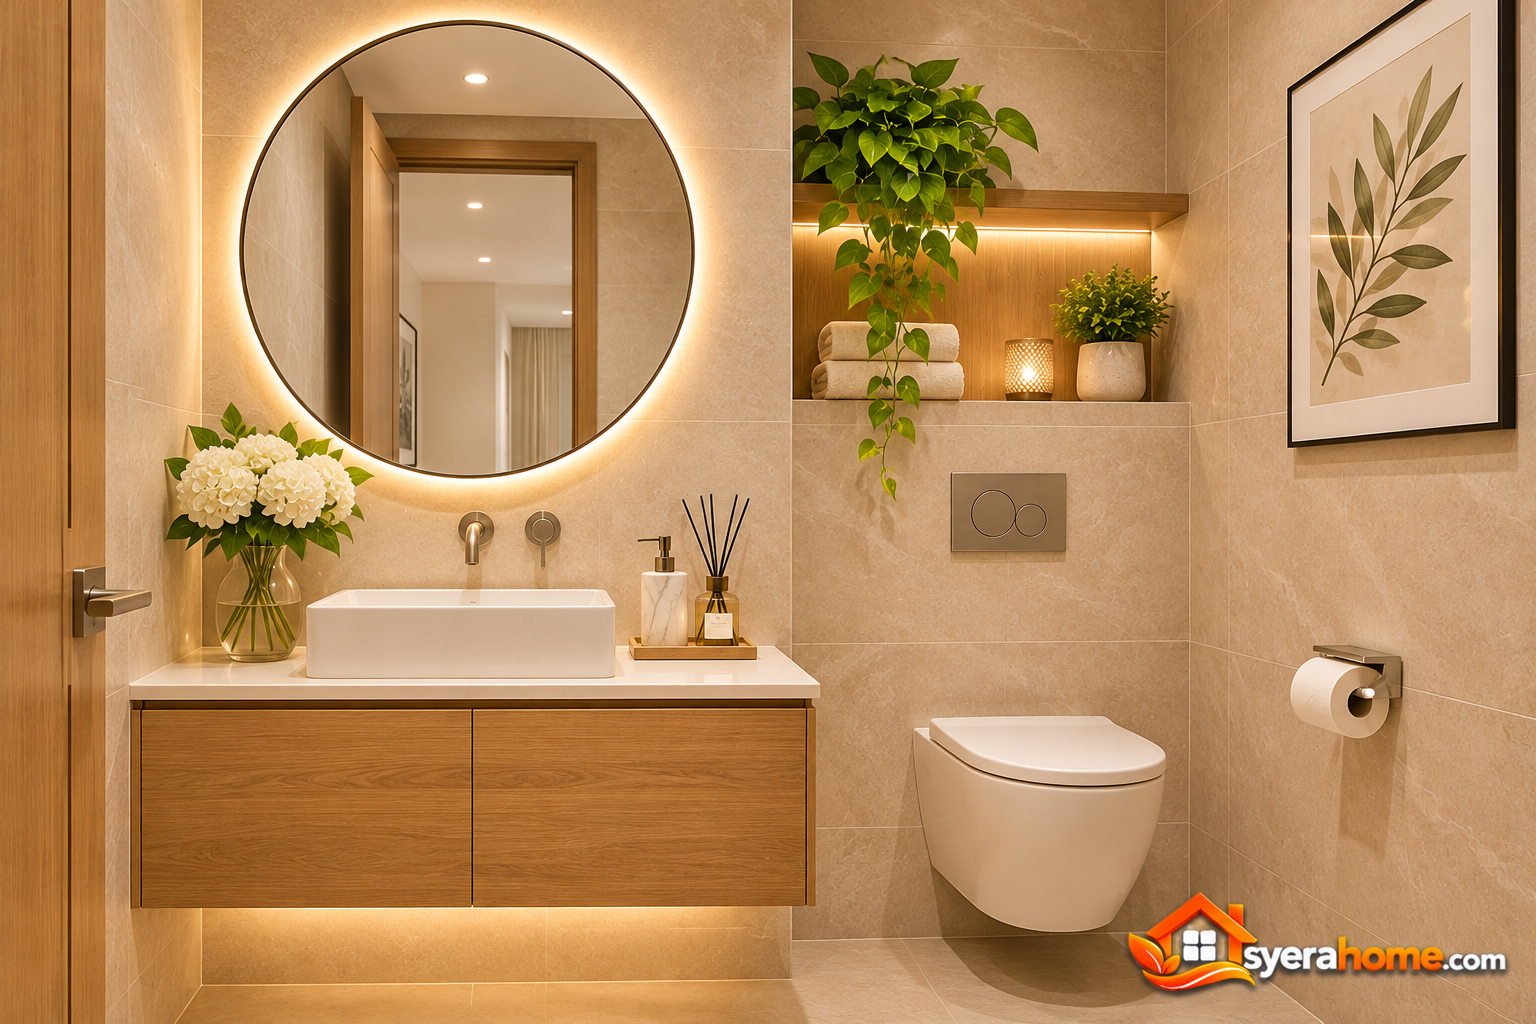 The ground-floor powder room provides convenient facilities for guests without requiring access to the private upper level.
A compact floating vanity with an oak cabinet supports a slim porcelain basin.
Large-format limestone-look wall tiles create a calm, sophisticated appearance.
A circular backlit mirror introduces soft ambient lighting and visually expands the compact room.
Wall-mounted fixtures and concealed storage maintain a clean, uncluttered environment.
Fixtures: Floating oak vanity, compact porcelain basin, wall-mounted toilet and backlit mirror.
Materials: Limestone-look porcelain tiles, oak veneer, brushed nickel fixtures and matte ceramic surfaces.
Color Palette: Limestone Beige (#D8C8B3), Natural Oak (#B58D62), Warm White (#F4F0E8), Brushed Nickel (#A6A7A4).
14. Contemporary Master Bedroom with Private Balcony and Oak Feature Wall
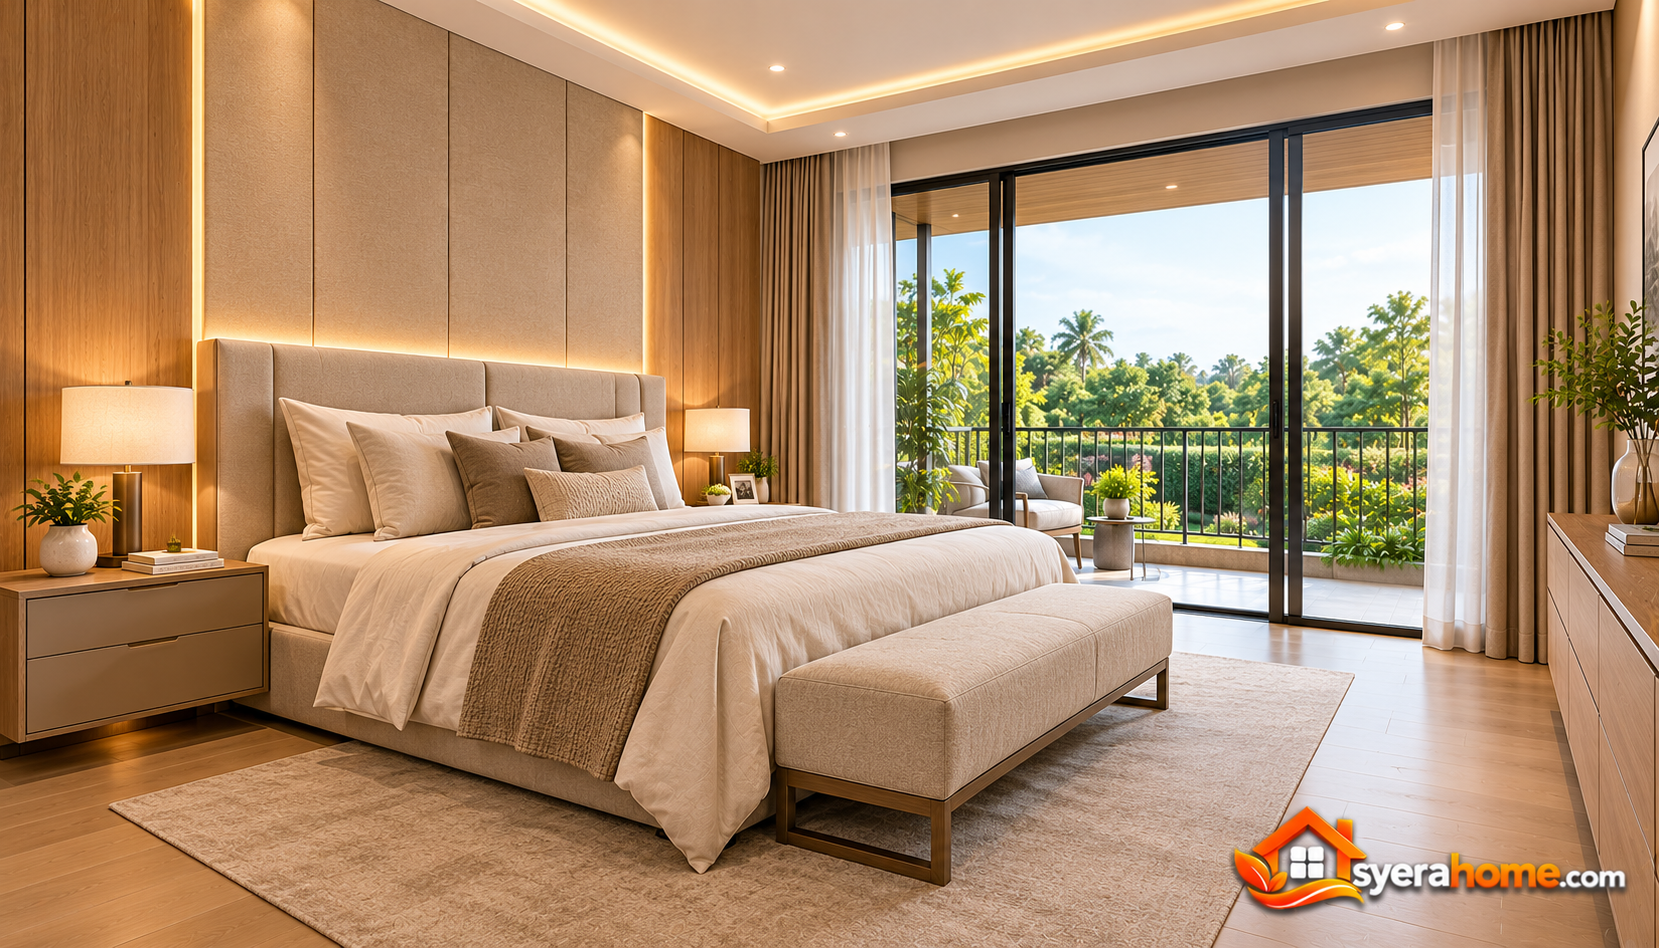 The primary bedroom is located at the rear of the upper floor, overlooking the landscaped garden.
A king-size bed is positioned against a natural oak feature wall with integrated upholstered panels.
Full-height sliding glass doors open onto the private balcony, providing daylight and a direct connection to the outdoor environment.
Soft beige bedding, taupe bedside tables, and warm neutral curtains create a relaxed atmosphere.
A low-profile upholstered bench sits at the foot of the bed, while recessed ceiling lights provide balanced illumination.
Concealed LED strips behind the headboard add subtle ambient lighting.
Furniture: King-size upholstered bed, oak feature wall, taupe bedside tables, upholstered bench and full-height curtains.
Materials: Engineered oak flooring, natural oak veneer, woven upholstery and brushed bronze accents.
Color Palette: Warm Ivory (#F3EEE5), Natural Oak (#B58D62), Soft Taupe (#A89B8D), Cream Beige (#E3D7C8), Bronze (#8B7055).
15. Luxury Walk-In Closet with Walnut Cabinets and Smoked Glass Doors
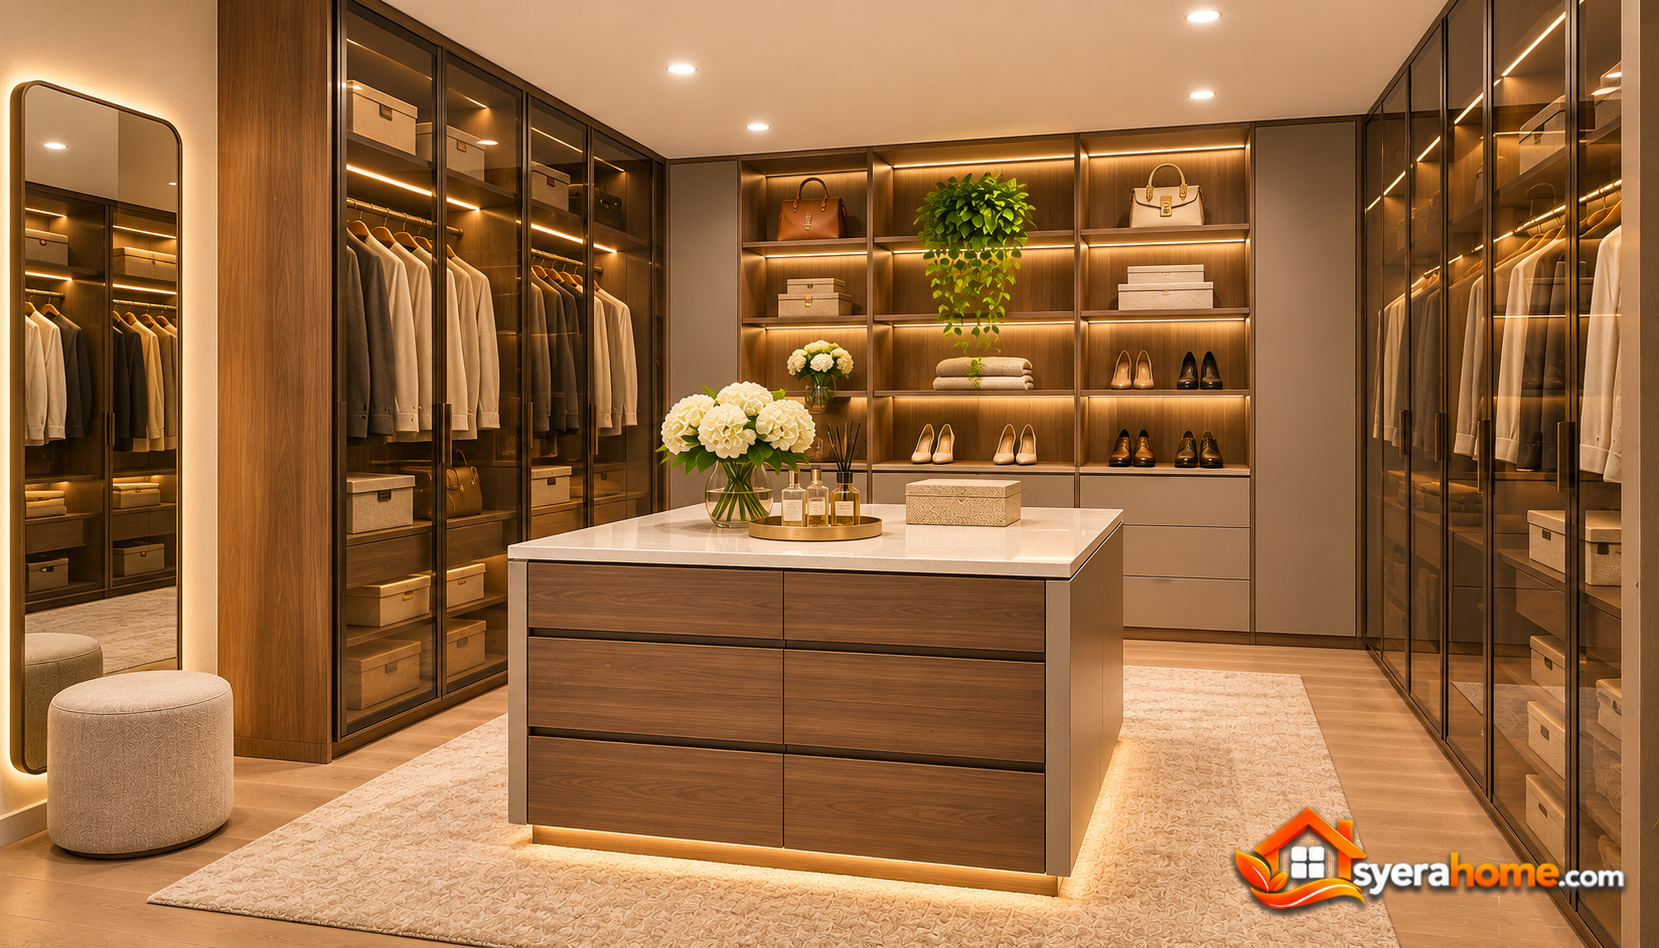 The primary walk-in closet combines practical storage with sophisticated contemporary detailing.
Full-height walnut cabinetry provides organized compartments for clothing, shoes, bags, and accessories.
Bronze-tinted smoked glass wardrobe doors introduce a refined appearance while allowing partial visibility of the interior compartments.
Integrated LED strips illuminate shelving and hanging areas, making the wardrobe easier to use.
A compact central dressing island provides drawer storage and a light stone countertop for accessories.
A full-height mirror is positioned near the entrance to support daily dressing activities.
The cabinetry arrangement preserves clear circulation between storage areas.
Storage Features: Full-height wardrobes, hanging rails, illuminated shelves, shoe compartments, accessory drawers and central dressing island.
Materials: Walnut veneer, bronze-tinted glass, matte taupe cabinetry and light quartz countertop.
Color Palette: Rich Walnut (#77553F), Architectural Taupe (#A89B8D), Smoked Bronze (#655A50), Soft Cream (#F2ECE4).
16. Modern Master Bathroom with Freestanding Bathtub and Double Vanity
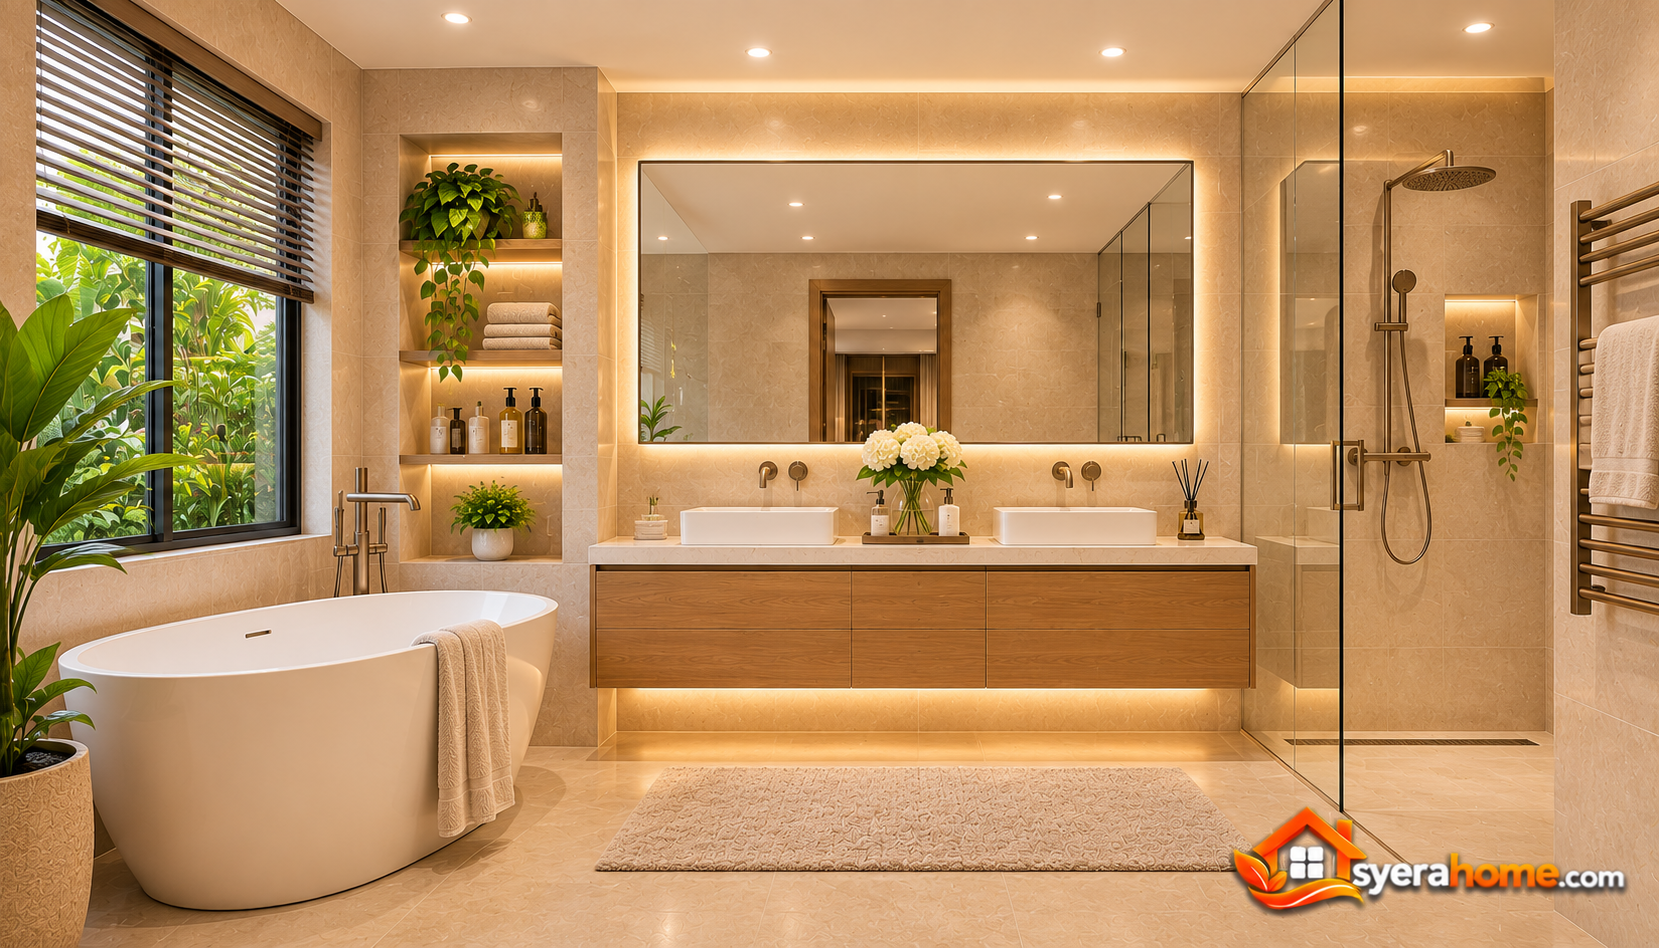 The primary ensuite bathroom combines natural stone textures with a functional contemporary layout.
A freestanding oval bathtub creates a sculptural focal point beside a privacy-controlled window.
The double vanity features a floating oak cabinet with two integrated basins and a light quartz countertop.
A walk-in shower occupies one corner of the room, enclosed by clear glass panels.
Large-format limestone-look porcelain tiles extend across the walls and floor, creating visual continuity.
Brushed bronze fixtures add subtle warmth, while concealed LED lighting beneath the vanity enhances the floating effect.
Bathroom Features: Freestanding bathtub, double vanity, walk-in shower, recessed storage niche and heated towel rail.
Materials: Limestone-look porcelain, natural oak veneer, quartz countertops and brushed bronze fixtures.
Color Palette: Limestone Cream (#E1D7C8), Natural Oak (#B58D62), Warm White (#F4F0E8), Brushed Bronze (#A17E58).
17. Modern Second Bedroom with Neutral Colors and Built-In Wardrobe
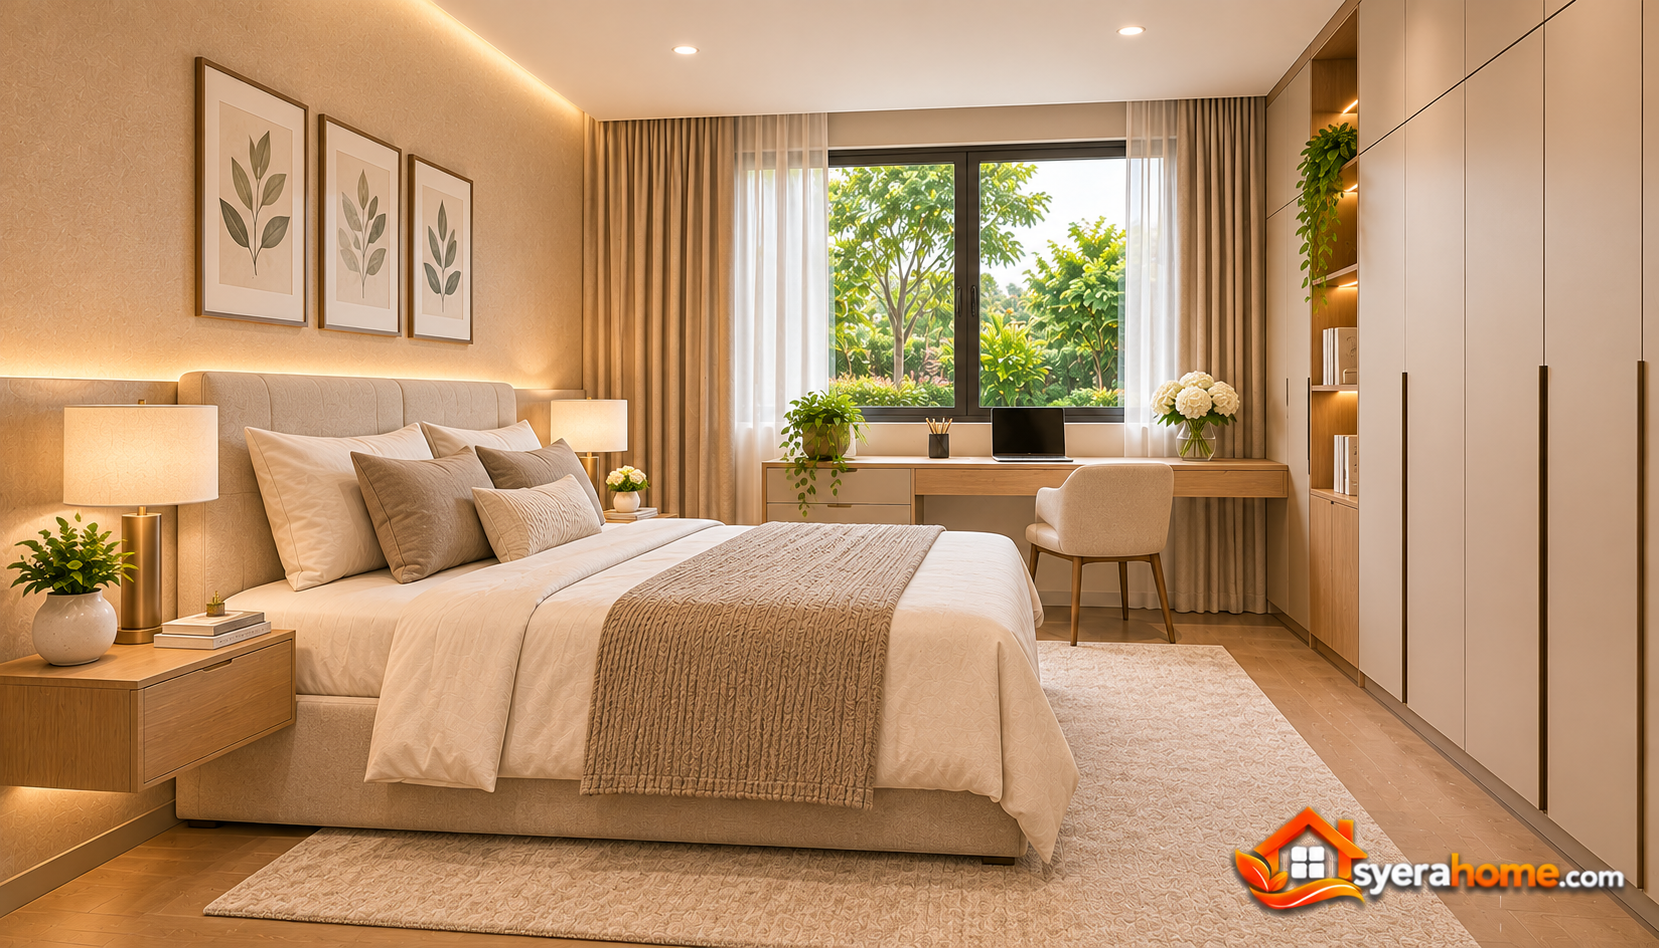 The second bedroom is designed as a comfortable and flexible space suitable for a teenager, guest, or family member.
A queen-size bed is positioned against a softly textured warm beige accent wall.
Built-in wardrobes extend along one side of the room, providing practical storage without occupying excessive floor space.
A compact desk beneath the front-facing window creates a convenient study or work area.
Engineered oak flooring and a cream area rug establish a warm, residential atmosphere.
Layered curtains allow daylight control and privacy.
Furniture: Queen-size bed, built-in wardrobe, compact desk, upholstered chair and floating bedside cabinet.
Materials: Engineered oak flooring, matte beige cabinetry, woven upholstery and painted plaster walls.
Color Palette: Soft Beige (#D9C9B6), Natural Oak (#B58D62), Warm White (#F4F0E8), Light Taupe (#B5A99B).
18. Modern Third Bedroom with Flexible Guest Room and Study Design
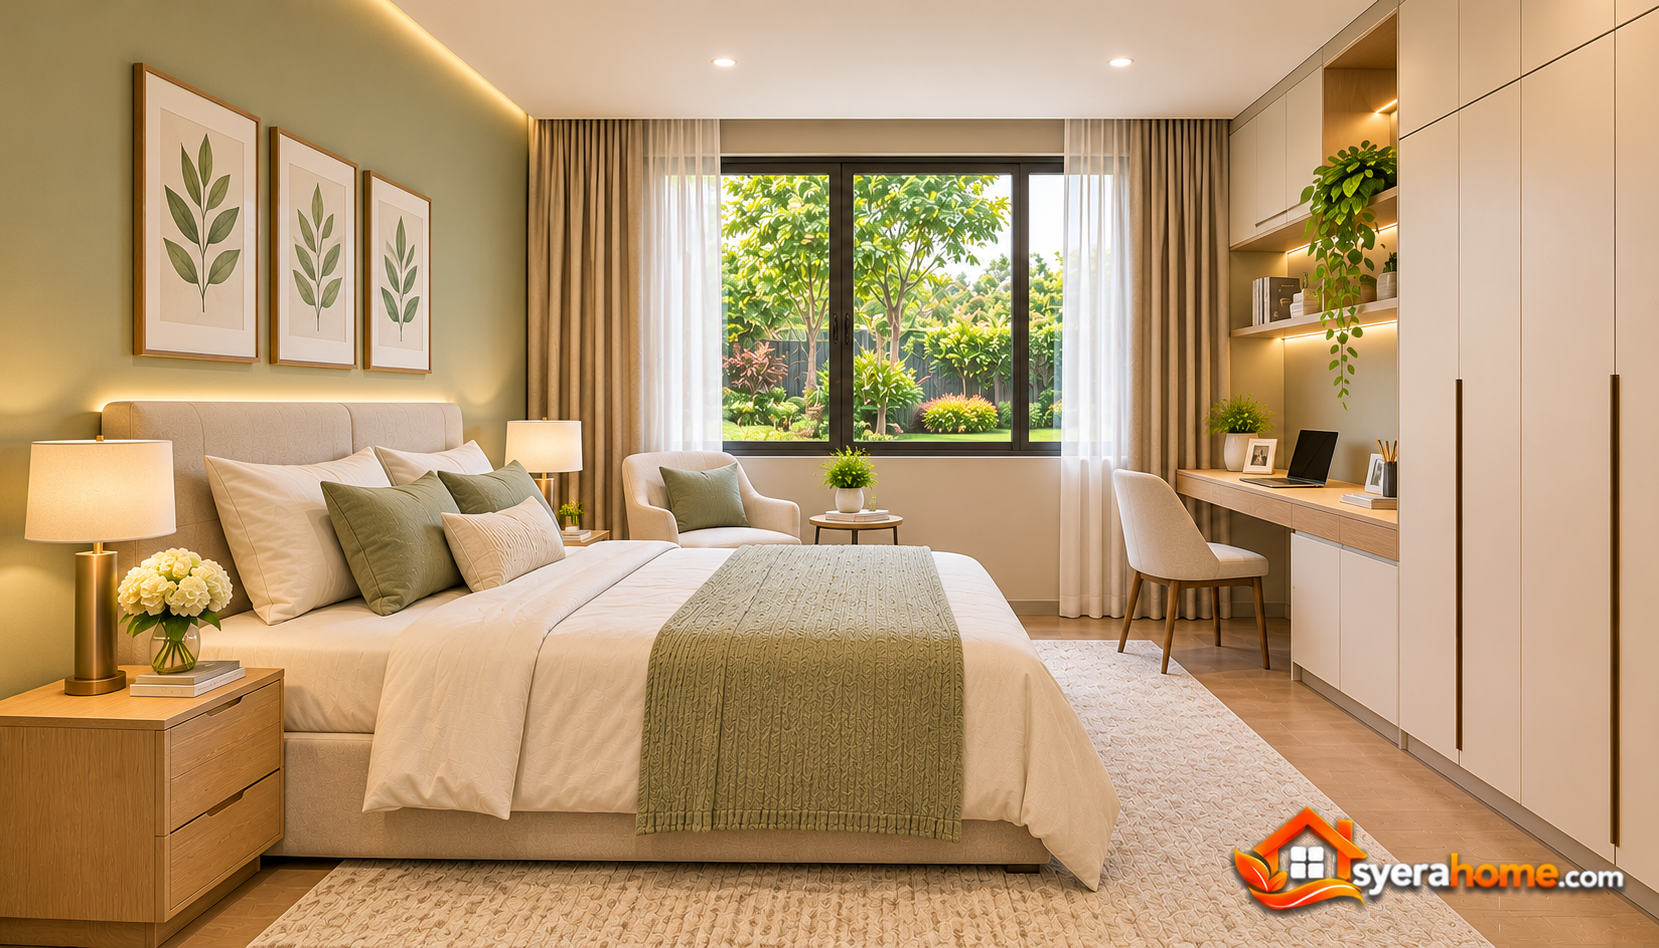 The third bedroom is arranged to accommodate changing household needs.
A full-size bed occupies the main sleeping area, while a built-in desk provides space for study or remote work.
Full-height wardrobes with matte cream doors maximize storage capacity.
A soft sage green accent wall introduces a subtle color variation while remaining compatible with the home’s warm neutral interior palette.
Natural oak furniture maintains visual consistency with the other bedrooms.
A large front-facing window provides daylight and views of the front garden.
Furniture: Full-size bed, built-in desk, cream wardrobe, oak bedside table and compact reading chair.
Materials: Natural oak veneer, engineered wood flooring, painted plaster walls and woven textiles.
Color Palette: Soft Sage (#A8B5A1), Warm Cream (#F2ECE4), Natural Oak (#B58D62), Light Greige (#C8BDB0).
19. Shared Family Bathroom with Walk-In Shower and Oak Vanity
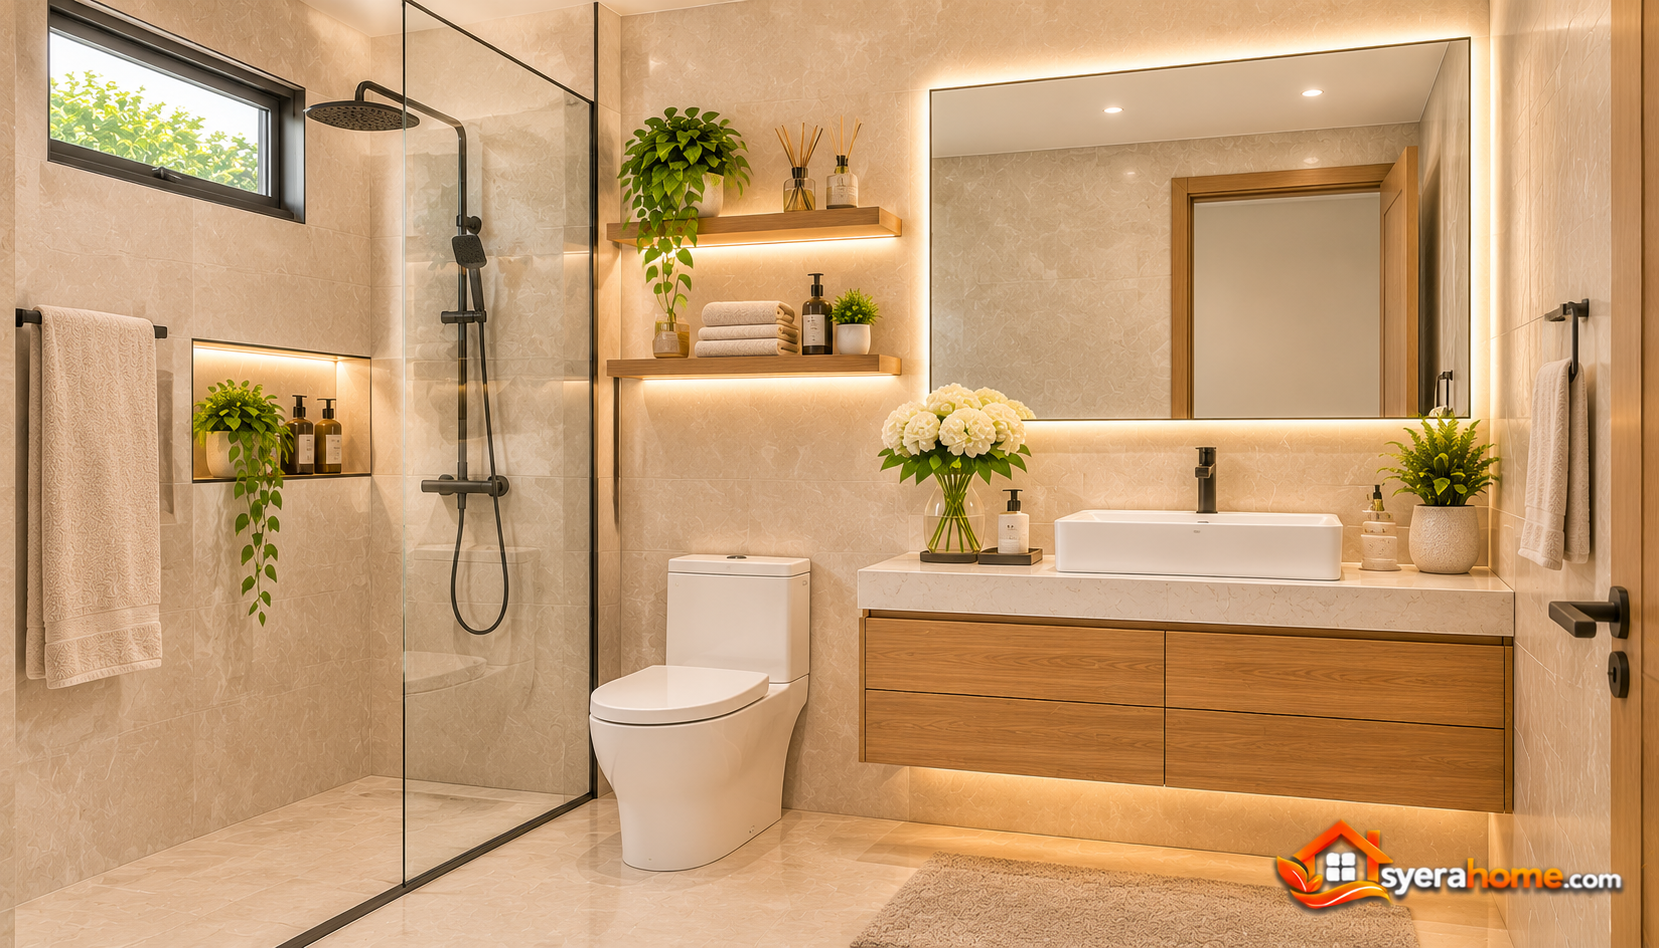 The upper-floor shared bathroom serves the second and third bedrooms.
A floating oak vanity provides countertop space and concealed storage for toiletries.
A large walk-in shower features clear glass panels and a recessed wall niche.
Large-format porcelain tiles in light limestone tones create a bright and easy-to-maintain environment.
A rectangular mirror with integrated LED lighting improves visibility around the vanity.
Matte black fixtures provide subtle contrast against the light neutral surfaces.
Bathroom Features: Walk-in shower, floating vanity, wall-mounted mirror, recessed shower niche and practical towel storage.
Materials: Limestone-look porcelain tiles, natural oak cabinetry, quartz countertop and matte black fixtures.
Color Palette: Limestone Beige (#D8C8B3), Warm White (#F4F0E8), Natural Oak (#B58D62), Matte Black (#292B2C).
20. Covered Backyard Terrace with Outdoor Dining and Modern Landscaping
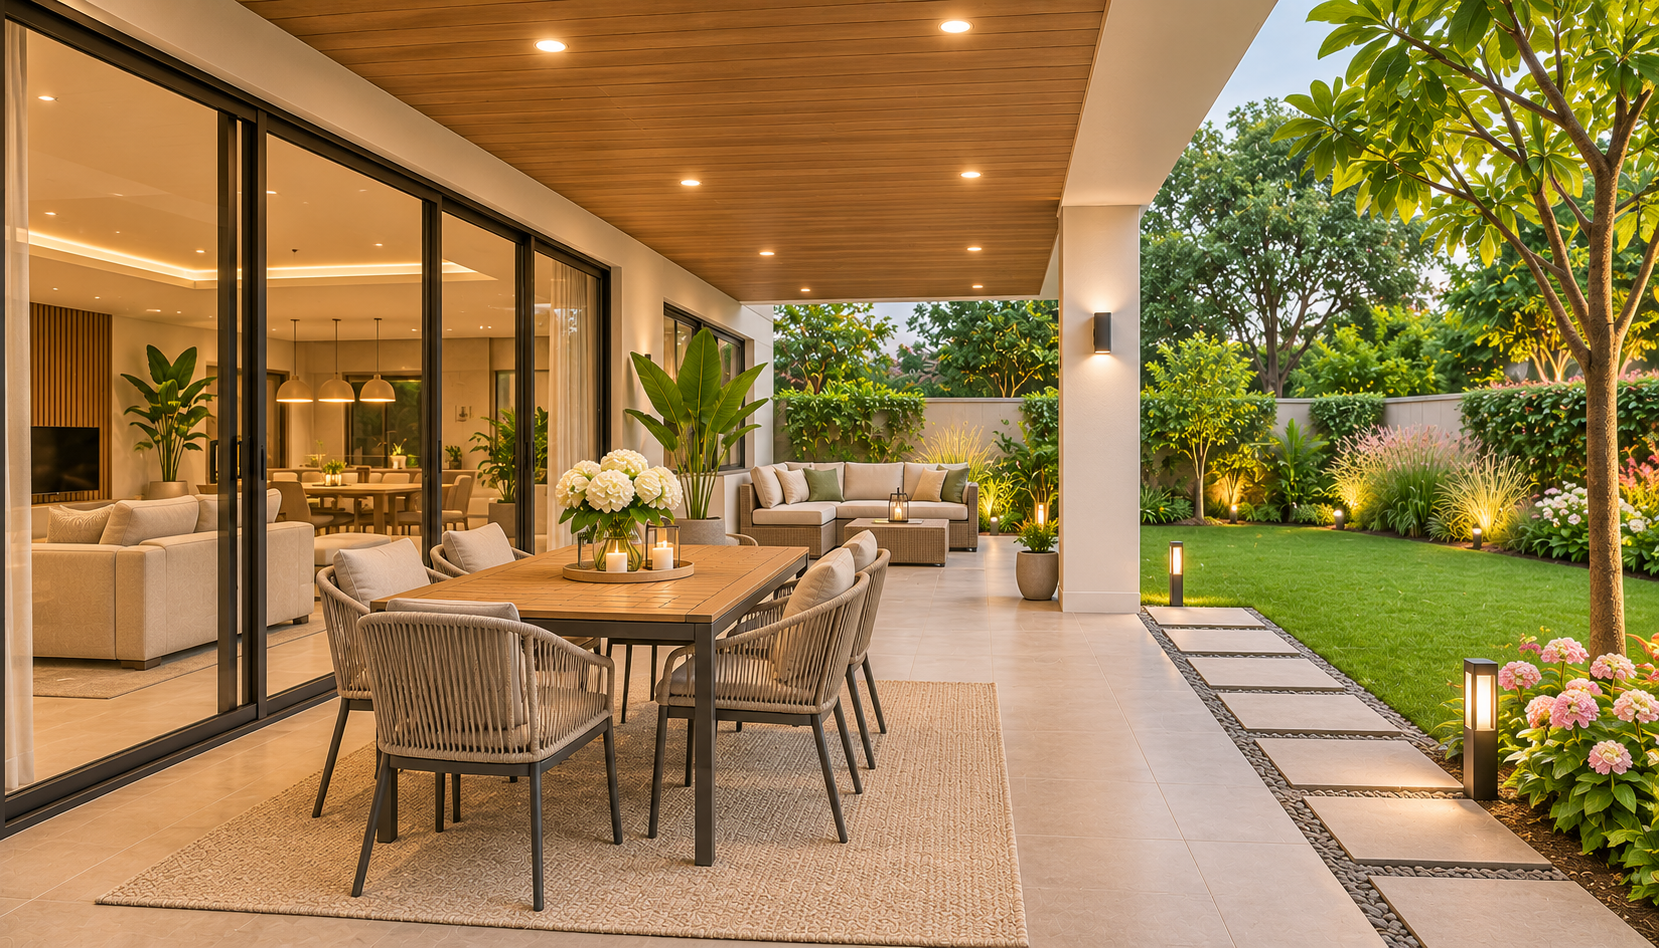 The covered rear terrace extends the home’s living space into the garden, creating an inviting environment for outdoor dining and relaxation.
Large sliding glass doors connect the terrace directly with the indoor living and dining areas.
A six-seat outdoor dining table is positioned beneath the covered section, providing protection from direct sunlight and light rain.
Wood-look ceiling panels introduce warmth, while recessed outdoor lighting creates a comfortable evening atmosphere.
Large-format exterior porcelain tiles provide a durable walking surface.
The surrounding garden combines a rectangular lawn, ornamental grasses, and layered planting beds.
A simple stone pathway connects the terrace with the wider backyard.
Outdoor Features: Covered dining terrace, garden-facing sliding doors, outdoor lounge seating, landscaped lawn and integrated lighting.
Materials: Exterior-grade porcelain tiles, weather-resistant wood-look panels, powder-coated aluminum furniture and natural stone edging.
Color Palette: Warm White (#F4F0E8), Natural Oak (#B58D62), Sand Beige (#DCCFBC), Garden Green (#71856B), Charcoal (#34383A).
Get This Modern 3 Bedroom House Design or Request a Custom Home
This modern three-bedroom house concept brings together efficient floor planning, contemporary exterior architecture, and carefully coordinated interior spaces.
The design can serve as inspiration for a new family residence or as a starting point for a personalized architectural project.
Interested in purchasing this design concept or requesting a custom house design tailored to your preferred lot size, architectural style, room requirements, and budget?
Contact Syerahome.com to discuss your house design requirements:
https://syerahome.com/pricing.html
All floor plans, dimensions, and visual concepts are illustrative. Construction-ready plans require professional architectural and engineering review and compliance with local building regulations.
