 Home Designing Get expert home decor tips and design inspiration at HomeDesigning.blog. Transform your living spaces with trending styles and DIY ideas!
Luxury tropical house plans combine contemporary architectural elegance, natural materials, spacious interiors, and seamless connections between indoor and outdoor living environments.
Inspired by modern resort residences in Bali, Thailand, Singapore, and other tropical destinations, contemporary tropical architecture emphasizes open spaces, generous roof overhangs, natural ventilation, lush landscaping, and sophisticated material combinations.
This complete architectural concept presents a two-story luxury tropical villa featuring four bedrooms, four full bathrooms, a guest powder room, an open-concept living room, a spacious dining area, a luxury kitchen, a dedicated home office, and a landscaped central courtyard.
The residence also includes a private primary suite with balcony access, walk-in wardrobes, an upper-floor family lounge, a covered outdoor dining terrace, an infinity-edge swimming pool, and an attached two-car garage.
With approximately 4,200 square feet (390 square meters) of conditioned interior space, this conceptual residence is designed for homeowners seeking a comfortable balance between modern luxury, tropical character, and practical family living.
The exterior combines warm ivory stucco, natural limestone, architectural concrete, vertical teak-look cladding, dark aluminum window frames, and expansive floor-to-ceiling glazing.
Inside, natural teak, walnut, limestone-look porcelain, woven textiles, and warm neutral upholstery create a refined yet relaxing residential atmosphere.
The central landscaped courtyard introduces greenery and daylight into the heart of the home, while large sliding glass doors connect the rear living spaces with the covered terrace and infinity-edge swimming pool.
The following 28 architectural perspectives explore the complete villa design, from its site arrangement and floor plans to individual interior rooms, outdoor entertaining areas, and nighttime architectural lighting.
House Design Specifications
| Feature | Design Details |
|---|---|
| Architectural Style | Luxury Contemporary Tropical |
| Conditioned Living Area | Approximately 4,200 sq ft (390 m²) |
| Bedrooms | 4 |
| Bathrooms | 4 Full + 1 Powder Room |
| Stories | 2 |
| Primary Suite | Upper Floor with Private Balcony |
| Guest Suite | Ground Floor |
| Secondary Bedrooms | 2 Upper-Floor Bedrooms |
| Home Office | Dedicated Ground-Floor Room |
| Living Room | Open-Concept with Garden Views |
| Kitchen | Large Island and Walk-In Pantry |
| Dining Room | Eight Seats |
| Garage | Attached Two-Car |
| Courtyard | Private Landscaped Tropical Courtyard |
| Swimming Pool | Approximately 36 × 14 ft |
| Outdoor Living | Covered Dining and Lounge Terrace |
| Roof | Low-Pitched Roof with Extended Overhangs |
| Conceptual Lot | Approximately 100 × 150 ft |
| Exterior Materials | Limestone, Stucco, Teak-Look Cladding, Concrete, Glass |
| Interior Style | Contemporary Tropical Luxury |
| Design Status | Conceptual Architectural Design |
All dimensions are preliminary and must be verified against actual site conditions, local building codes, structural requirements, drainage conditions, and applicable setback regulations.
1. Luxury Tropical Villa Site Plan with Courtyard and Infinity Pool
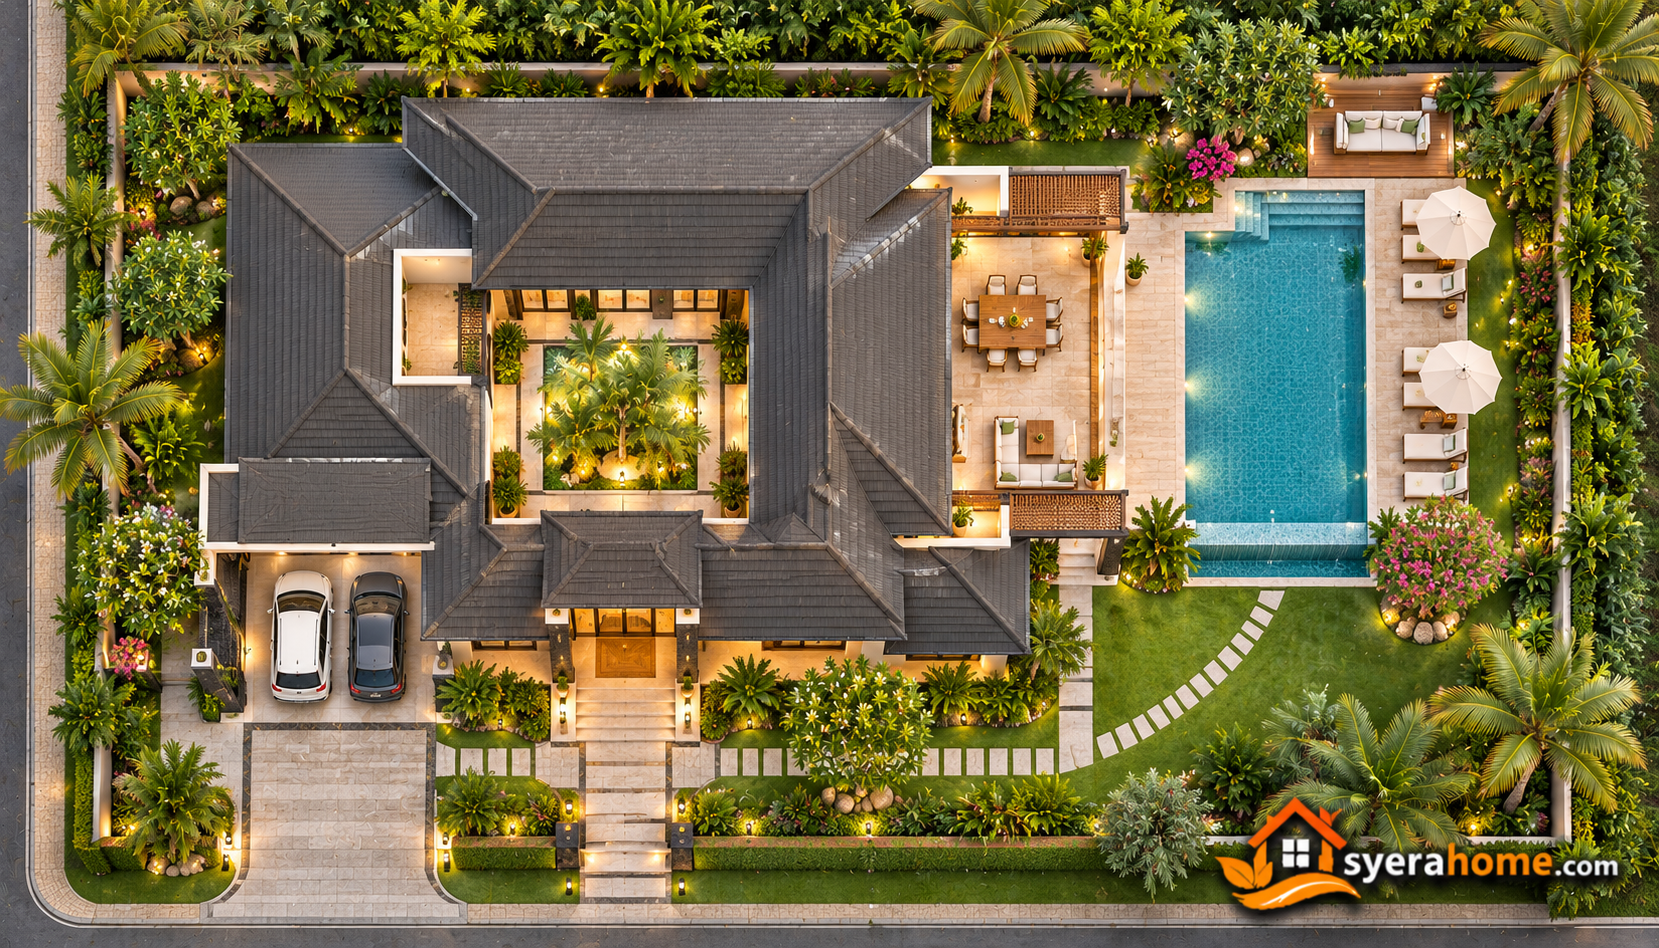 The site plan establishes a balanced relationship between the two-story residence, attached garage, landscaped courtyard, infinity-edge swimming pool, and private outdoor entertaining areas.
The conceptual property measures approximately 100 feet wide and 150 feet deep, providing generous space for the residence and surrounding tropical landscape.
The villa occupies the central portion of the property, with the attached two-car garage positioned toward the front-left side.
A wide architectural concrete driveway provides access to the garage, while a separate natural stone pedestrian walkway leads toward the main entrance.
A landscaped tropical courtyard occupies a central architectural position, introducing greenery, daylight, and opportunities for natural ventilation into the interior.
At the rear, a rectangular infinity-edge swimming pool becomes the main outdoor focal point, surrounded by limestone paving and comfortable lounge furniture.
A covered dining terrace connects directly with the kitchen and living room.
Tropical palms, ornamental grasses, bird-of-paradise plants, and evergreen shrubs reinforce the resort-inspired landscape character.
Site Features: Two-car garage, concrete driveway, central courtyard, infinity-edge swimming pool, covered terrace, tropical garden, and private boundary planting.
Recommended Materials: Natural limestone, architectural concrete, basalt stone, teak-look cladding, permeable gravel, and tropical planting.
Color Palette: Tropical Ivory (#F2EEE6), Natural Teak (#A77B50), Basalt Gray (#555653), Tropical Green (#4F7254), Pool Blue (#65B8C4).
2. Ground Floor Plan with Open Living Spaces and Tropical Courtyard
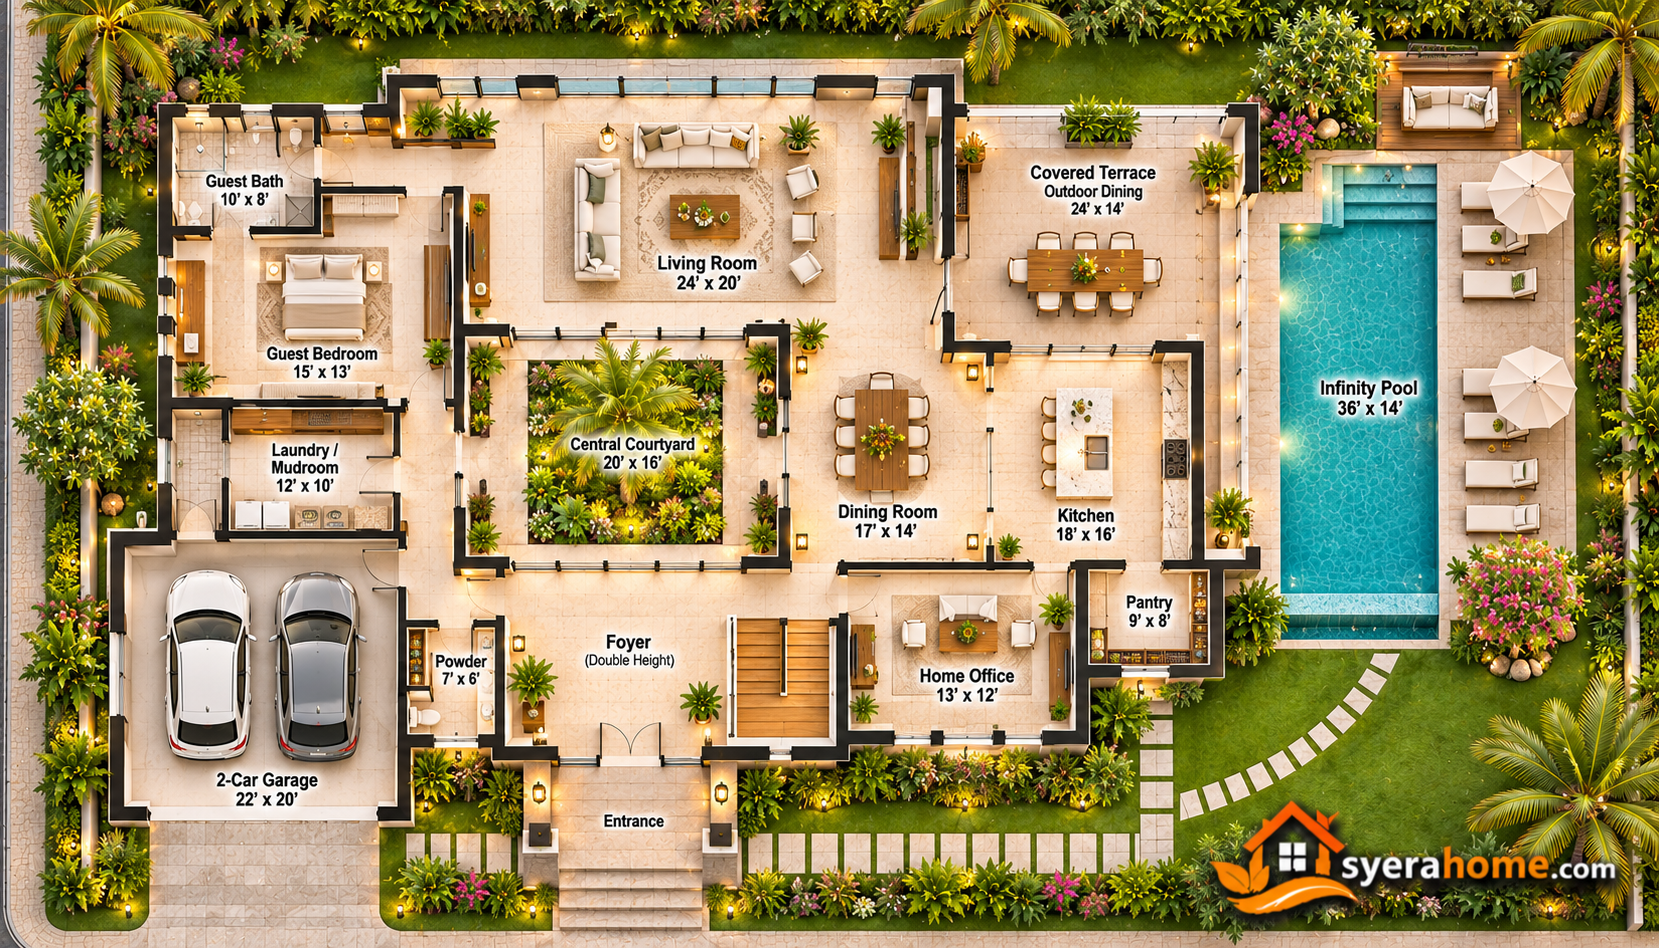 The ground floor is organized around a spacious central living environment that connects the kitchen, dining room, main living area, and landscaped courtyard.
A covered entrance leads into a double-height foyer, where a contemporary staircase connects the two residential levels.
The main living room occupies the rear portion of the villa, overlooking the infinity swimming pool and landscaped garden.
Large sliding glass doors create a seamless connection between the interior and covered outdoor terrace.
The dining room sits between the living room and kitchen, providing convenient circulation for family meals and entertaining.
The kitchen features a large preparation island, full-height cabinetry, integrated appliances, and a dedicated walk-in pantry.
A ground-floor guest suite includes a private bathroom and built-in wardrobe.
A dedicated home office occupies a quieter section near the front of the residence.
The attached garage connects through a laundry and mudroom.
A guest powder room is positioned near the foyer.
Approximate Ground Floor Spaces:
- Living Room: 24 × 20 ft
- Kitchen: 18 × 16 ft
- Dining Room: 17 × 14 ft
- Guest Bedroom: 15 × 13 ft
- Guest Bathroom: 10 × 8 ft
- Home Office: 13 × 12 ft
- Walk-In Pantry: 9 × 8 ft
- Laundry and Mudroom: 12 × 10 ft
- Powder Room: 7 × 6 ft
- Central Courtyard: 20 × 16 ft
The remaining floor area accommodates circulation, staircase space, storage, wall thicknesses, and architectural transitions.
Flooring Materials: Large-format limestone-look porcelain, natural stone accents, and engineered teak or oak flooring in selected private rooms.
Color Palette: Warm Ivory (#F3EEE5), Natural Teak (#A77B50), Limestone Beige (#D8C8B3), Soft Greige (#C8BDB0).
3. Upper Floor Plan with Three Bedrooms and Private Primary Suite
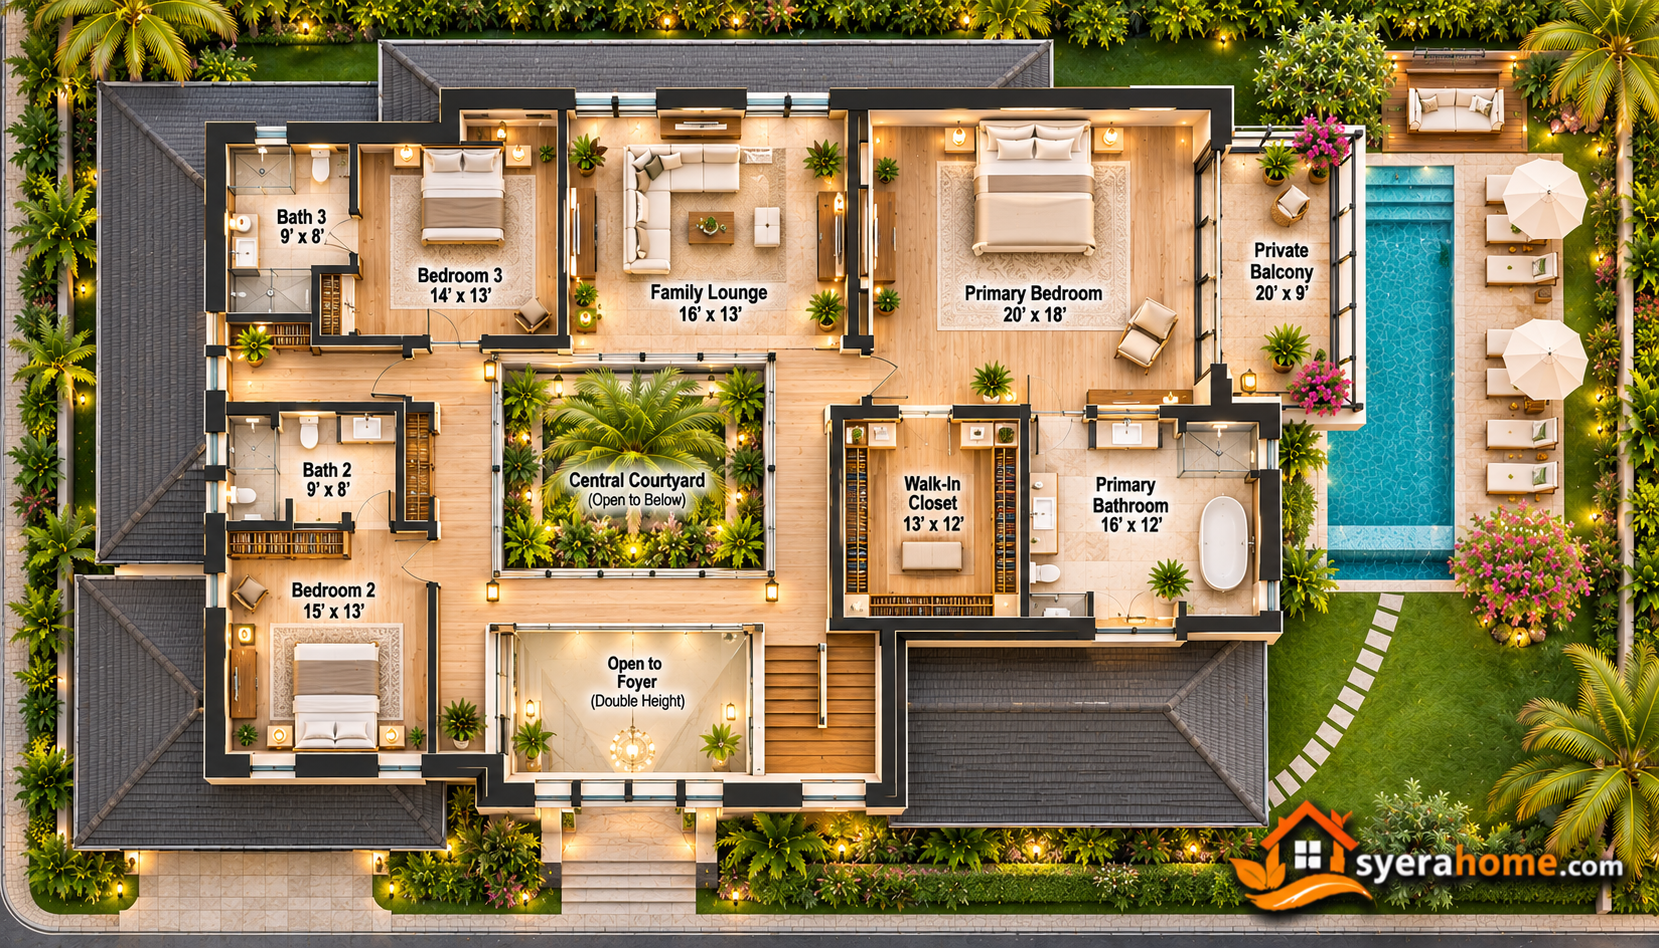 The upper floor provides a private residential level containing three bedrooms, three full bathrooms, and a family lounge.
The primary bedroom occupies the rear portion of the villa, overlooking the swimming pool and landscaped backyard.
Full-height sliding glass doors open onto a private balcony with slim dark metal railings.
The primary suite includes a spacious walk-in closet and an ensuite bathroom with a freestanding bathtub, double vanity, and walk-in shower.
Two additional bedrooms occupy separate sections of the upper floor.
Each secondary bedroom includes a built-in wardrobe and private bathroom.
A family lounge near the staircase provides an additional relaxation area.
The upper hallway overlooks the double-height foyer and incorporates natural light from courtyard-facing windows.
Approximate Upper Floor Spaces:
- Primary Bedroom: 20 × 18 ft
- Walk-In Closet: 13 × 12 ft
- Primary Bathroom: 16 × 12 ft
- Bedroom Two: 15 × 13 ft
- Bathroom Two: 9 × 8 ft
- Bedroom Three: 14 × 13 ft
- Bathroom Three: 9 × 8 ft
- Family Lounge: 16 × 13 ft
- Private Balcony: 20 × 9 ft
Flooring Materials: Engineered oak flooring in bedrooms and family lounge, with limestone-look porcelain in bathrooms.
Color Palette: Warm Cream (#F2ECE4), Natural Teak (#A77B50), Limestone Beige (#D8C8B3), Soft Taupe (#A89B8D).
4. Full Front Exterior View with Natural Teak and Limestone Cladding
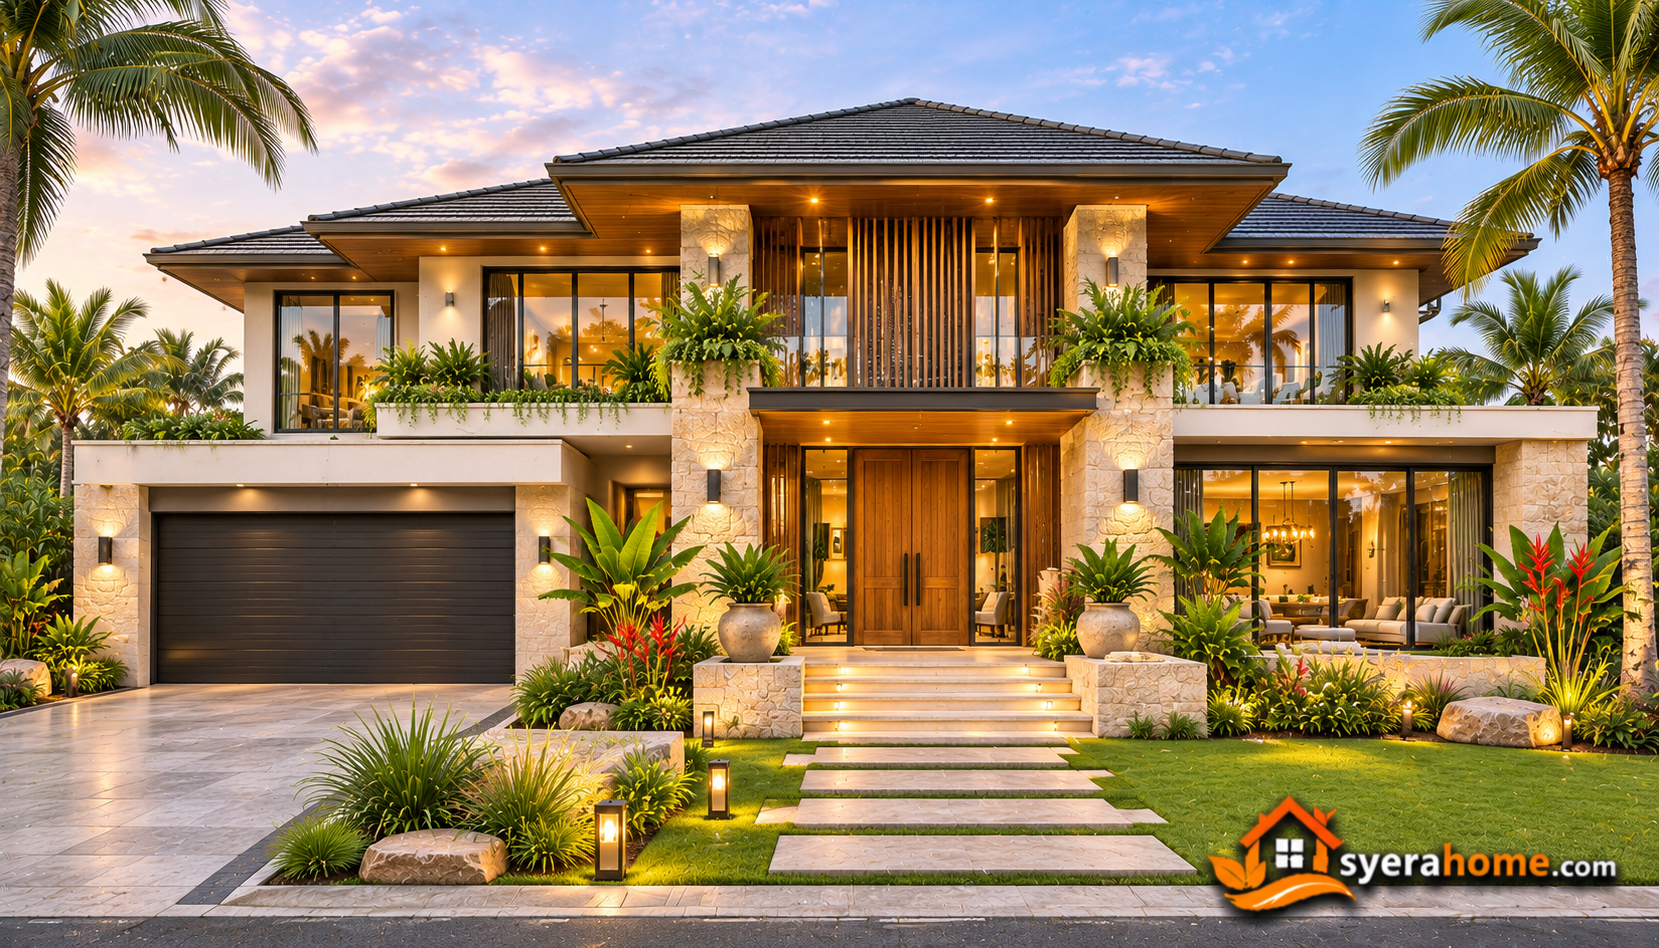 The front elevation presents a refined tropical architectural composition defined by overlapping rectangular volumes, generous roof overhangs, and contrasting natural materials.
Warm ivory stucco covers the primary exterior surfaces, establishing a bright and timeless appearance.
Vertical teak-look cladding highlights selected upper-floor walls and the recessed entrance.
Natural limestone panels introduce subtle texture around the main entrance and architectural feature walls.
Large dark aluminum-framed windows provide daylight while reinforcing the contemporary appearance.
The upper floor extends slightly above the entrance, creating a sheltered arrival area.
The attached garage occupies the left portion of the facade and features a wide charcoal sectional door.
Tropical palms, ornamental grasses, and low evergreen shrubs soften the architecture.
Exterior Materials: Warm ivory stucco, natural limestone, teak-look cladding, charcoal aluminum, architectural concrete, and large glass panels.
Lighting Design: Recessed entrance downlights, warm wall washers, and low-level landscape illumination.
Color Palette: Tropical Ivory (#F2EEE6), Natural Teak (#A77B50), Limestone Beige (#D8C8B3), Deep Charcoal (#34383A).
5. Front Three-Quarter Exterior Perspective with Attached Garage
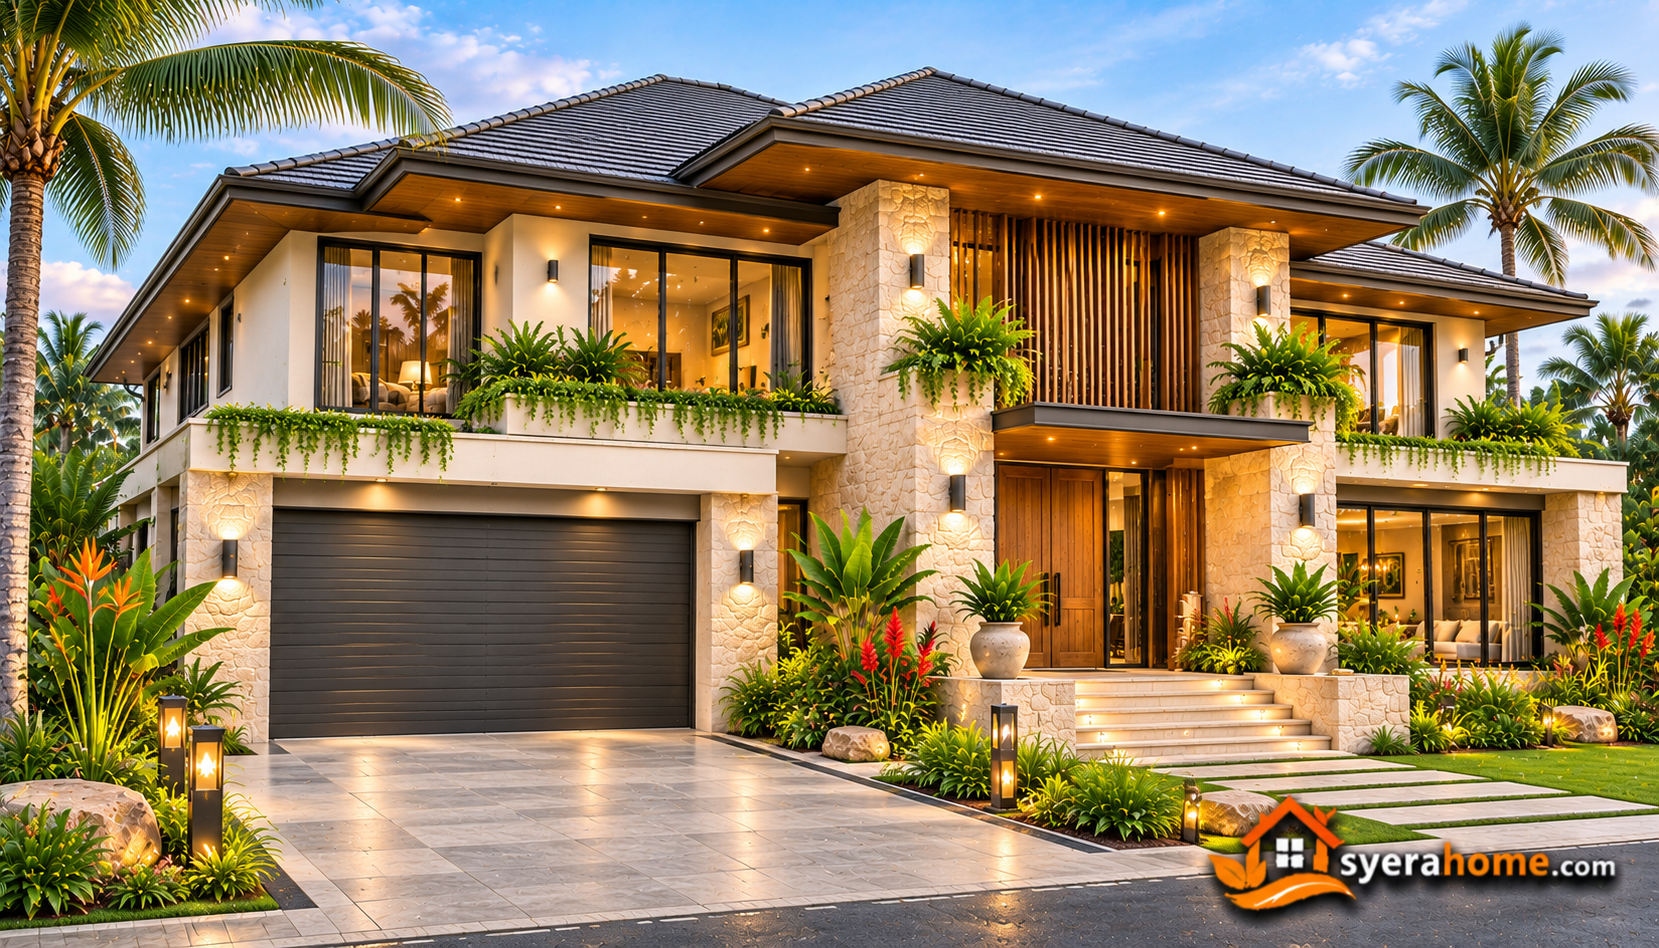 A three-quarter architectural perspective reveals the relationship between the villa’s front facade, overlapping building volumes, attached garage, and side elevation.
The two-story residence features strong horizontal rooflines combined with vertical teak accents and natural limestone surfaces.
Warm ivory stucco dominates the exterior, while selected wood-look panels introduce warmth.
The attached two-car garage occupies the left side and features a contemporary charcoal aluminum door.
Large windows with slim dark frames provide daylight to the interior.
A recessed entrance creates a sheltered transition from the driveway to the main foyer.
Architectural concrete paving connects the garage with the street, while a separate natural stone walkway leads toward the entrance.
Architectural Features: Overlapping rectangular volumes, extended roof overhangs, attached garage, recessed entrance, limestone accents, and tropical landscaping.
Materials: Stucco, limestone, teak-look composite cladding, aluminum, glass, and architectural concrete.
Color Palette: Warm Ivory (#F2EEE6), Natural Teak (#A77B50), Deep Charcoal (#34383A), Concrete Gray (#B7B5AE).
6. Side Exterior View with Vertical Windows and Tropical Planting
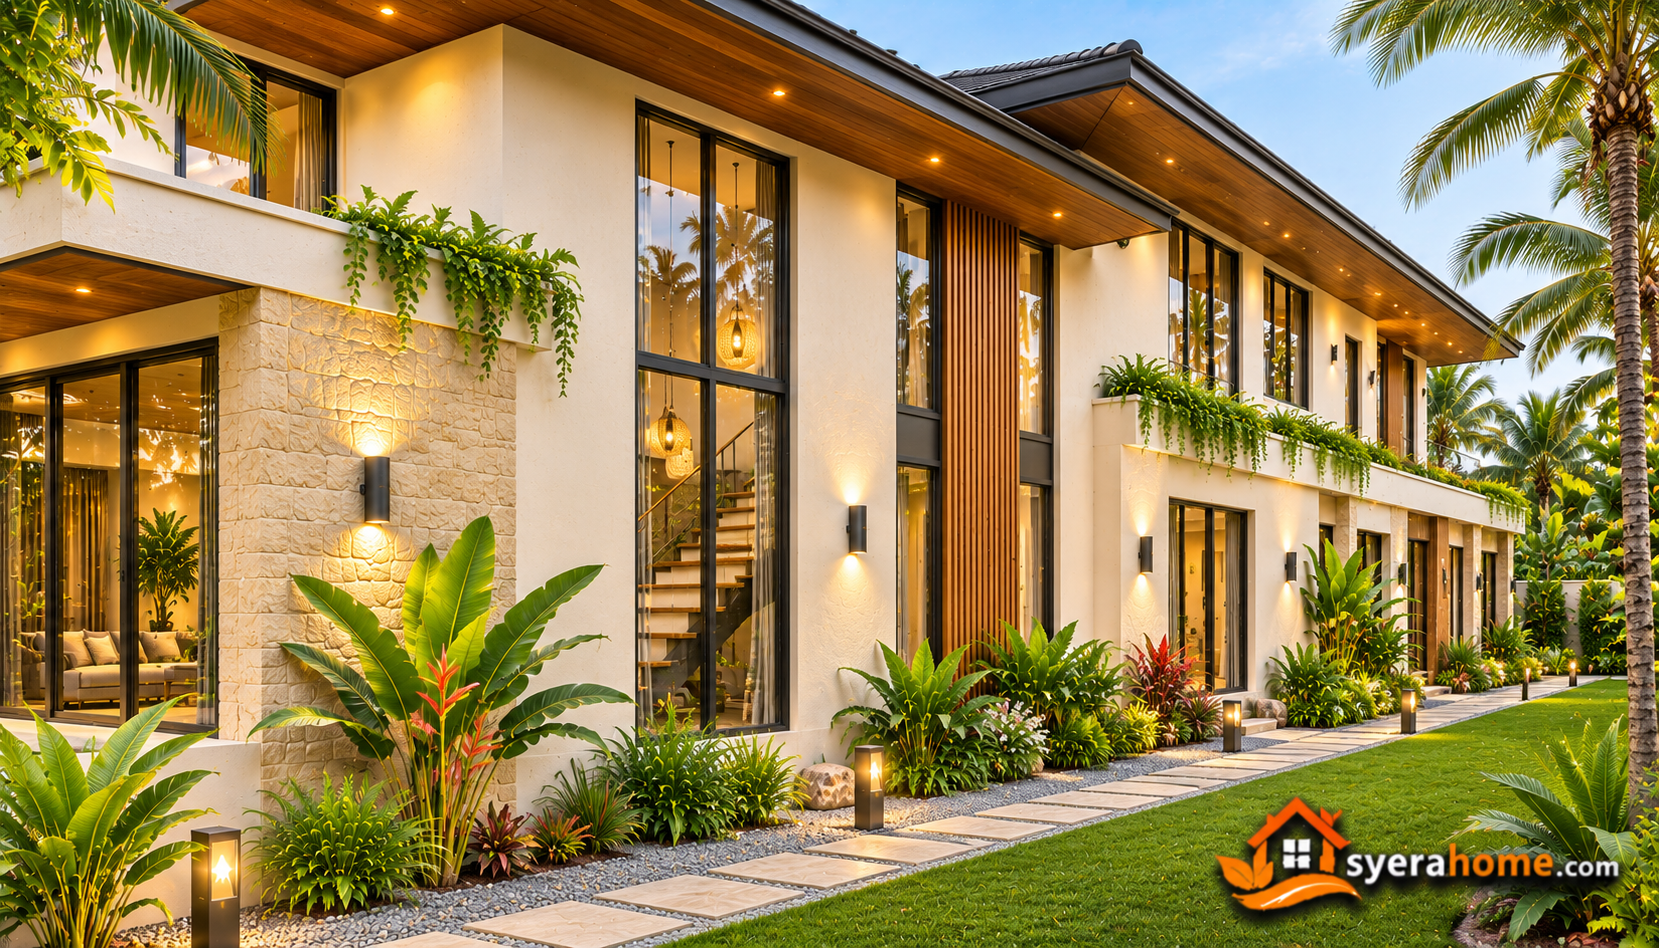 The side elevation emphasizes the villa’s horizontal architectural volumes and carefully positioned windows.
Continuous warm ivory stucco establishes a unified appearance along the exterior walls.
Selected limestone panels introduce natural texture, while vertical teak-look cladding highlights architectural recesses.
Tall, narrow windows provide daylight to the staircase and upper hallway while preserving privacy.
Dark aluminum frames create crisp outlines against the lighter exterior surfaces.
Extended roof overhangs provide shade and help protect windows from direct tropical sunlight.
A narrow gravel drainage strip separates the building foundation from landscaped planting beds.
Tropical ferns, ornamental grasses, and evergreen shrubs soften the side elevation.
Exterior Features: Vertical stairwell glazing, extended roof overhangs, limestone accents, concealed drainage, and tropical side planting.
Recommended Materials: Acrylic-rendered stucco, limestone cladding, powder-coated aluminum, permeable gravel, and natural stone edging.
Color Palette: Tropical Ivory (#F2EEE6), Pale Limestone (#D9D0C1), Charcoal (#34383A), Tropical Green (#4F7254).
7. Rear Exterior View with Infinity Pool and Upper Balcony
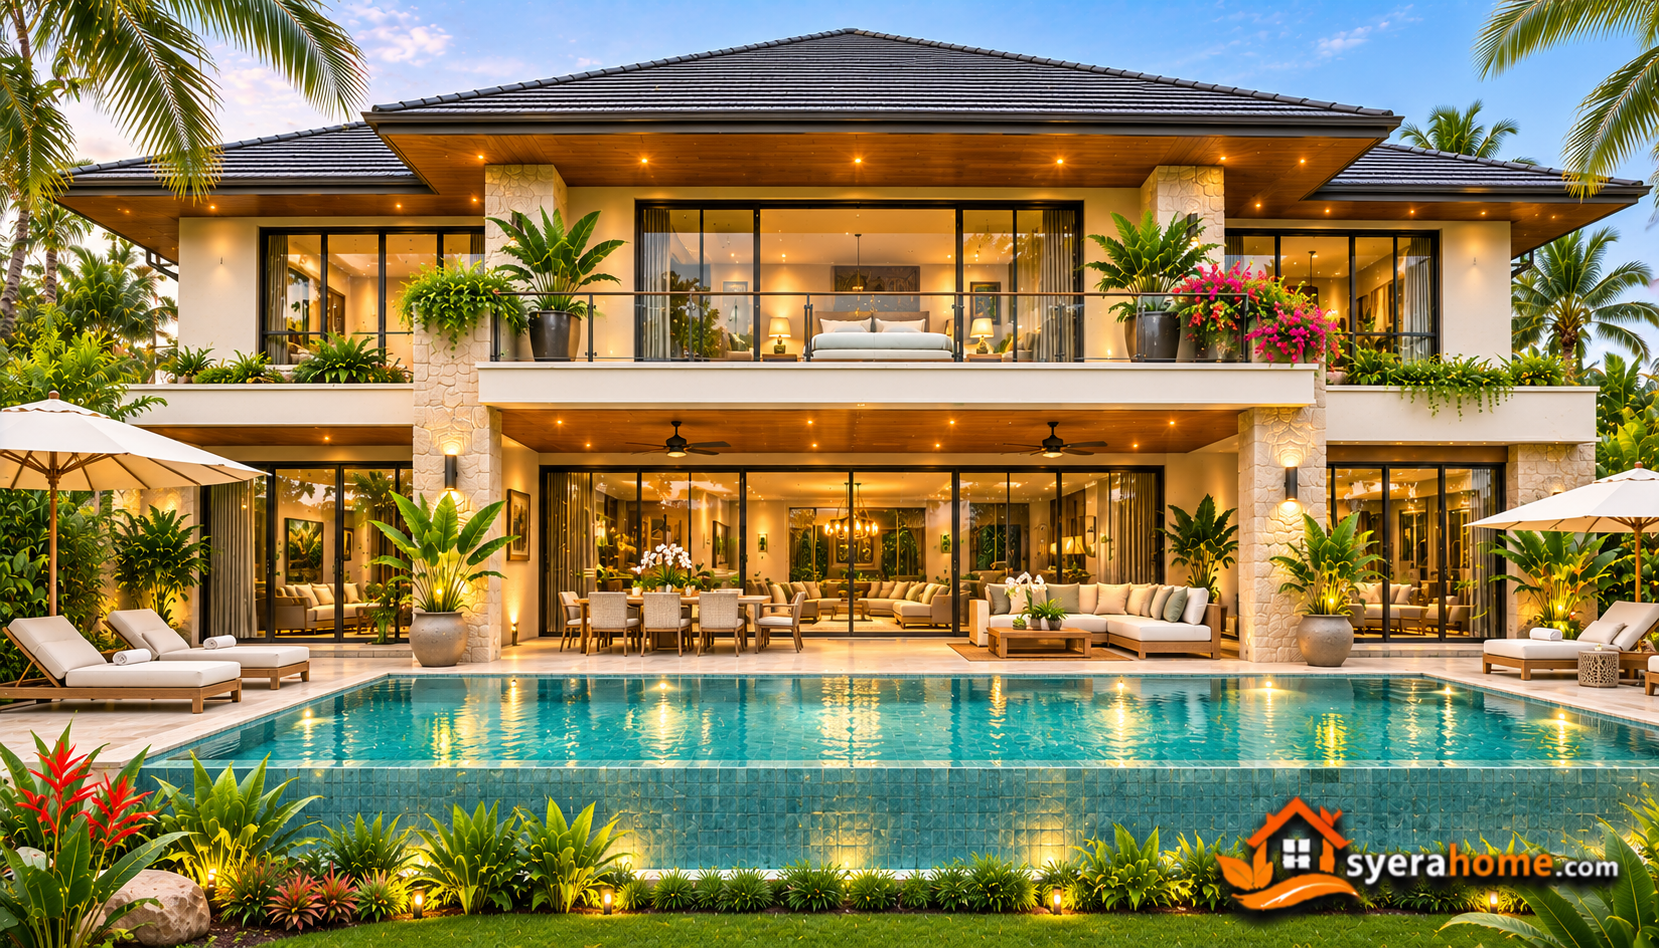 The rear elevation creates a strong relationship between the villa’s interior living spaces and outdoor recreational areas.
Large floor-to-ceiling sliding glass doors extend across the living and dining areas.
A covered terrace occupies the central portion of the rear facade, providing shaded outdoor dining and relaxation.
The upper-floor primary bedroom opens onto a private balcony overlooking the swimming pool.
Natural teak-look soffits introduce warmth beneath the terrace roof and balcony overhang.
Slim dark metal railings maintain the minimalist appearance.
The rectangular infinity-edge swimming pool sits directly beyond the terrace, surrounded by limestone paving and landscaped planting beds.
Exterior Features: Sliding glass doors, covered terrace, private upper balcony, infinity-edge swimming pool, outdoor lounge, and landscaped tropical garden.
Materials: Natural limestone paving, stucco, dark aluminum glazing, teak-look soffits, and architectural concrete.
Color Palette: Tropical Ivory (#F2EEE6), Natural Teak (#A77B50), Pool Blue (#65B8C4), Tropical Green (#4F7254), Charcoal (#34383A).
8. Modern Tropical Front Entrance with Teak Double Doors
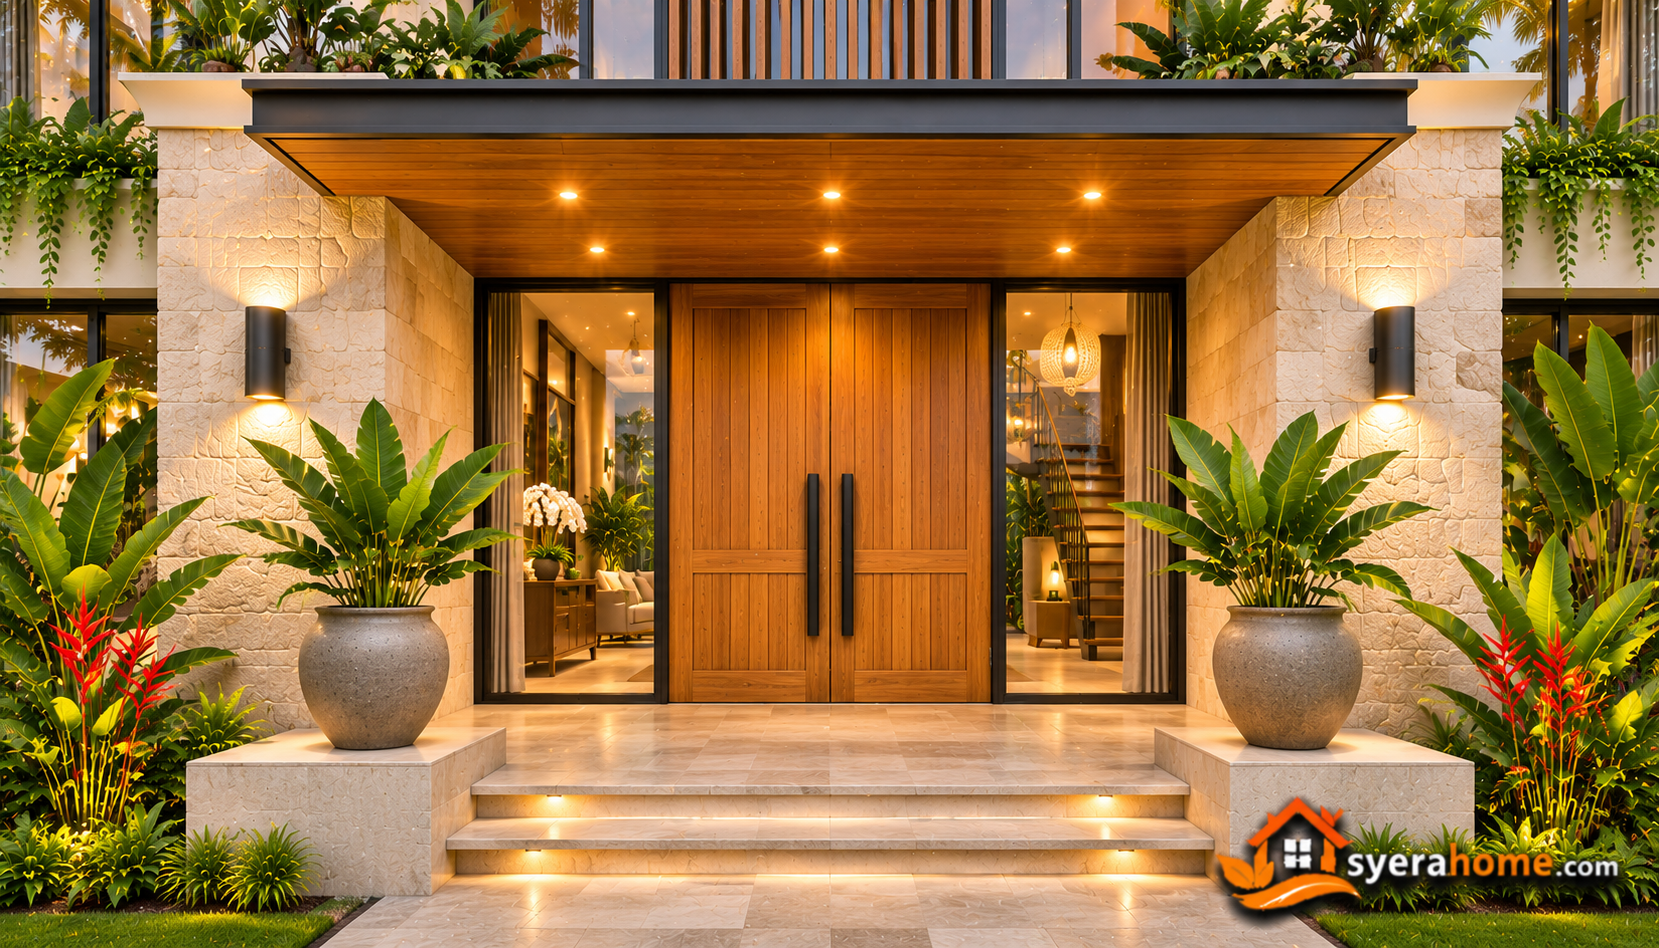 The main entrance establishes the villa’s architectural identity through natural materials, generous proportions, and contemporary tropical detailing.
A tall recessed opening frames the natural teak-finished double entrance doors.
Limestone wall cladding introduces texture around the doorway.
Slim black door handles provide a refined metallic accent.
Warm recessed lighting beneath the entrance canopy creates a welcoming atmosphere during evening hours.
Large architectural planters with tropical foliage flank the entrance.
Natural stone paving connects the pedestrian walkway with the covered entrance.
Entrance Features: Teak double doors, limestone walls, dark metal hardware, recessed lighting, and decorative tropical planters.
Materials: Natural teak, limestone, architectural concrete, powder-coated aluminum, and textured stucco.
Color Palette: Natural Teak (#A77B50), Limestone Cream (#DDD2C2), Tropical Ivory (#F2EEE6), Matte Black (#292B2C).
9. Double-Height Tropical Foyer with Floating Staircase
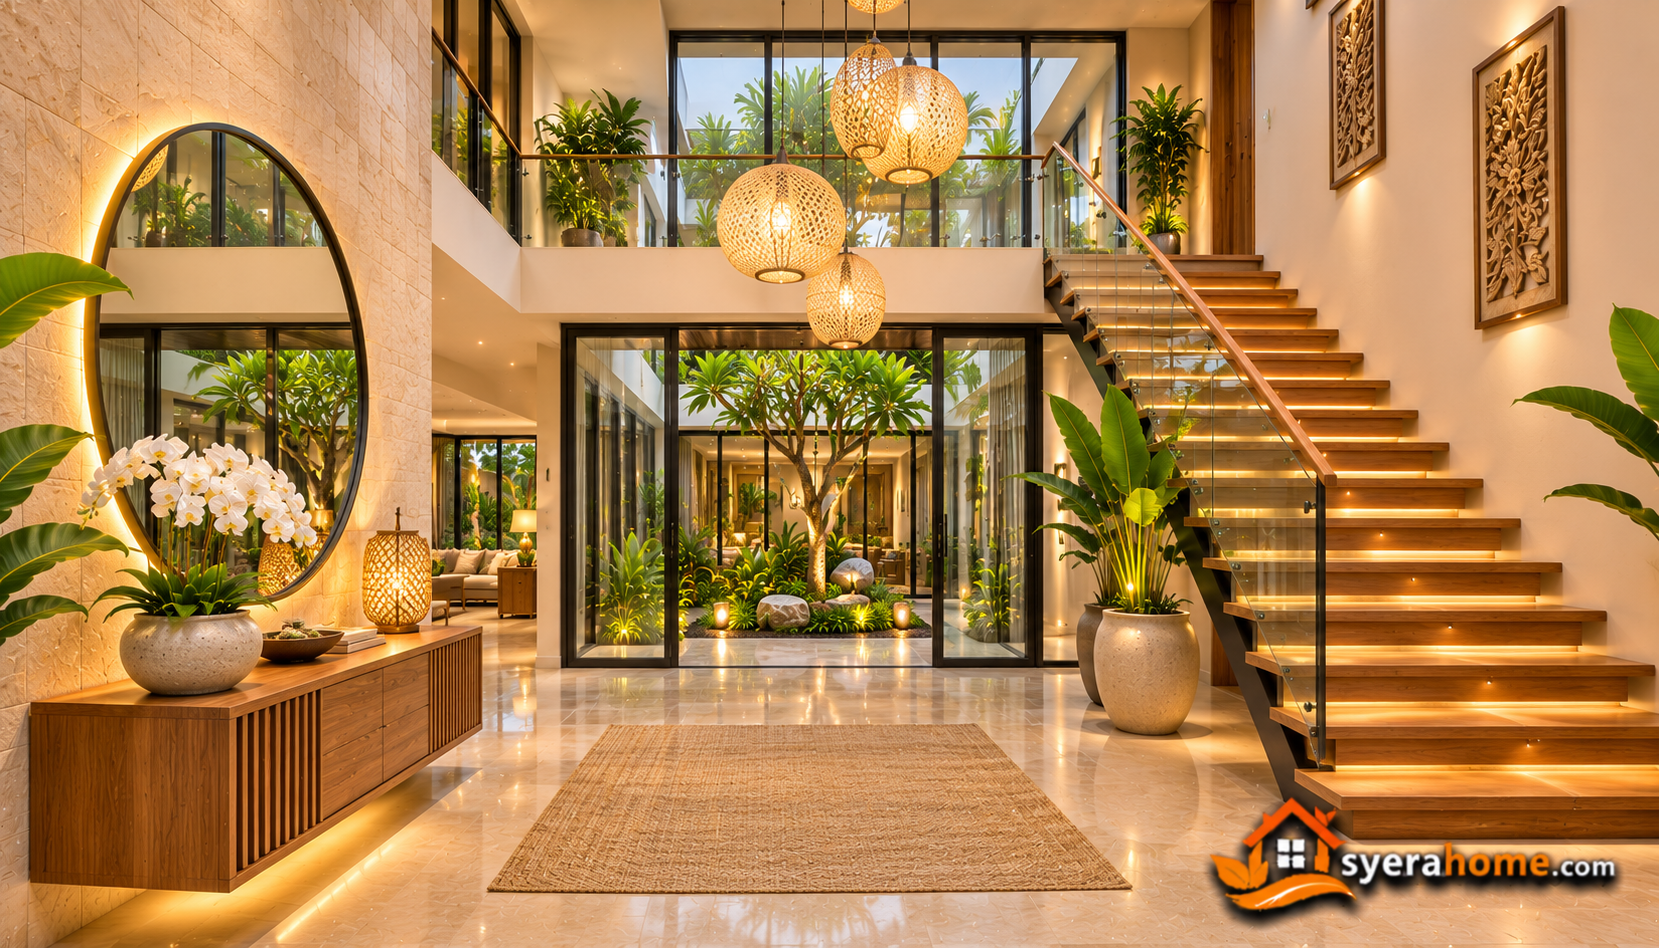 The entrance foyer introduces the villa’s luxurious interior character through generous proportions, natural materials, and contemporary architectural detailing.
A double-height ceiling creates an impressive arrival space.
A floating staircase features natural teak treads, slim black metal supports, and a clear glass balustrade.
Large-format limestone-look porcelain flooring continues into the main living areas.
A contemporary sculptural pendant chandelier hangs above the foyer.
A floating teak console and oversized mirror provide practical furnishing without overcrowding the entrance.
Warm recessed lighting highlights the staircase and textured walls.
A courtyard-facing glass panel introduces natural daylight and greenery into the entrance.
Furniture and Materials: Floating staircase, teak console, sculptural chandelier, limestone flooring, decorative mirror, and glass balustrade.
Lighting Design: Recessed ceiling lights, concealed stair lighting, and decorative pendant lighting.
Color Palette: Warm Ivory (#F3EEE5), Natural Teak (#A77B50), Limestone Beige (#D8C8B3), Matte Black (#292B2C).
10. Central Tropical Courtyard with Palm Trees and Natural Stone
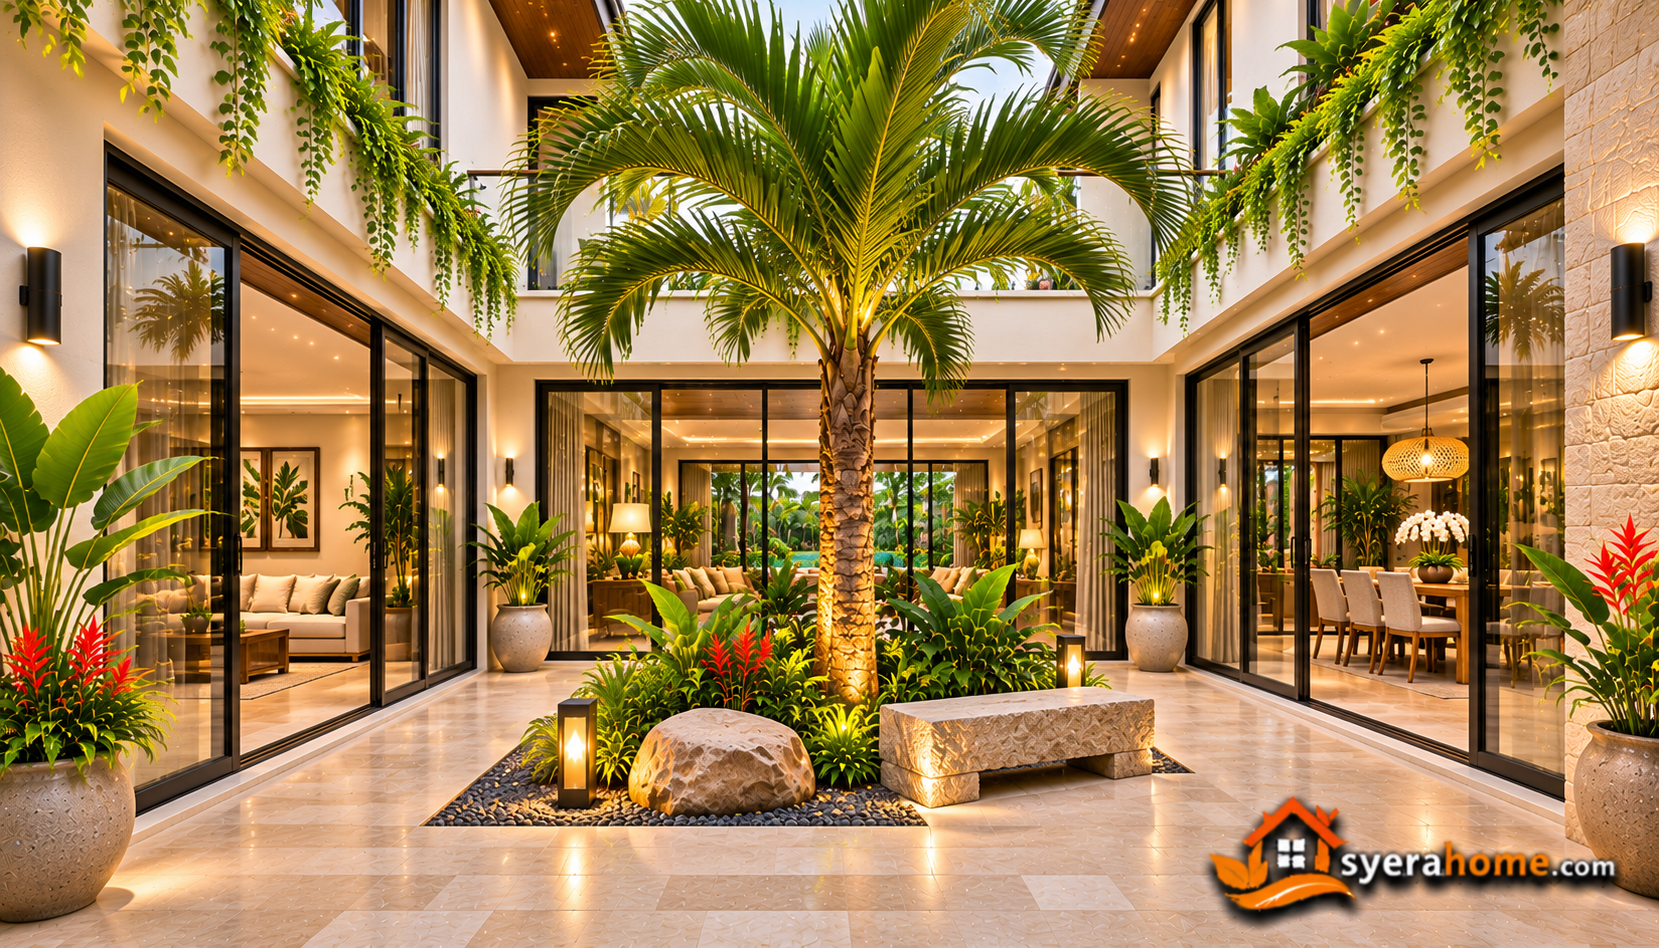 The central courtyard introduces natural daylight, greenery, and a tranquil outdoor atmosphere into the heart of the residence.
A sculptural tropical palm serves as the main landscape feature.
Natural limestone paving surrounds a central planting bed filled with ornamental foliage.
Large sliding glass openings connect the courtyard visually with the surrounding interior spaces.
A simple natural stone bench provides seating beneath the trees.
Textured stucco walls and dark-framed glazing establish a harmonious relationship between natural materials and contemporary architecture.
Warm landscape lighting highlights the planting and stone textures during the evening.
Courtyard Features: Tropical palm, limestone paving, large glass openings, stone bench, decorative planting, and integrated lighting.
Materials: Natural limestone, architectural concrete, textured stucco, aluminum glazing, and natural stone edging.
Color Palette: Tropical Ivory (#F2EEE6), Limestone Beige (#D8C8B3), Tropical Green (#4F7254), Warm Sand (#DCCFBC).
11. Luxury Tropical Living Room with Floor-to-Ceiling Glass
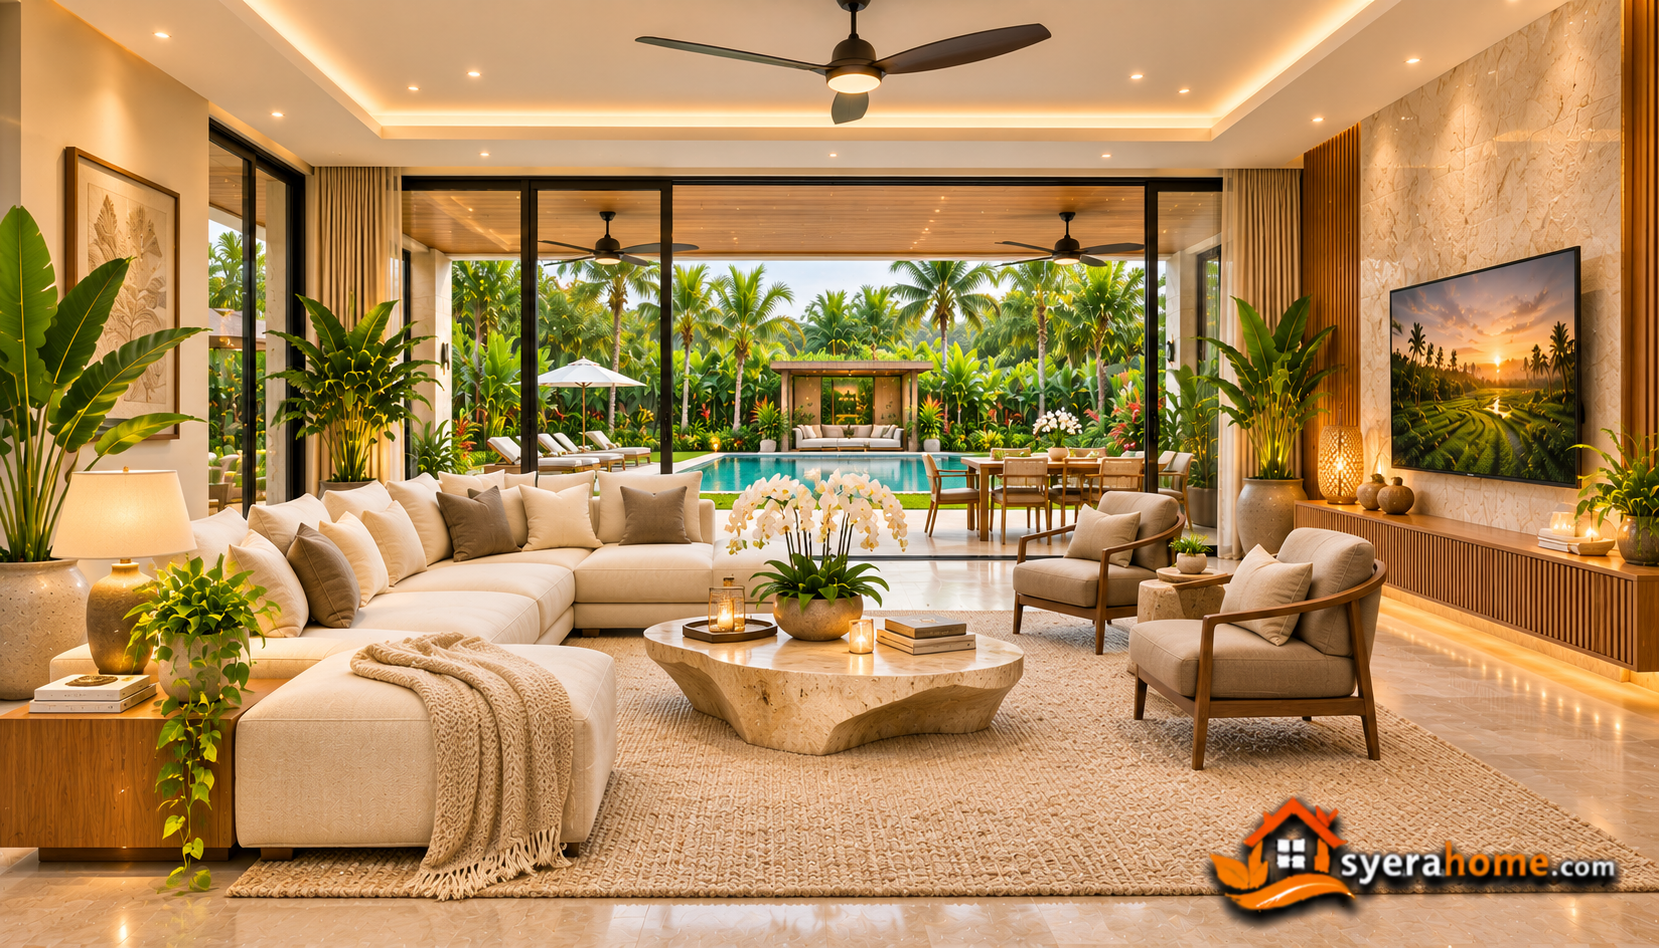 The main living room combines contemporary comfort with the relaxed atmosphere of a luxury tropical resort.
A large cream sectional sofa defines the central seating area.
The sofa faces a natural limestone feature wall with a minimalist media cabinet.
Floor-to-ceiling windows introduce generous daylight and create a strong visual connection with the landscaped garden.
A sculptural travertine coffee table adds organic form, while a textured wool rug softens the stone-look flooring.
Taupe accent chairs provide additional seating.
Large sliding glass doors connect the living room with the covered rear terrace and infinity swimming pool.
Furniture: Cream sectional sofa, taupe accent chairs, travertine coffee table, floating teak media cabinet, and textured wool rug.
Materials: Natural limestone, limestone-look porcelain, teak veneer, and woven upholstery.
Color Palette: Soft Cream (#F2ECE4), Limestone Beige (#D8C8B3), Warm Taupe (#A89B8D), Natural Teak (#A77B50), Charcoal (#34383A).
12. Elegant Tropical Dining Room with Eight-Seat Teak Table
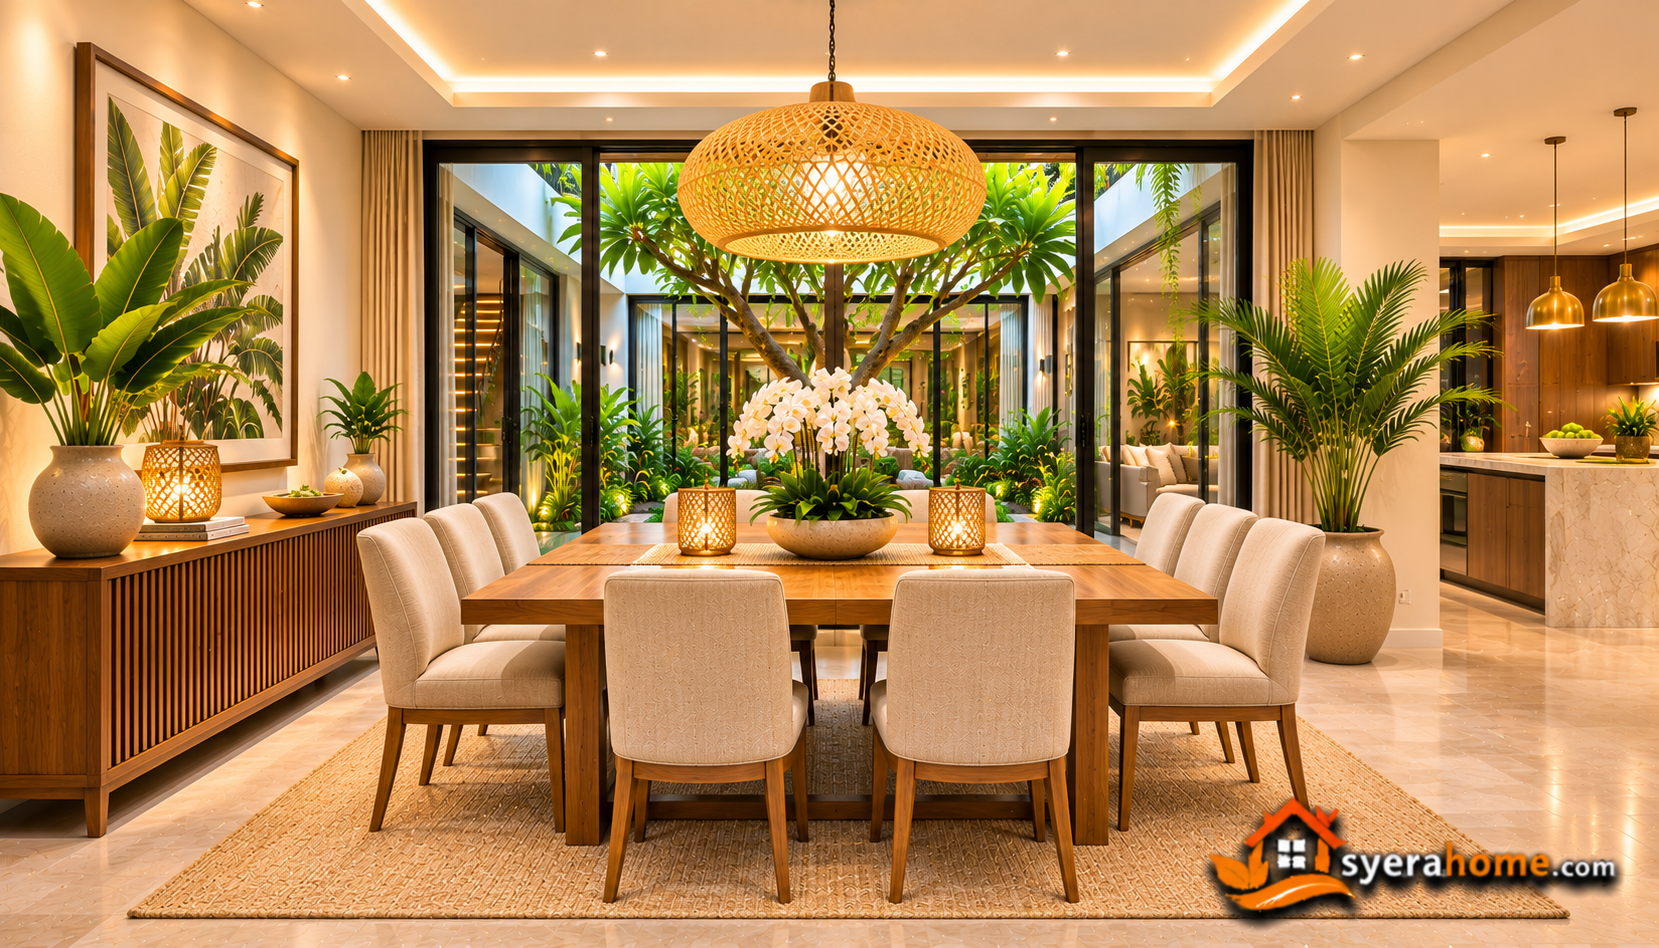 The dining room occupies a central position between the kitchen and living area.
A large rectangular natural teak dining table accommodates eight people comfortably.
Upholstered dining chairs in warm beige fabric introduce softness and contrast with the table’s solid wood construction.
A sculptural woven pendant chandelier hangs above the table, providing a distinctive tropical-inspired focal point.
A low walnut sideboard offers storage for dinnerware and serving accessories.
Large courtyard-facing windows provide natural daylight.
Limestone-look porcelain flooring maintains continuity with the surrounding living spaces.
Furniture: Eight-seat teak dining table, upholstered chairs, walnut sideboard, and sculptural woven pendant lighting.
Materials: Natural teak, walnut veneer, woven upholstery, limestone-look porcelain, and brushed bronze.
Color Palette: Natural Teak (#A77B50), Soft Beige (#D9C9B6), Warm White (#F4F0E8), Brushed Bronze (#8B7055).
13. Luxury Tropical Kitchen with Large Quartz Island
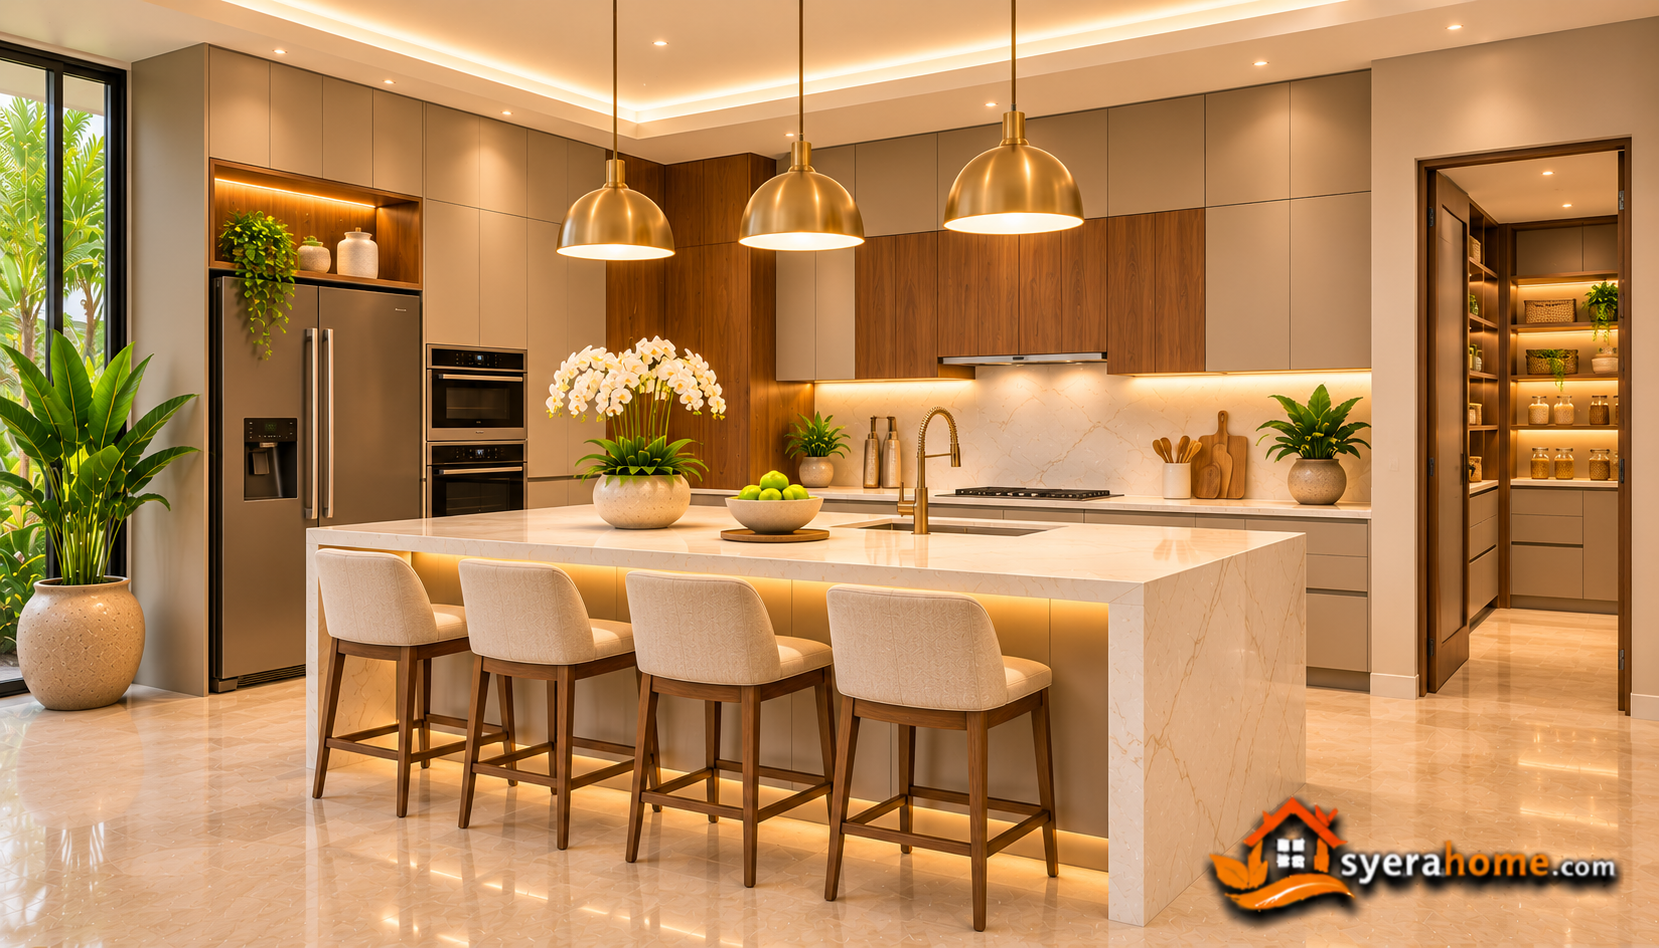 The kitchen features a spacious open-plan arrangement centered around a large preparation island.
Full-height cabinetry in warm greige provides generous storage and conceals integrated appliances.
Natural walnut panels add warmth to selected cabinet sections.
The island features a light quartz countertop with subtle stone veining and comfortable seating for four people.
A full-height matching backsplash creates visual continuity behind the cooking area.
Brushed bronze fixtures introduce refined metallic detailing.
A walk-in pantry adjacent to the kitchen provides additional storage.
Kitchen Features: Large island, integrated refrigerator, built-in oven, induction cooktop, walk-in pantry, and concealed cabinet lighting.
Materials: Quartz countertops, matte greige cabinetry, walnut veneer, porcelain flooring, and brushed bronze fixtures.
Color Palette: Warm Greige (#B9AEA1), Rich Walnut (#77553F), Quartz White (#F1EEE8), Brushed Bronze (#A17E58).
14. Tropical Walk-In Pantry with Teak Shelving
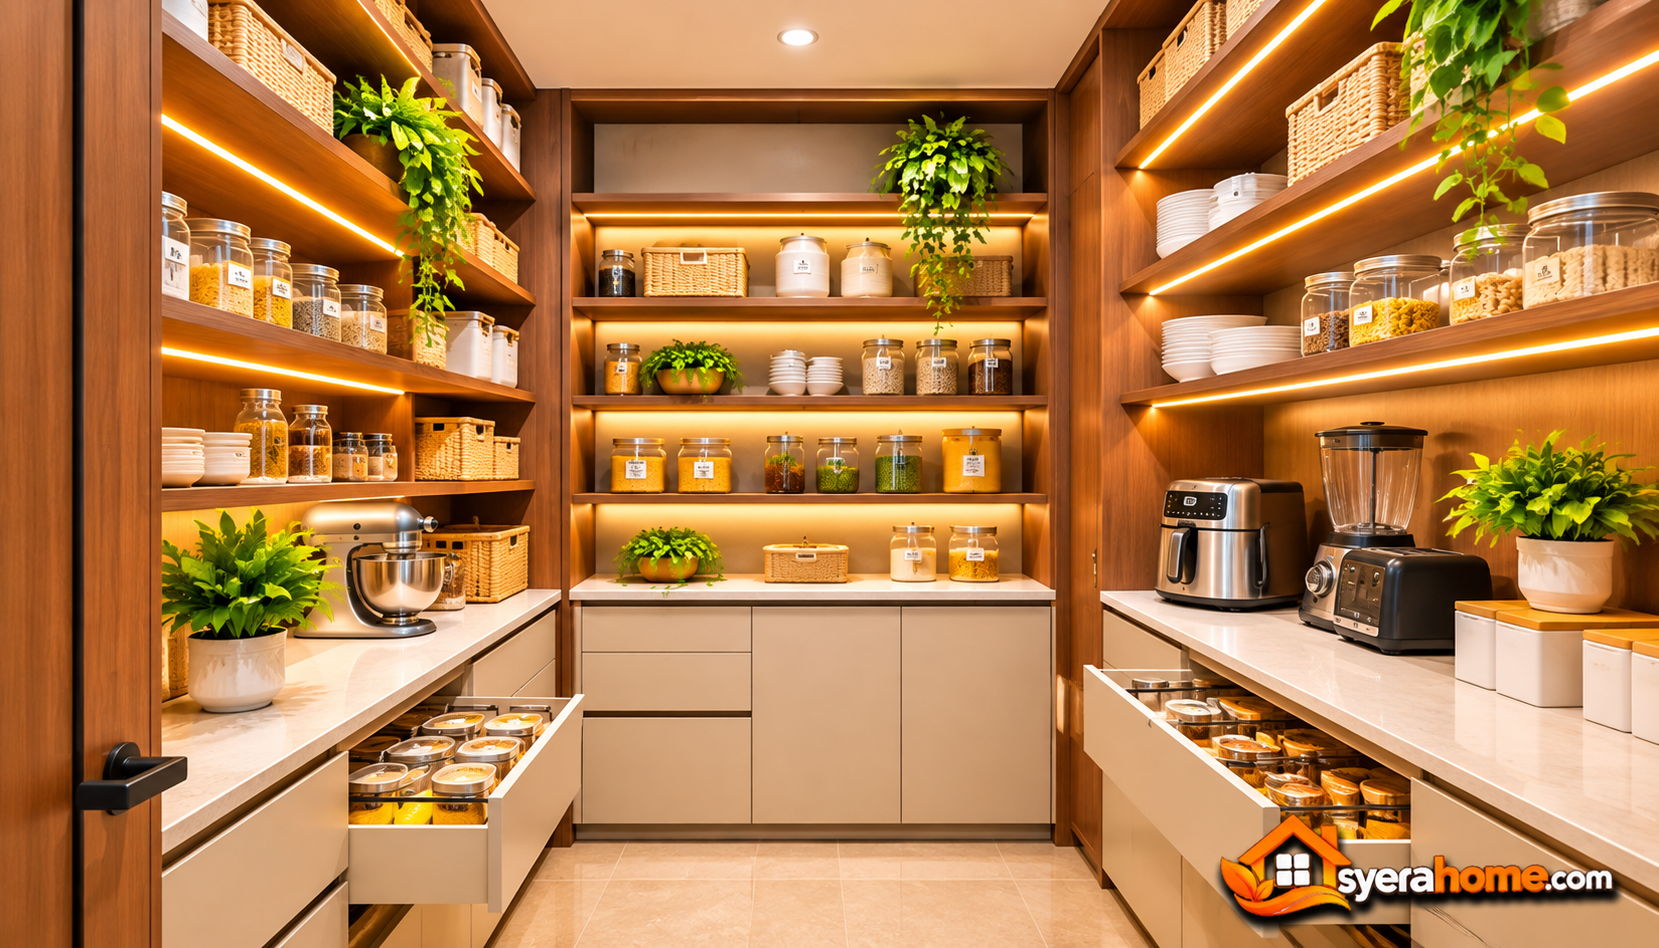 The walk-in pantry provides dedicated storage adjacent to the main kitchen.
Full-height teak shelving accommodates dry goods, food containers, small appliances, and serving accessories.
Adjustable shelves allow the arrangement to adapt to changing household needs.
Lower matte cream cabinets conceal larger kitchen equipment.
A compact quartz countertop provides a convenient organization surface.
Integrated LED strips illuminate shelving and storage compartments.
Pull-out drawers improve access to frequently used items.
Storage Features: Adjustable shelving, pull-out drawers, concealed cabinets, quartz countertop, and integrated lighting.
Materials: Teak veneer, matte cream cabinetry, quartz countertop, and porcelain flooring.
Color Palette: Natural Teak (#A77B50), Warm Cream (#F2ECE4), Soft Greige (#C8BDB0), Quartz White (#F1EEE8).
15. Modern Tropical Home Office with Built-In Walnut Desk
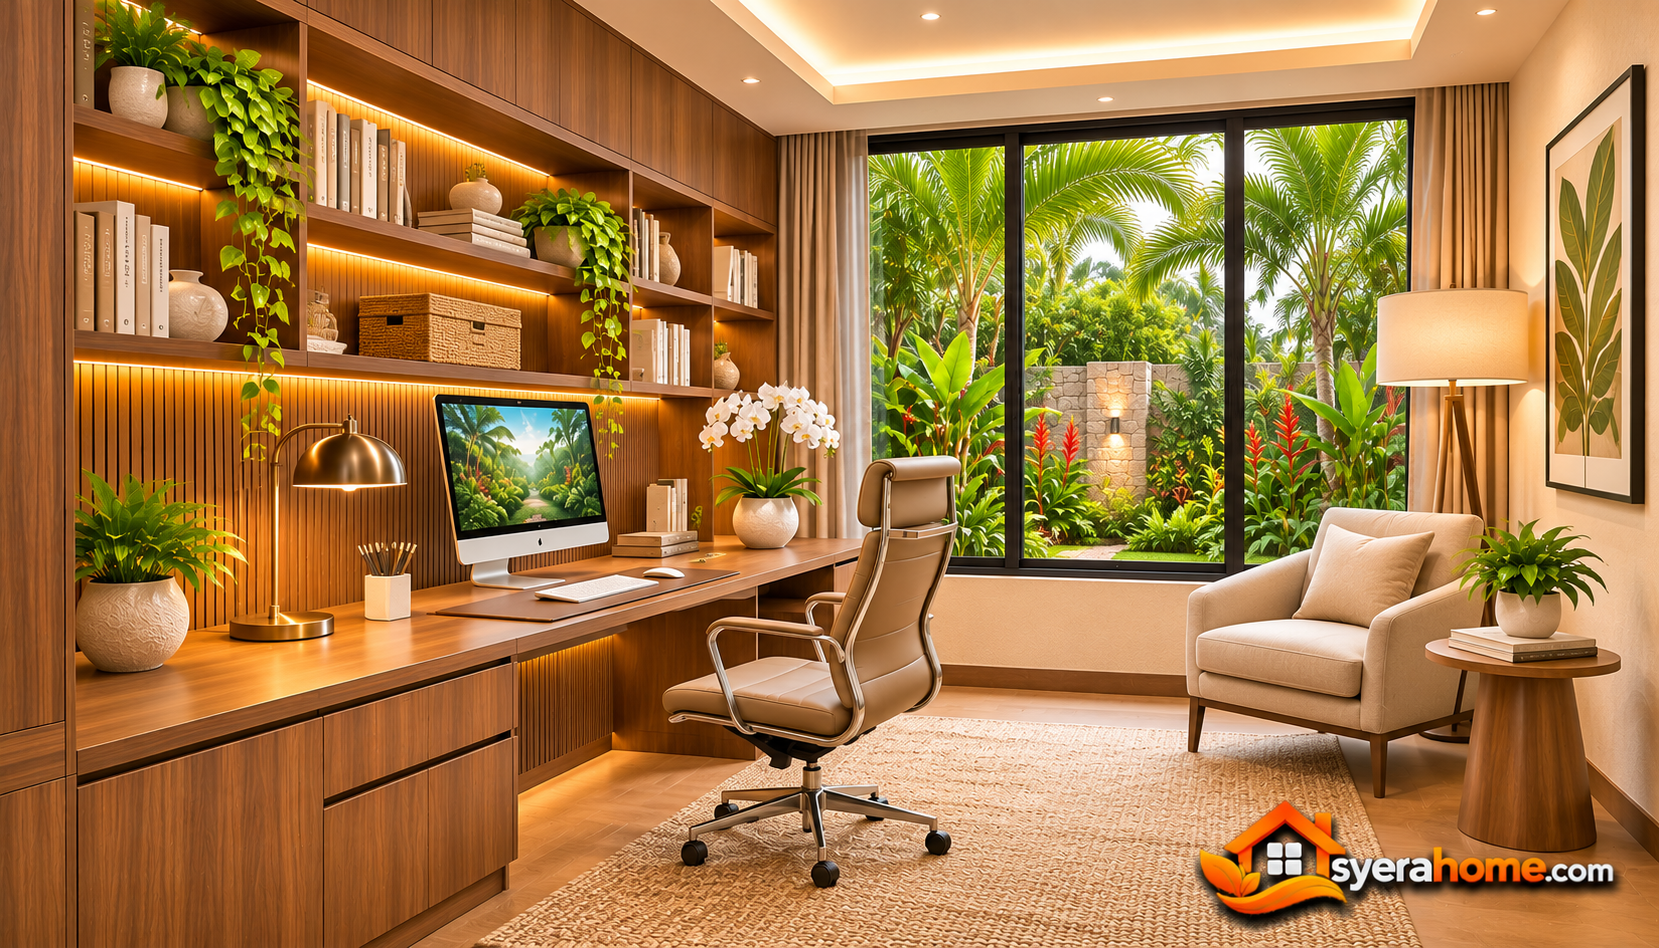 The dedicated home office occupies a quiet section of the ground floor.
A built-in walnut desk extends along one wall, providing generous workspace for a computer, documents, and office accessories.
Full-height shelving combines open display compartments with concealed lower cabinets.
A large garden-facing window provides natural daylight and views of the landscaped front garden.
A comfortable ergonomic chair and upholstered reading chair support different working activities.
Textured plaster walls and a warm neutral rug enhance the tropical interior character.
Natural wood accents maintain visual consistency with the surrounding living spaces.
Furniture: Built-in walnut desk, ergonomic chair, floating shelves, storage cabinets, and reading chair.
Materials: Walnut veneer, textured plaster, engineered oak flooring, and woven upholstery.
Color Palette: Rich Walnut (#77553F), Warm White (#F4F0E8), Soft Taupe (#A89B8D), Bronze (#75604A).
16. Contemporary Tropical Powder Room with Stone Vanity
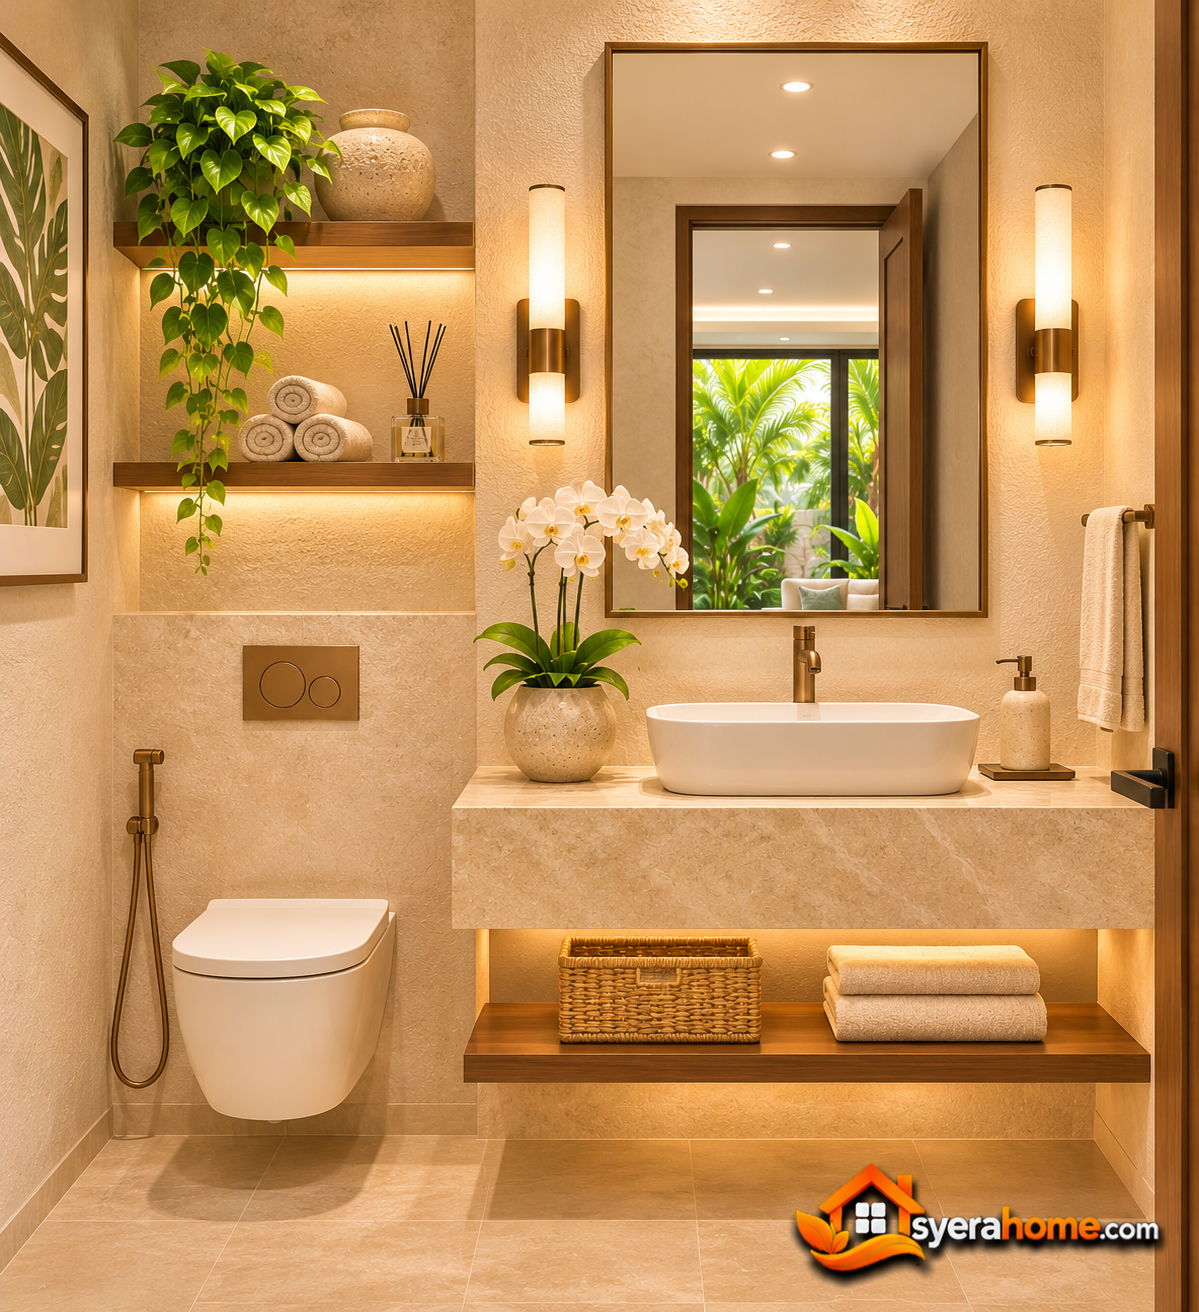 The guest powder room provides convenient facilities near the main living areas.
A compact floating vanity finished in natural limestone supports a slim porcelain basin.
Textured plaster walls introduce subtle tropical-modern character.
A large rectangular mirror with a thin bronze frame visually expands the compact room.
Warm wall sconces provide soft ambient illumination.
Brushed bronze fixtures and concealed storage maintain a refined appearance.
Large-format limestone-look porcelain tiles create a durable floor surface.
Fixtures: Floating limestone vanity, porcelain basin, wall-mounted toilet, decorative mirror, and wall sconces.
Materials: Natural limestone, textured plaster, porcelain, and brushed bronze.
Color Palette: Limestone Beige (#D8C8B3), Warm White (#F4F0E8), Brushed Bronze (#A17E58), Soft Cream (#F2ECE4).
17. Ground Floor Tropical Guest Bedroom with Courtyard Views
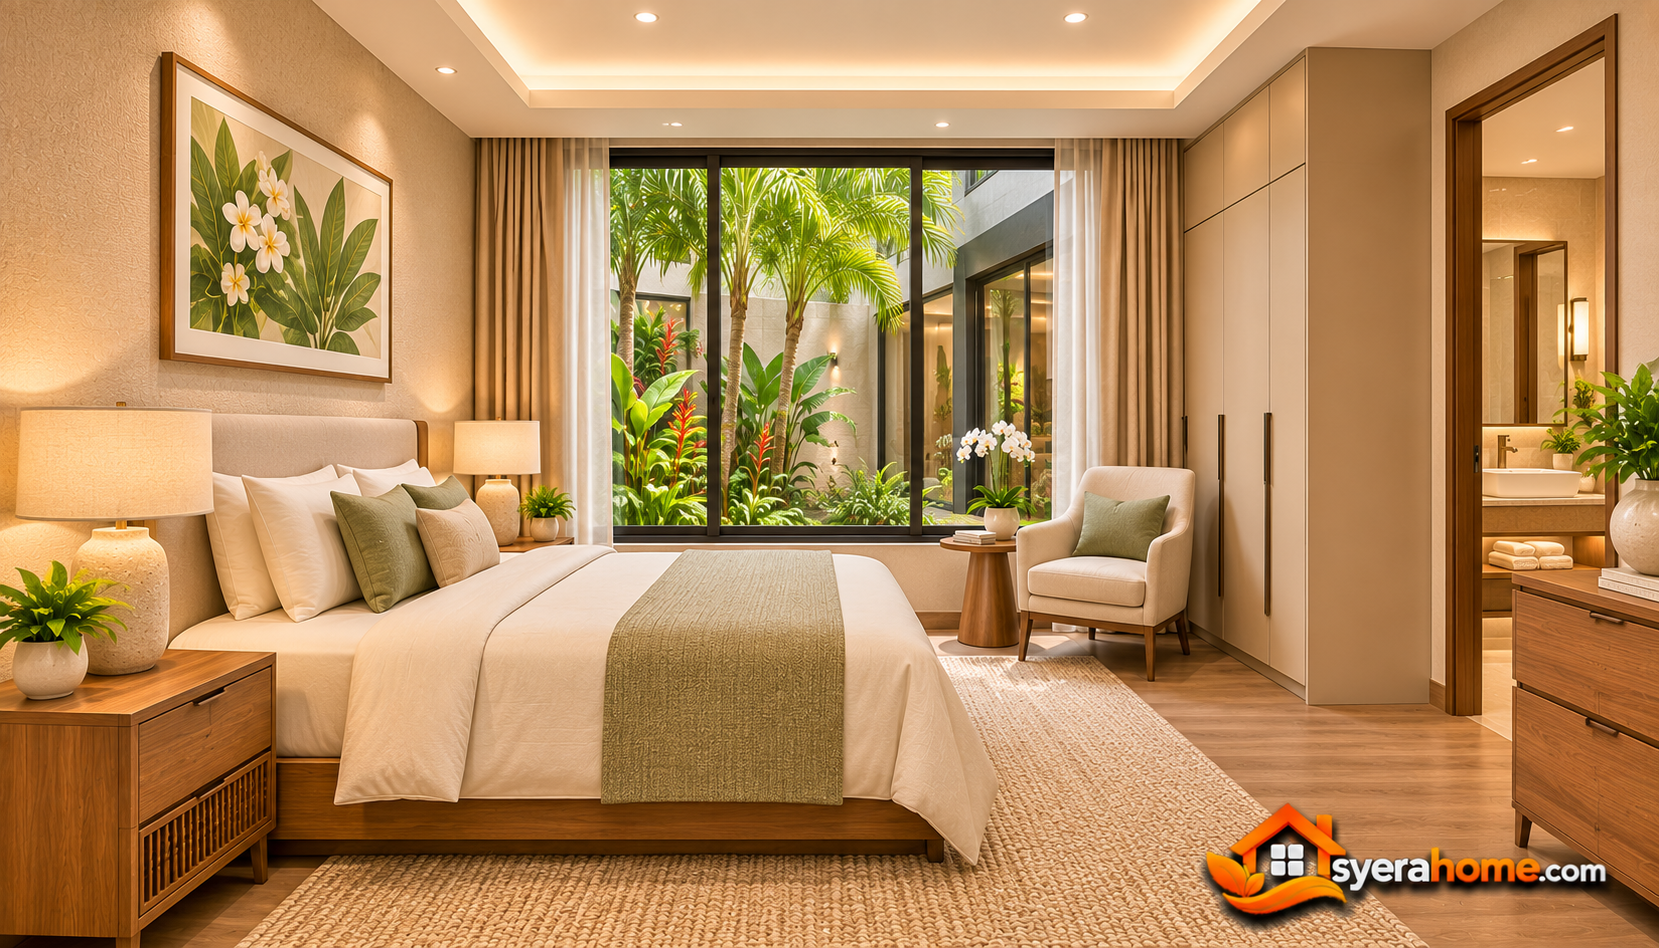 The ground-floor guest bedroom provides comfortable accommodation for visitors or family members who prefer to avoid stairs.
A queen-size bed occupies the main sleeping area.
A softly textured beige accent wall creates a warm background.
Built-in wardrobes provide concealed storage.
A large courtyard-facing window introduces natural daylight while maintaining privacy.
Natural teak bedside tables and a compact dresser reinforce the home’s interior design language.
The guest suite includes direct access to a private full bathroom.
Layered curtains allow daylight control and privacy.
Furniture: Queen-size bed, built-in wardrobe, teak bedside tables, dresser, and upholstered reading chair.
Materials: Engineered oak flooring, matte beige cabinetry, woven upholstery, and textured plaster.
Color Palette: Soft Beige (#D9C9B6), Natural Teak (#A77B50), Warm White (#F4F0E8), Light Taupe (#B5A99B).
18. Luxury Tropical Guest Bathroom with Walk-In Shower
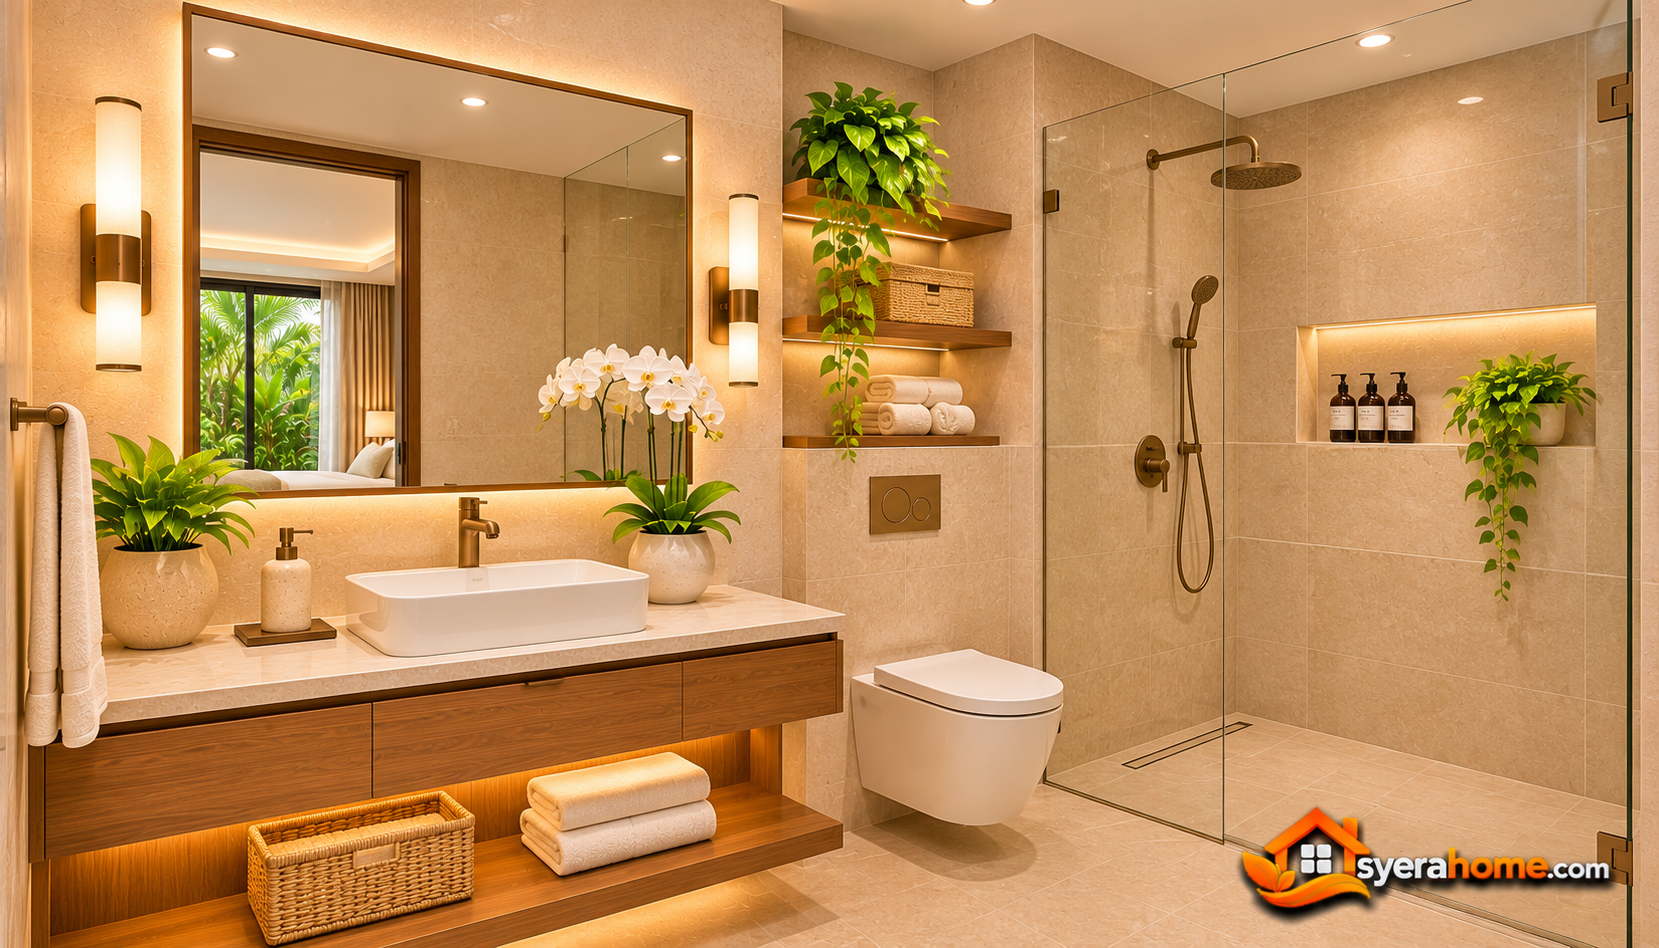 The ground-floor guest bathroom combines practical functionality with elegant natural stone finishes.
A floating teak vanity supports a light quartz countertop and integrated porcelain basin.
Large-format limestone-look wall tiles create a calm and sophisticated appearance.
A walk-in shower features clear glass panels, a recessed niche, and brushed bronze fixtures.
A rectangular backlit mirror improves visibility around the vanity.
Wall-mounted fixtures and concealed storage maintain a clean environment.
Warm recessed lighting enhances the natural material textures.
Bathroom Features: Floating vanity, porcelain basin, walk-in shower, illuminated mirror, and recessed storage.
Materials: Limestone-look porcelain, teak veneer, quartz countertop, and brushed bronze.
Color Palette: Limestone Beige (#D8C8B3), Natural Teak (#A77B50), Warm White (#F4F0E8), Brushed Bronze (#A17E58).
19. Luxury Tropical Primary Bedroom with Private Pool-Facing Balcony
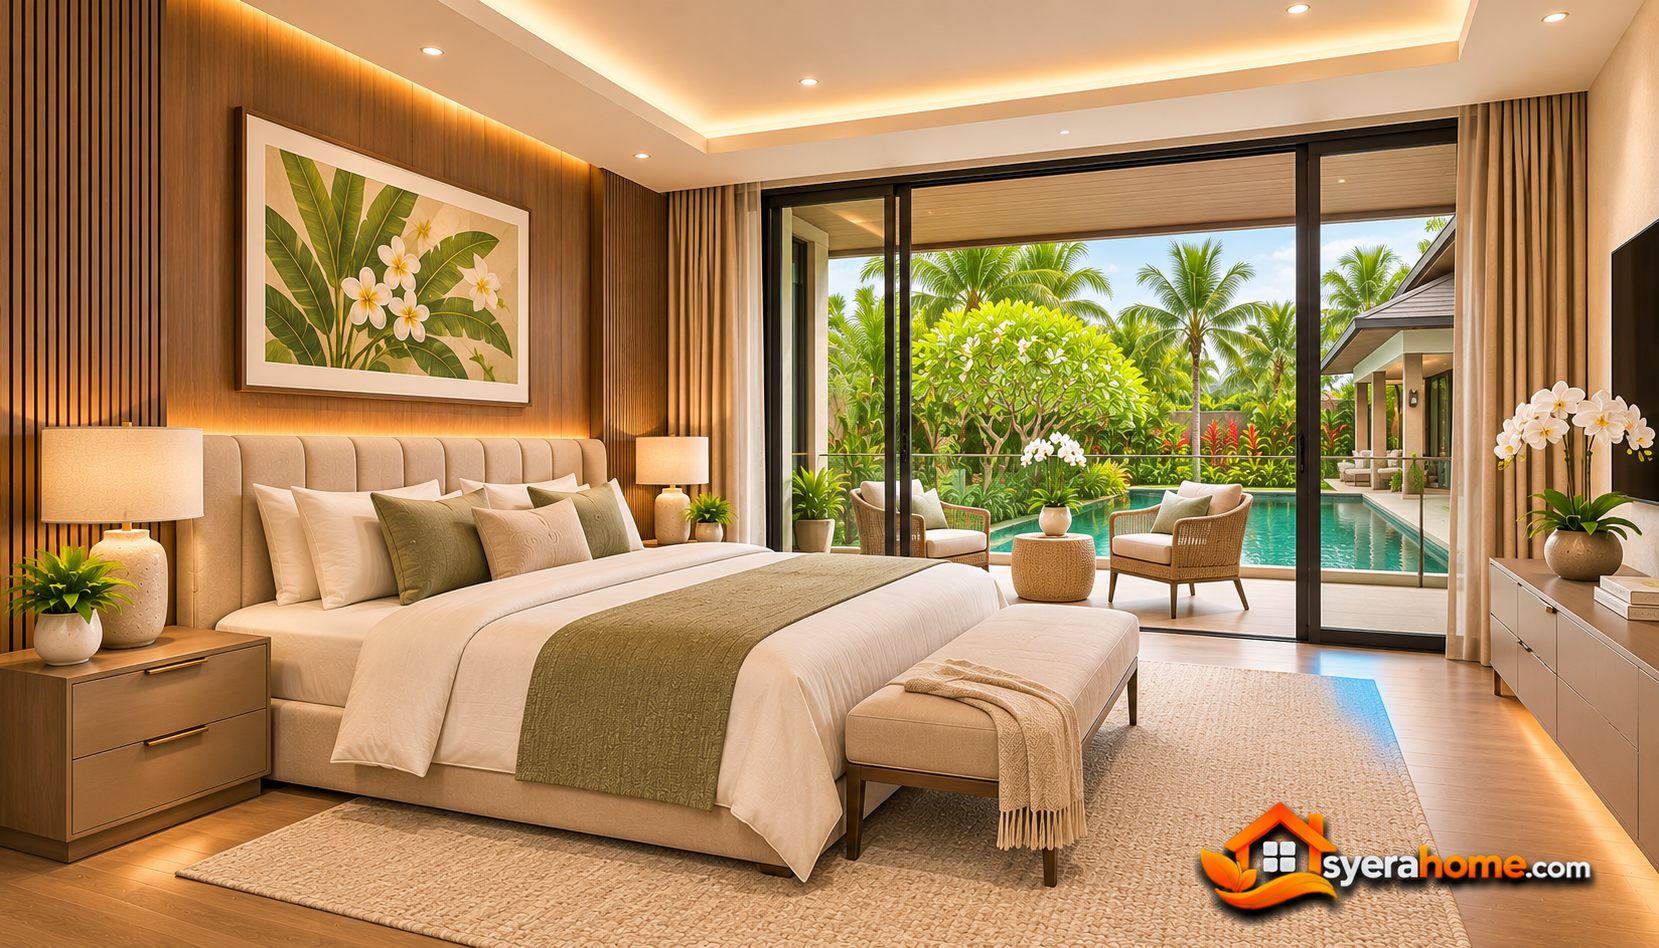 The primary bedroom occupies the rear upper floor, overlooking the infinity swimming pool and landscaped tropical garden.
A king-size upholstered bed is positioned against a natural walnut feature wall.
Full-height sliding glass doors open onto a private balcony.
Soft beige bedding, taupe bedside tables, and layered curtains create a relaxed atmosphere.
A low upholstered bench sits at the foot of the bed.
Concealed LED lighting behind the headboard introduces subtle ambient illumination.
Natural oak flooring adds warmth to the room.
Furniture: King-size upholstered bed, walnut feature wall, taupe bedside tables, upholstered bench, and full-height curtains.
Materials: Engineered oak flooring, walnut veneer, woven upholstery, and brushed bronze accents.
Color Palette: Warm Ivory (#F3EEE5), Rich Walnut (#77553F), Soft Taupe (#A89B8D), Cream Beige (#E3D7C8), Bronze (#8B7055).
20. Luxury Tropical Walk-In Closet with Walnut Cabinets
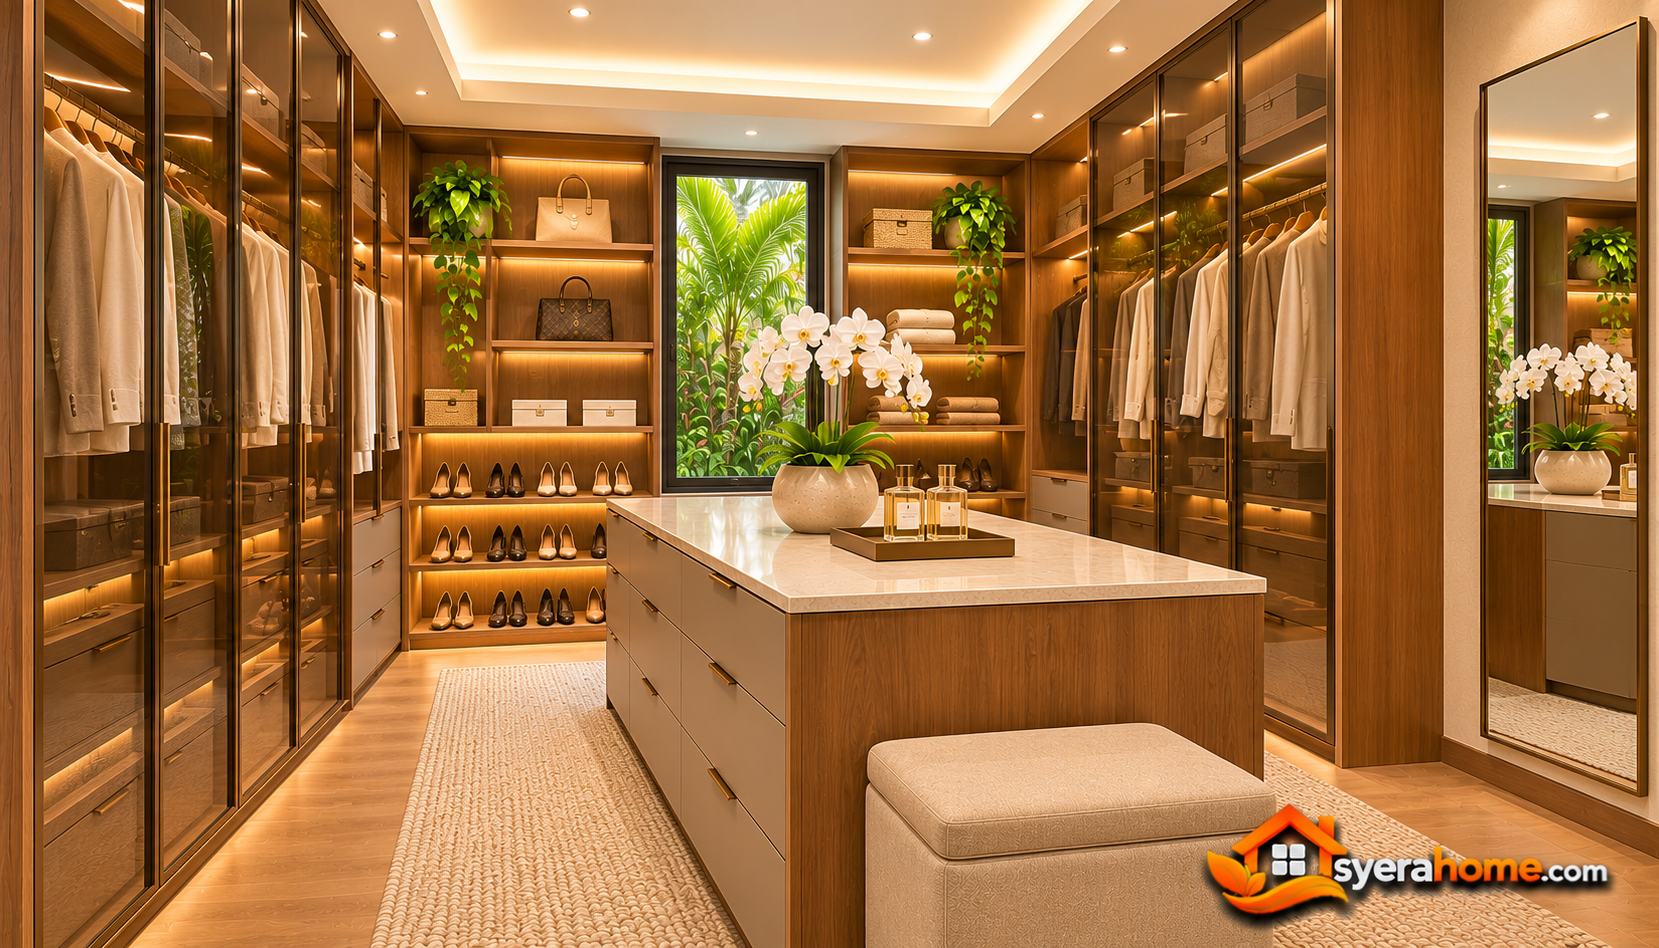 The primary walk-in closet combines generous storage with sophisticated contemporary detailing.
Full-height walnut cabinetry provides organized compartments for clothing, shoes, bags, and accessories.
Bronze-tinted smoked glass wardrobe doors introduce a refined appearance.
Integrated LED strips illuminate shelving and hanging areas.
A central dressing island provides drawer storage and a light quartz countertop.
A full-height mirror near the entrance supports daily dressing activities.
Matte taupe cabinetry and natural walnut finishes maintain the home’s warm interior palette.
Storage Features: Full-height wardrobes, hanging rails, illuminated shelves, shoe compartments, accessory drawers, and central dressing island.
Materials: Walnut veneer, bronze-tinted glass, matte taupe cabinetry, and light quartz.
Color Palette: Rich Walnut (#77553F), Architectural Taupe (#A89B8D), Smoked Bronze (#655A50), Soft Cream (#F2ECE4).
21. Luxury Tropical Primary Bathroom with Freestanding Bathtub
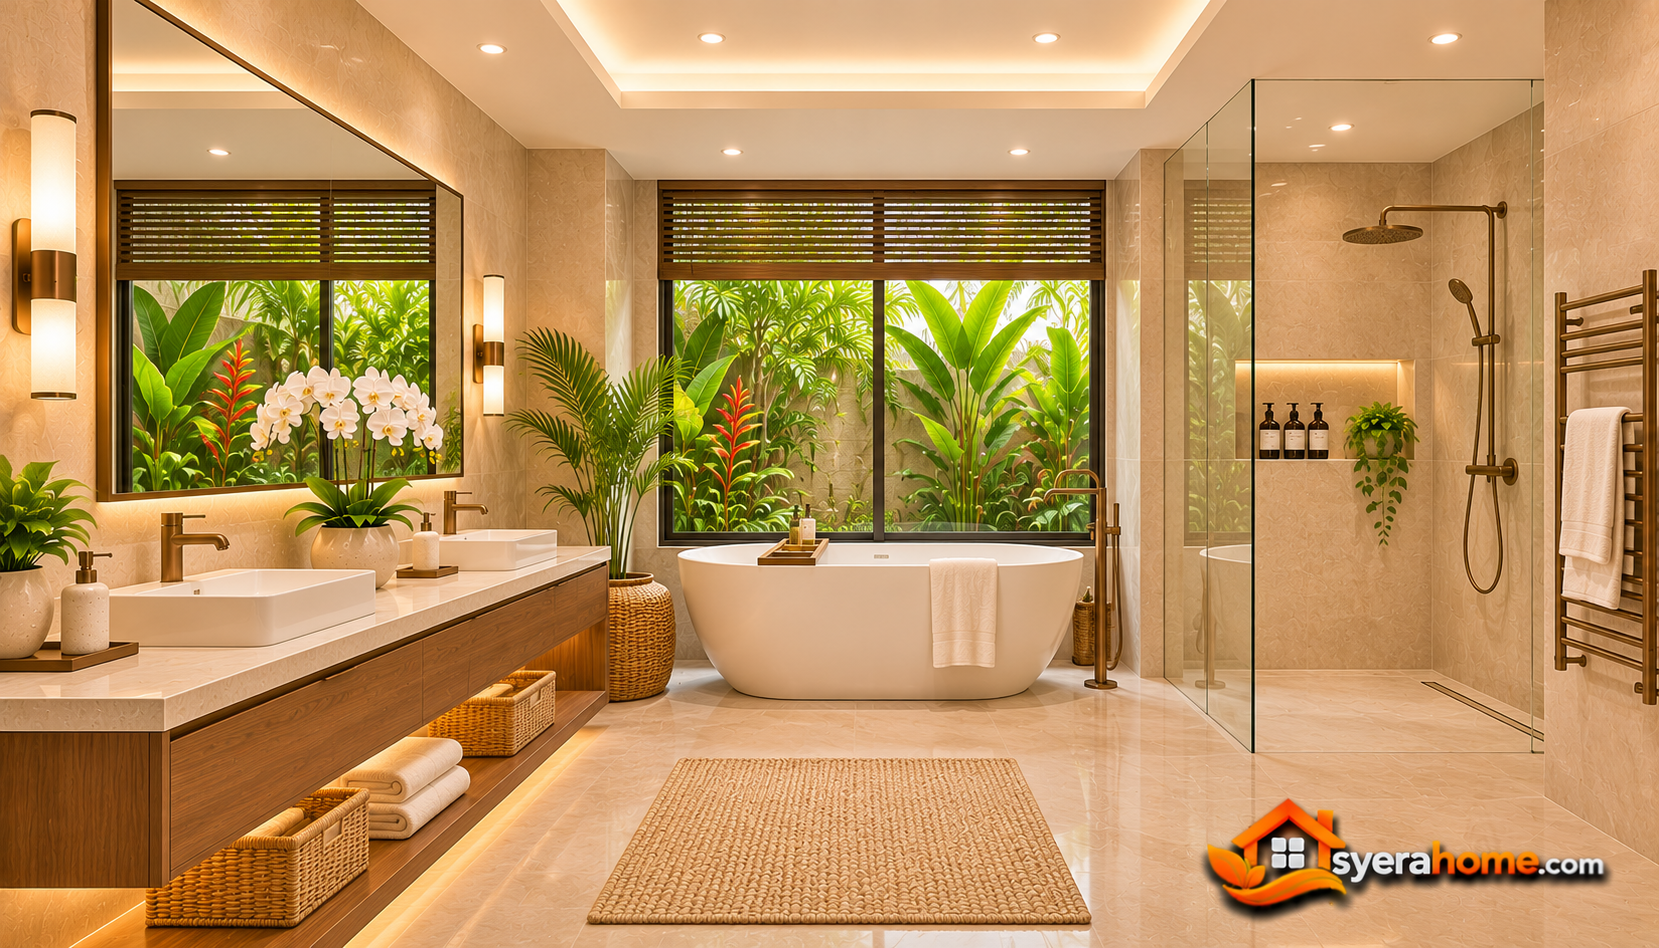 The primary ensuite bathroom combines natural stone textures with a spacious contemporary layout.
A freestanding oval bathtub creates a sculptural focal point beside a privacy-controlled garden-facing window.
The double vanity features a floating walnut cabinet with two integrated basins and a light quartz countertop.
A walk-in shower occupies one corner of the room, enclosed by clear glass panels.
Large-format limestone-look porcelain tiles extend across the walls and floor.
Brushed bronze fixtures add warmth, while concealed LED lighting beneath the vanity enhances the floating effect.
A recessed storage niche provides convenient space for toiletries.
Bathroom Features: Freestanding bathtub, double vanity, walk-in shower, recessed storage niche, and heated towel rail.
Materials: Limestone-look porcelain, walnut veneer, quartz countertops, and brushed bronze fixtures.
Color Palette: Limestone Cream (#E1D7C8), Rich Walnut (#77553F), Warm White (#F4F0E8), Brushed Bronze (#A17E58).
22. Tropical Second Bedroom with Neutral Decor and Built-In Wardrobe
The second upper-floor bedroom is designed as a comfortable space for a teenager or family member.
A queen-size bed is positioned against a softly textured warm beige accent wall.
Built-in wardrobes provide practical storage.
A compact desk beneath the window creates a convenient study area.
Engineered oak flooring and a cream area rug establish a warm atmosphere.
Layered curtains allow daylight control and privacy.
Natural wood furniture introduces subtle warmth without overwhelming the interior.
Furniture: Queen-size bed, built-in wardrobe, compact desk, upholstered chair, and floating bedside cabinet.
Materials: Engineered oak flooring, matte beige cabinetry, woven upholstery, and textured plaster walls.
Color Palette: Soft Beige (#D9C9B6), Natural Teak (#A77B50), Warm White (#F4F0E8), Light Taupe (#B5A99B).
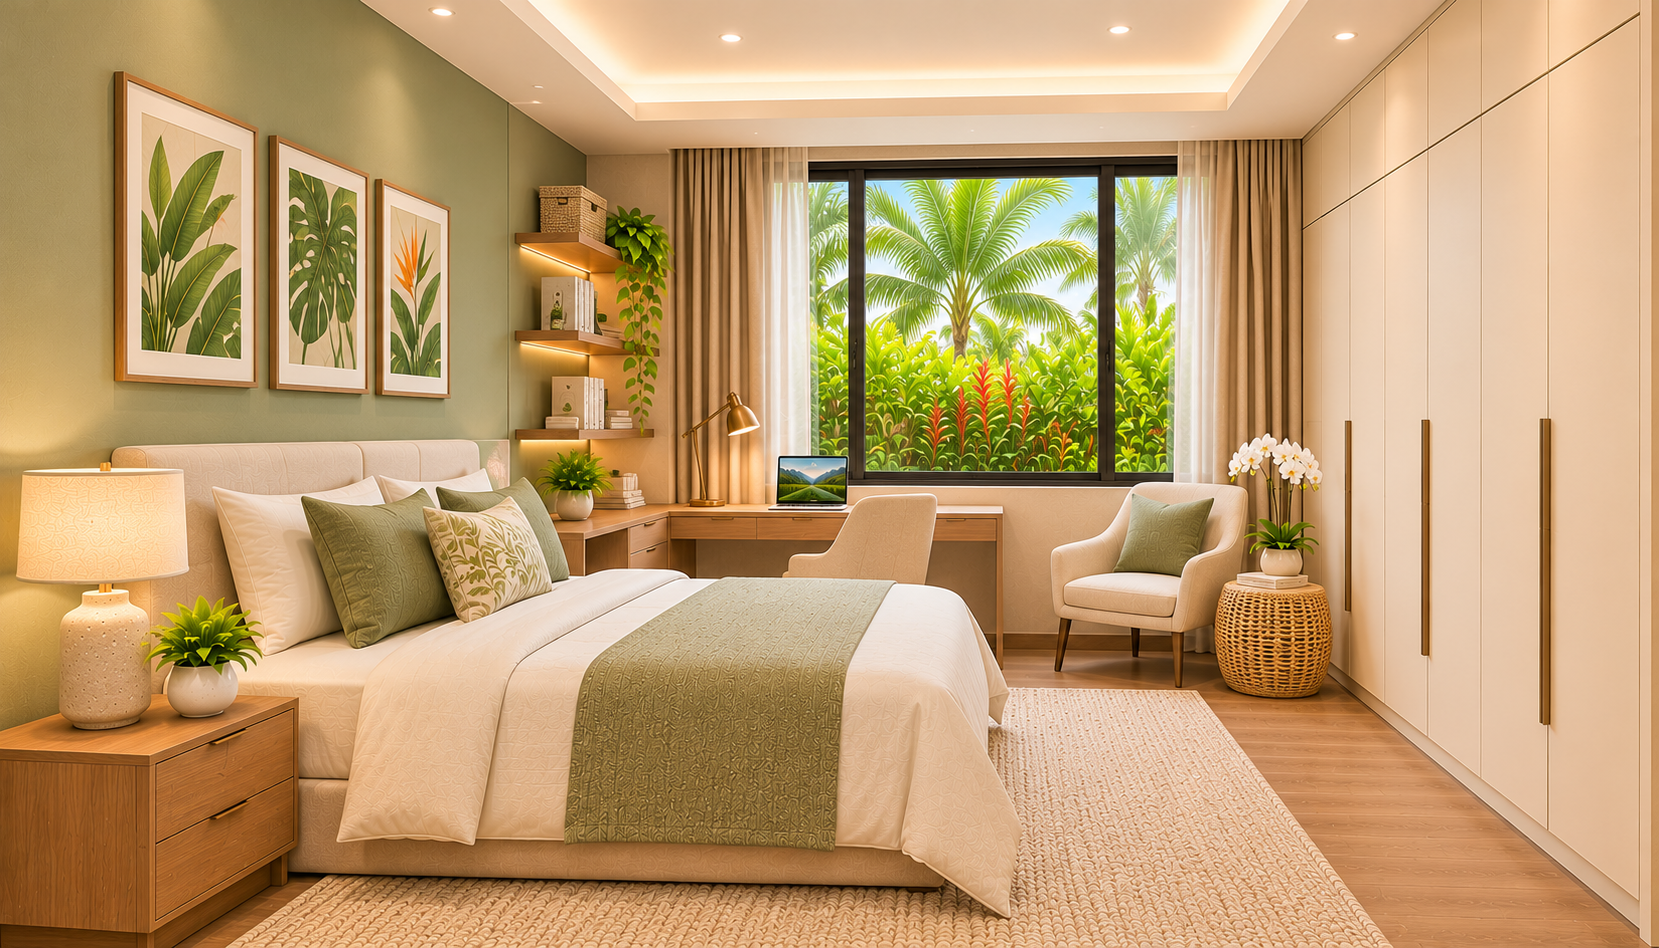
23. Tropical Third Bedroom with Sage Green Accent Wall
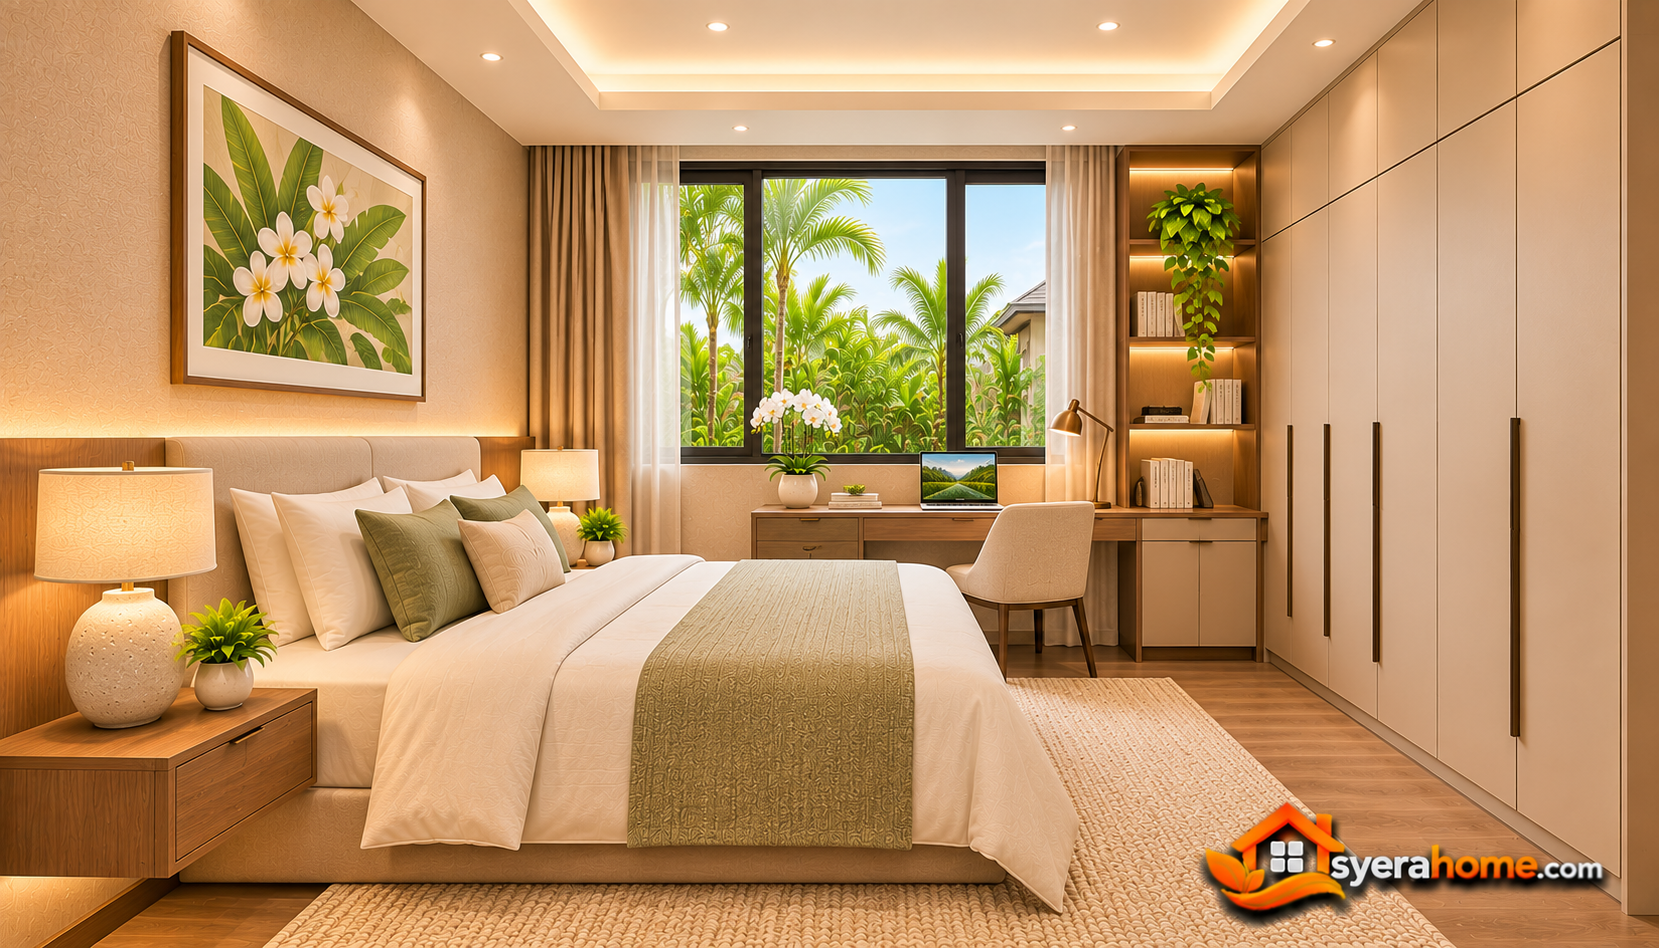 The third upper-floor bedroom is arranged to accommodate changing household needs.
A full-size bed occupies the main sleeping area.
A built-in desk provides space for study or remote work.
Full-height wardrobes with matte cream doors maximize storage.
A soft sage green accent wall introduces subtle color variation.
Natural oak furniture maintains visual consistency with the other bedrooms.
A large window provides daylight and views of the landscaped tropical garden.
A compact reading chair creates an additional relaxation area.
Furniture: Full-size bed, built-in desk, cream wardrobe, oak bedside table, and compact reading chair.
Materials: Natural oak veneer, engineered wood flooring, textured plaster, and woven textiles.
Color Palette: Soft Sage (#A8B5A1), Warm Cream (#F2ECE4), Natural Oak (#B58D62), Light Greige (#C8BDB0).
24. Upper Floor Tropical Family Lounge with Courtyard Overlook
 The upper-floor family lounge provides an additional relaxation area separated from the main living room.
A comfortable cream sofa faces a minimalist media wall with a floating walnut cabinet.
A large interior window overlooks the landscaped central courtyard.
Natural oak flooring and a textured rug create a warm residential atmosphere.
Built-in shelving provides storage for books and decorative accessories.
Warm recessed lighting supports evening relaxation.
An upholstered accent chair and sculptural coffee table complete the seating arrangement.
Furniture: Cream sofa, walnut media cabinet, accent chair, coffee table, and built-in shelving.
Materials: Engineered oak flooring, walnut veneer, textured plaster, and woven upholstery.
Color Palette: Warm Ivory (#F3EEE5), Natural Oak (#B58D62), Soft Taupe (#A89B8D), Rich Walnut (#77553F).
25. Covered Tropical Terrace with Outdoor Dining and Lounge
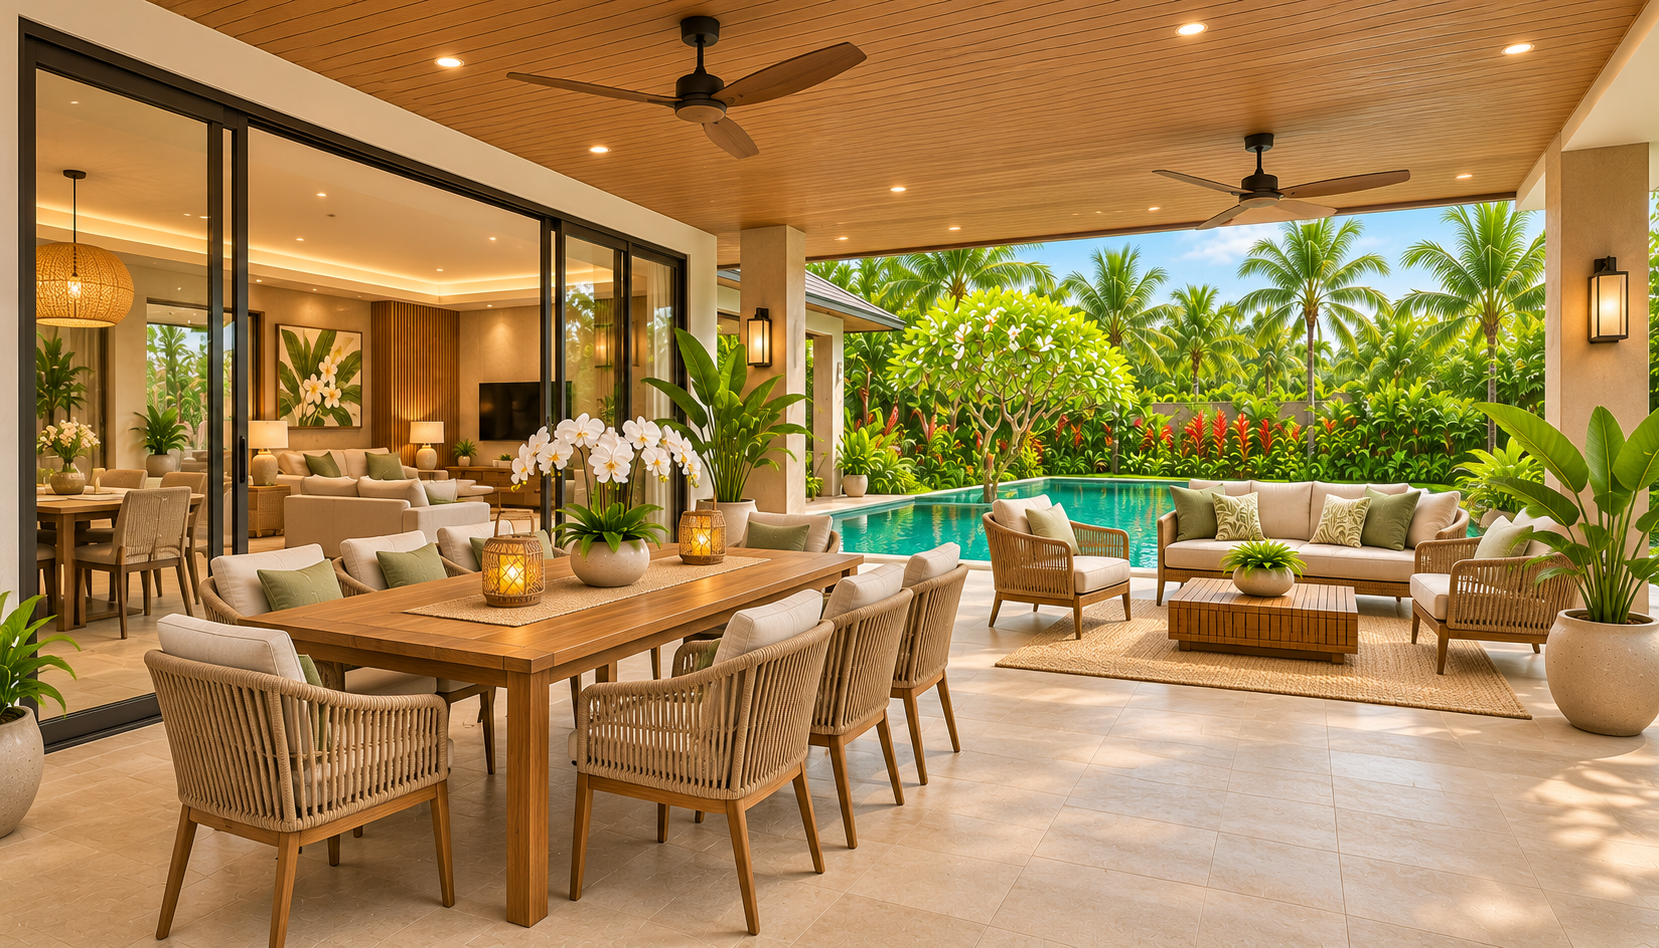 The covered rear terrace extends the villa’s living space toward the infinity swimming pool and landscaped garden.
Large sliding glass doors connect the terrace directly with the interior living and dining areas.
An eight-seat outdoor dining table occupies the covered section.
A separate outdoor sofa and lounge chairs create a comfortable relaxation area.
Natural teak-look ceiling panels add warmth beneath the roof extension.
Large-format limestone paving provides a durable surface suitable for outdoor conditions.
Warm recessed lighting supports evening entertaining.
Ceiling fans help improve comfort during warm tropical weather.
Outdoor Features: Covered dining terrace, lounge seating, sliding doors, pool views, ceiling fans, and integrated lighting.
Materials: Exterior-grade limestone, weather-resistant teak-look panels, powder-coated aluminum furniture, and outdoor woven upholstery.
Color Palette: Tropical Ivory (#F2EEE6), Natural Teak (#A77B50), Sand Beige (#DCCFBC), Tropical Green (#4F7254), Charcoal (#34383A).
26. Luxury Infinity Swimming Pool with Natural Stone Deck
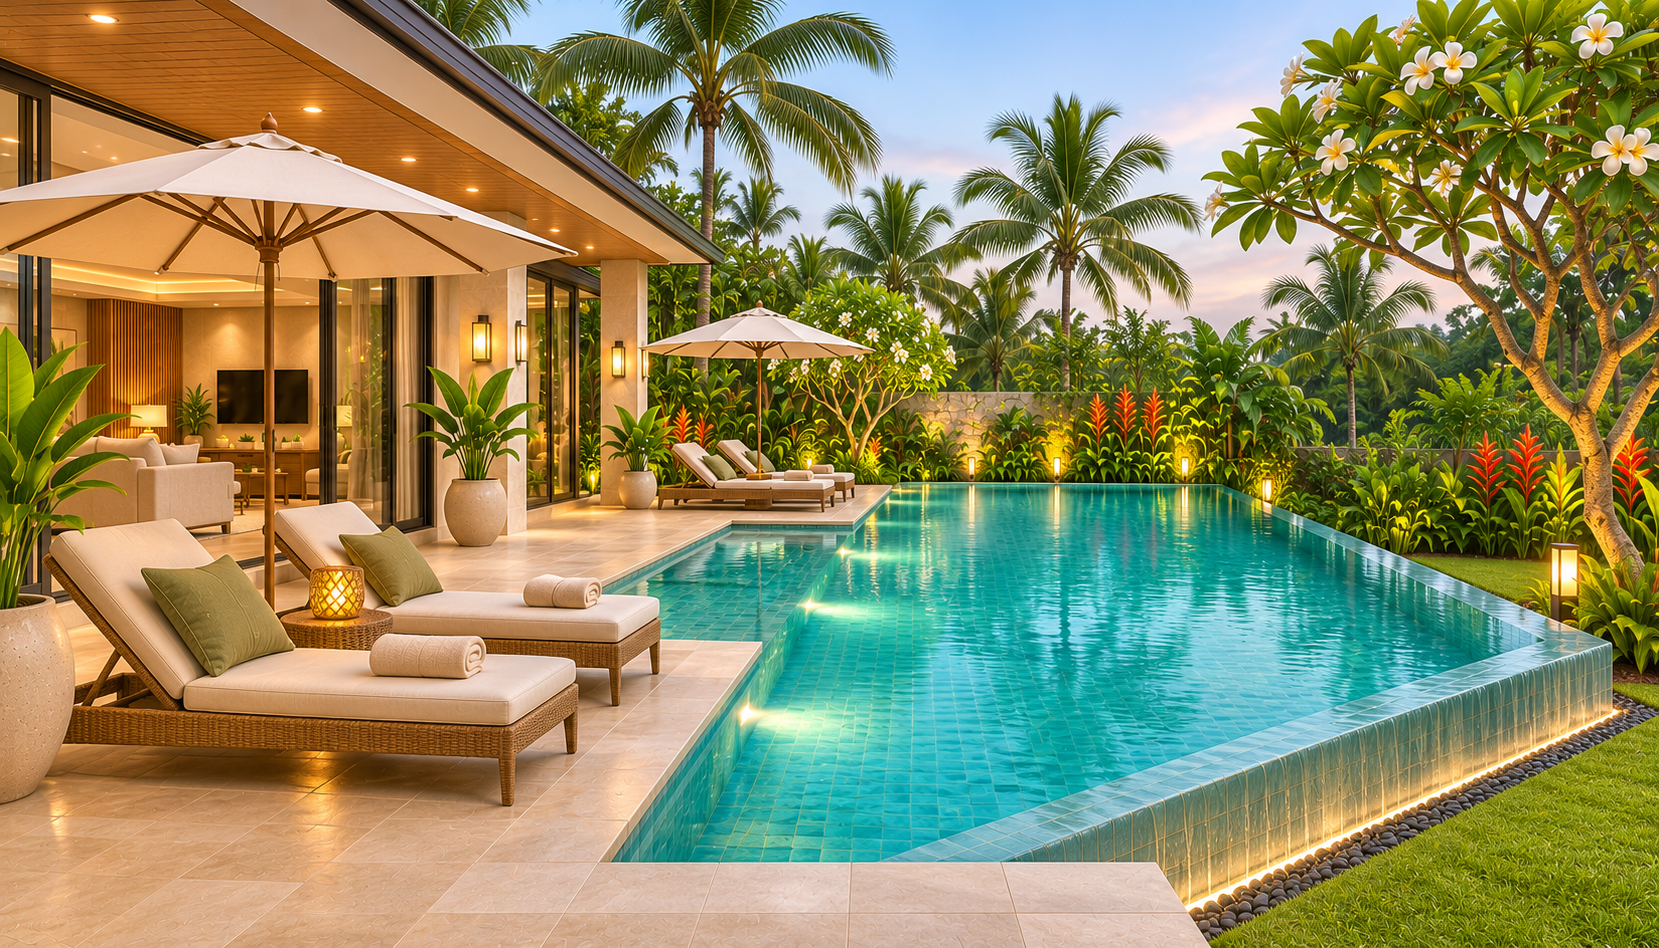 The rectangular infinity-edge swimming pool forms the central recreational feature of the rear garden.
The conceptual pool measures approximately 36 feet long and 14 feet wide.
Light-colored interior finishes create a soft turquoise water appearance.
Natural limestone paving surrounds the pool, providing a coordinated surface for outdoor circulation.
Comfortable lounge chairs and large shade umbrellas establish a resort-inspired atmosphere.
Low tropical planting beds frame the pool without obstructing views from the residence.
Warm landscape lighting enhances the outdoor environment during the evening.
The infinity-edge detail creates a visually continuous waterline, with final engineering dependent on site elevation and drainage requirements.
Pool Features: Rectangular infinity-edge swimming pool, limestone deck, lounge chairs, shade umbrellas, and integrated lighting.
Materials: Pool-grade finishes, natural limestone, weather-resistant furniture, and natural stone edging.
Color Palette: Pool Blue (#65B8C4), Limestone Beige (#D8C8B3), Warm Ivory (#F2EEE6), Tropical Green (#4F7254).
27. Tropical Garden with Palm Trees and Natural Stone Pathways
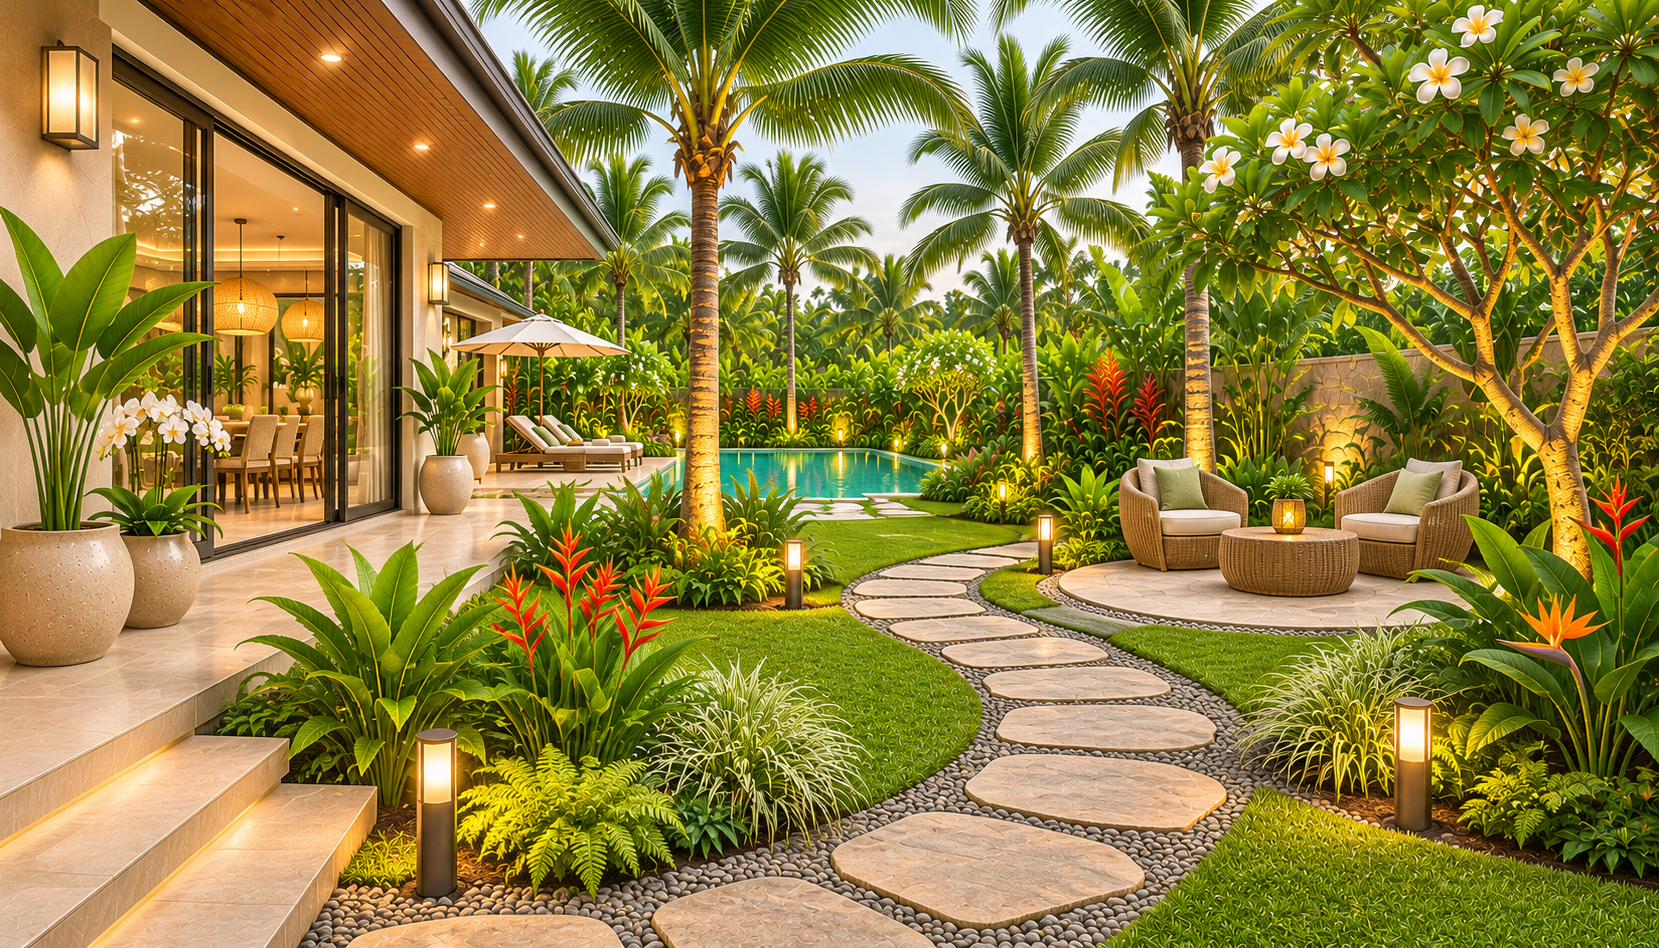 The landscaped garden completes the villa’s architectural character through natural materials and tropical-inspired planting.
Mature palm trees provide visual structure and filtered shade.
Bird-of-paradise plants, ornamental grasses, ferns, and evergreen shrubs create layered planting beds.
Natural stone pathways connect the terrace, swimming pool, courtyard, and wider garden.
A small decorative seating area provides an additional outdoor relaxation space.
Warm low-level landscape lighting illuminates selected trees and pathways.
The planting arrangement emphasizes visual harmony, outdoor privacy, and manageable maintenance.
A combination of permeable gravel and natural stone edging supports practical garden circulation.
Landscape Features: Tropical palms, ornamental planting, natural stone pathways, evergreen shrubs, decorative seating, and integrated lighting.
Materials: Natural limestone, basalt pavers, permeable gravel, timber accents, and tropical planting.
Color Palette: Tropical Green (#4F7254), Sage Green (#9BAA91), Limestone Beige (#D8C8B3), Natural Teak (#A77B50), Warm Ivory (#F2EEE6).
28. Luxury Tropical Villa Exterior at Dusk with Infinity Pool Lighting
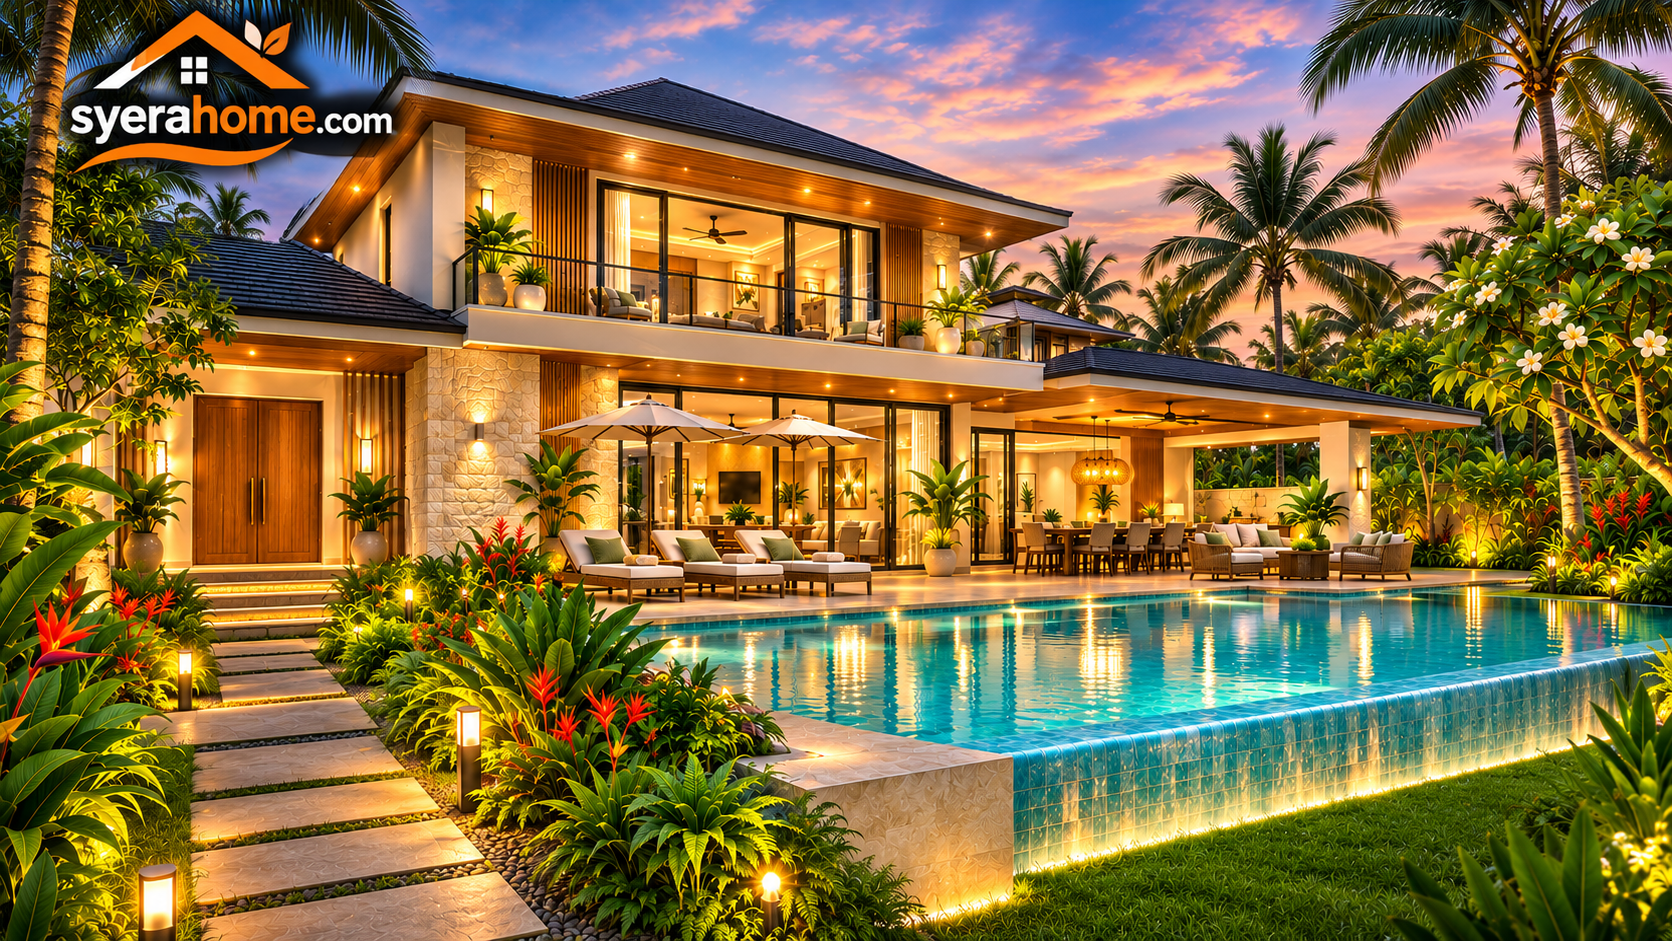 The final architectural perspective presents the contemporary tropical villa during the early evening, highlighting the relationship between exterior materials, warm architectural lighting, and landscaped outdoor spaces.
Soft interior lighting glows through the large dark-framed windows.
Recessed entrance lighting illuminates the natural teak doors and limestone feature walls.
Warm wall washers highlight the textured stone surfaces and architectural volumes.
Low-level landscape lighting highlights tropical palms, ornamental planting beds, and natural stone pathways.
The infinity swimming pool reflects the illuminated rear facade, creating a refined resort-inspired atmosphere.
The covered outdoor dining terrace remains softly illuminated, providing a comfortable setting for evening entertaining.
The overall composition demonstrates how coordinated architectural lighting can enhance the home’s appearance while supporting practical nighttime circulation.
Lighting Features: Warm interior lighting, recessed entrance lights, wall washers, pool lighting, landscape path lights, and terrace illumination.
Materials: Ivory stucco, natural limestone, teak-look cladding, architectural concrete, dark aluminum, and glass.
Color Palette: Tropical Ivory (#F2EEE6), Warm Amber (#D7A15B), Limestone Beige (#D8C8B3), Deep Charcoal (#34383A), Pool Blue (#65B8C4).
Buy This Luxury Tropical Villa Design or Request a Custom House Plan
This luxury contemporary tropical villa concept combines modern architectural elegance with natural materials, comfortable family living, and resort-inspired outdoor spaces.
Whether you are planning a private family residence, tropical vacation villa, or luxury residential development, SYERAHOME offers design packages and custom architectural services to help you explore your project.
Available services may include high-resolution architectural visualizations, customized floor plans, and detailed architectural drawing packages, depending on your selected package and project requirements.
View Design Packages and Pricing:
https://syerahome.com/pricing.html
Request a Custom Tropical Villa Design:
Business Inquiries:
All visualizations, dimensions, and architectural layouts are conceptual. Construction-ready documents require verification by qualified architectural and engineering professionals and compliance with applicable local regulations.